This is a carousel with tiles that activate property listing cards. Use the previous and next buttons to navigate.
1/1
$464,000
This is a carousel with tiles that activate property listing cards. Use the previous and next buttons to navigate.
1/1
Property Description
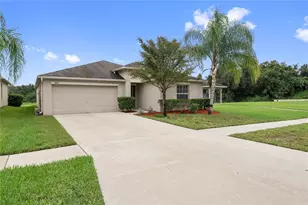
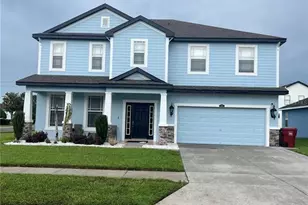
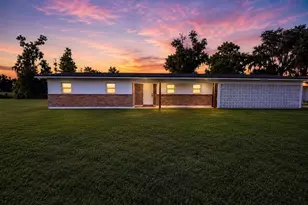
Ditch the ordinary and embrace the ultimate Florida lifestyle in a home that feels more like a getaway. This isn't just another listing; it's a half-acre slice of paradise tucked away in a serene, hidden gem of a neighborhood. If you've been dreaming of peace, privacy, and "big yard energy," you have officially found your match. The interior offers a bright and airy four-bedroom, three-bathroom split floor plan designed for seamless transitions between high-energy hosting and quiet relaxation. The gourmet kitchen serves as the heartbeat of the home, popping with granite countertops, sleek white cabinetry, and a sprawling breakfast bar perfect for morning coffee or evening appetizers. When it's time to unwind, the spacious primary suite offers a true sanctuary crowned with an elegant tray ceiling. The en suite bathroom feels like a personal spa, featuring a double-sink vanity, a deep soaking tub, and a separate walk-in shower for the ultimate recharge. Three additional bedrooms provide the versatility you need, whether that means a high-tech home office, a vibrant playroom, or a cozy wing for guests. Step outside and let your imagination run wild in the massive, fully fenced backyard. This outdoor space is an entertainer's dream where you can gather around a custom firepit for s'mores under the stars or host legendary summer BBQs with plenty of room left over for a garden or a playground. You'll enjoy that "away from it all" feel without sacrificing convenience, as you're only minutes from local parks and the historic charm of downtown Plant City. Plus, with quick access to I-4, your commute to Tampa, Lakeland, or Orlando is a breeze. With low HOA fees and a family-friendly vibe that feels like home from day one, this rare find won't stay on the market for long.
Full Property Details
Full Property Details for 4435 Devinshire Fields Loop
General
- Sold For: $464,000
- HOA FEE: $165/month
- HOA FEE FREQ.: Annually
- Taxes: $6,668 (2024)
- Status: Closed
- Type: Single Family
- Source: MidFloridaRegionalMLS
- MLS ID: TB8471454
- Added to Site: 113 day(s) ago
Rental Information
- Min. Lease: No Minimum
Interior
- Number of Rooms: 8
- Interior Features: Ceiling Fan(s), Eating Space In Kitchen, Kitchen and Family Room Combination, Living Room/Dining Room Combo, Open Floorplan, Primary Bedroom Main Floor, Solid Surface Counters
- Appliances: Dishwasher, Microwave, Range, Refrigerator
- Furnishings: Unfurnished
- Flooring: Carpet, Vinyl
Rooms
Bathrooms
- Total Bathrooms: 3
- Full Bathrooms: 3
Bedrooms
- Total Bedrooms: 4
Other Rooms
- Laundry: Inside, Laundry Room
Exterior
- Exterior Features: Sliding Doors
Parking
- Garage: Yes
- Attached garage: Yes
- Garage Spaces: 2
- Covered Spaces: 2
Location
- Area: 33567 - Plant City
- County: Hillsborough
- Development Name: 33567 - Plant City
- Subdivision: DEVINSHIRE
- Driving Directions: Exit I-4 at Exit 22 (Park Road): If you're traveling eastbound, turn right onto Park Road. If you're traveling westbound, turn left onto Park Road. Continue south on Park Road for approximately 2.5 miles. Turn left onto East Trapnell Road and proceed for about 1.5 miles. Turn right onto Calhoun Road and drive for approximately 0.7 miles. Turn left onto Devinshire Fields Loop. Arrive at 4435 Devinshire Fields Loop, which will be on your right.
- Direction Faces: East
School Information
- Elementary School: Robinson Elementary School-HB
- Middle School: Turkey Creek-HB
- High School: Durant-HB
Community
- Community Name: 33567 - Plant City
- Association: Yes
- Assoc. Name: Highland Community Management/Natalie Schempp
- Number of Pets: 2
- Pet Restrictions: Buyer to verify information with HOA
Heating & Cooling
- Cooling Type: Central Air
- Heating Type: Central
Utilities
- Sewer: Septic Tank
- Water: Well
- Utility Description: Public
Structural Information
- Exterior Const.: Stucco
- Roof: Shingle
- Stories/Levels: One
- Square Feet: 2,319
- Sq. Ft. Source: Public Records
- Living Area: 2,319 Sq. Ft.
- Year Built: 2021
Lot Features
- Lot Size (Acres): 0.55
- Lot Size (Sq. Ft.): 23,856
- Lot Size: 23856
- Lot Dimensions: 125.45 x 190.16
- Frontage: Street Paved
- Street/Road Desc.: Paved, Asphalt
Financial Considerations
- Association Fee: $1,975
- Assoc Fee Freq.: Annually
- Assoc Fee Desc.: Required
- Tax Amount: $6,668.52
- Tax Year: 2024
Disclosures and Reports
- Ownership: Fee Simple
- Special Conditions: None
- Legal Description: DEVINSHIRE LOT 2 BLOCK 2
- Flood Zone Info: x
- APN: U132921B5C00000200002.0
- Property ID: U132921B5C00000200002.0
- Block/Lot/Section: 2
Listed by Keller Williams Suburban Tampa
Sold by Homan Realty Group Inc

Get Pre-Approved Today
Schools
Schools serving 4435 Devinshire Fields Loop
School District:Hillsborough County School District
| Name | Grades | Distance |
|---|---|---|
Robinson Elementary School, Plant City, FL 4801 Turkey Creek Road, Plant City, FL 33567 | PK-5 | 0.6 mi |
Turkey Creek Middle School 5005 Turkey Creek Road, Plant City, FL 33567 | 6-8 | 0.7 mi |
Durant High School 4748 Cougar Path, Plant City, FL 33567 | 9-12 | 4.5 mi |
Disclaimer:
School attendance boundaries provided by ATTOM Data Solutions and are for reference only. Contact the school directly to verify enrollment eligibility.
Price & Sales History for 4435 Devinshire Fields Loop
Date
Details
Price
Change
Source
4/30/2026
Sold
$464,000
-2.32%
MLS
3/17/2026
Price Reduced
$475,000
-5%
MLS
3/02/2026
Price Reduced
$500,000
-4.76%
MLS
2/02/2026
Listed
$525,000
—
MLS
Disclaimer: Historical sales information is derived from public records provided by the county offices. Information is not guaranteed and should be independently verified.
4435 Devinshire Fields Loop, Plant City, FL 33567 (MLS# TB8471454) is a Single Family property that was sold at $464,000 on April 30, 2026. Want to learn more about 4435 Devinshire Fields Loop? Do you have questions about finding other Single Family real estate for sale in Plant City? You can browse all Plant City real estate or contact a Coldwell Banker agent to request more information.