This is a carousel with tiles that activate property listing cards. Use the previous and next buttons to navigate.
1/1
$399,000
This is a carousel with tiles that activate property listing cards. Use the previous and next buttons to navigate.
1/1
Property Description
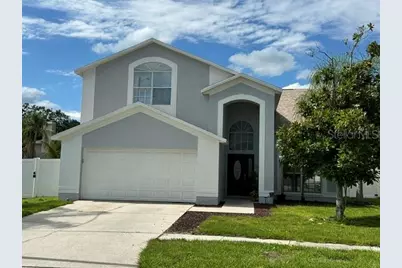
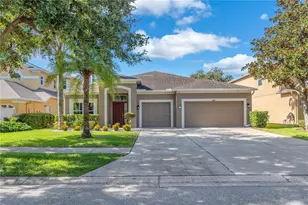
Welcome home! This spacious 3 bedroom 2.5 bath home with large loft overlooking the first floor and dramatic 2 story entry is waiting for you! NO CDD!! As you enter this incredible home, you are greeted with volume ceilings and a beautiful wooden staircase with railings cascading across the second level. Loft could easily be converted to a 4th bedroom or used as an office/den/game room. Spacious Primary bedroom features en-suite bath complete with garden tub and a large walk in closet! Your private fenced back yard opens to a HUGE screen enclosed private pool with paver decking, brand new pool pump and motor, PebbleSheen finish, SAMS light, and your own waterfall! Beautiful renovations include both upstairs bathrooms remodeled with all Quartz counters, upgraded baseboards and NuCore Luxury Vinyl flooring for the whole 2nd floor including all the bedrooms! The homes interior was painted in 2025, exterior in 2026, the ac replaced in 2026, the roof was replaced in July 2024, has separate irrigation meter and with the newer water heater you will have peace of mind knowing that the big ticket items have been done for you!! If that wasn't enough, the home is zoned for Strawberry Crest and is Close to I-4, shopping and everything. Call today; don't let this one get away!
Full Property Details
Full Property Details for 4712 Bloom Dr
General
- Sold For: $399,000
- HOA FEE: $29/month
- HOA FEE FREQ.: Annually
- Taxes: $2,549 (2025)
- Status: Closed
- Type: Single Family
- Source: MidFloridaRegionalMLS
- MLS ID: L4961750
- Added to Site: 113 day(s) ago
Rental Information
- Min. Lease: No Minimum
Interior
- Number of Rooms: 8
- Interior Features: Ceiling Fan(s), Eating Space In Kitchen, High Ceilings, Living Room/Dining Room Combo, Open Floorplan, Vaulted Ceiling(s), Walk-In Closet(s), Window Treatments
- Appliances: Dishwasher, Electric Water Heater, Microwave, Range, Refrigerator
- Furnishings: Unfurnished
- Flooring: Carpet, Ceramic Tile, Laminate
Rooms
Bathrooms
- Total Bathrooms: 3
- Full Bathrooms: 2
- Half Bathrooms: 1
Bedrooms
- Total Bedrooms: 3
Other Rooms
- Laundry: Inside
Additional Information
- Pool: Yes
- Private Pool: Yes
- Pool Description: Auto Cleaner, In Ground, Salt Water, Screen Enclosure, Tile
Exterior
- Exterior Features: Irrigation System, Sidewalk
Parking
- Garage: Yes
- Attached garage: Yes
- Garage Spaces: 2
- Covered Spaces: 2
Location
- Area: 33566 - Plant City
- County: Hillsborough
- Development Name: 33566 - Plant City
- Subdivision: COUNTRY HILLS UNIT TWO A
- Driving Directions: 92 to Turkey Creek to Country Hills Blvd to Bloom Drive or 574 to Country Hills Blvd to Bloom Drive. Home on Right.
- Direction Faces: East
School Information
- Elementary School: Bryant-HB
- Middle School: Tomlin-HB
- High School: Strawberry Crest High School
Community
- Community Name: 33566 - Plant City
- Association: Yes
- Assoc. Name: COUNTRY HILLS HOMEOWNERS ASSOCIATION, INC
- Number of Pets: 2
- Pet Restrictions: Per HOA
Heating & Cooling
- Cooling Type: Central Air
- Heating Type: Central, Electric, Heat Pump
Utilities
- Sewer: Public Sewer
- Water: Public
- Utility Description: Cable TV Available, Electricity Connected, Sewer Connected, Sprinkler Meter, Underground Utilities, Water Connected
Structural Information
- Exterior Const.: Stucco
- Roof: Shingle
- Stories/Levels: Two
- Square Feet: 2,242
- Sq. Ft. Source: Builder
- Living Area: 2,242 Sq. Ft.
- Year Built: 1997
Lot Features
- Lot Size (Acres): 0.17
- Lot Size (Sq. Ft.): 7,344
- Lot Size: 7344
- Lot Dimensions: 72 x 102
- Street/Road Desc.: Asphalt, Paved
Financial Considerations
- Association Fee: $350
- Assoc Fee Freq.: Annually
- Assoc Fee Desc.: Required
- Tax Amount: $2,549.9
- Tax Year: 2025
Disclosures and Reports
- Ownership: Fee Simple
- Special Conditions: None
- Legal Description: COUNTRY HILLS UNIT TWO A LOT 24 BLOCK 1
- Flood Zone Info: X
- APN: P35282156R00000100024.0
- Property ID: P35282156R00000100024.0
- Block/Lot/Section: 1
Listed by Superior Property Mgmt & Sales
Sold by Hello Florida Real Estate Llc

Get Pre-Approved Today
Schools
Schools serving 4712 Bloom Dr
School District:Hillsborough County School District
| Name | Grades | Distance |
|---|---|---|
Bryan Elementary School, Plant City, FL 2006 West Oak Avenue, Plant City, FL 33563 | PK-5 | 1.9 mi |
Tomlin Middle School 501 North Woodrow Wilson Street, Plant City, FL 33563 | 6-8 | 1.8 mi |
Strawberry Crest High School 4691 Gallagher Road, Dover, FL 33527 | 9-12 | 3.9 mi |
Disclaimer:
School attendance boundaries provided by ATTOM Data Solutions and are for reference only. Contact the school directly to verify enrollment eligibility.
Price & Sales History for 4712 Bloom Dr
Date
Details
Price
Change
Source
7/20/2026
Sold
$399,000
-0.23%
MLS
6/01/2026
Price Reduced
$399,900
-5.88%
MLS
5/08/2026
Listed
$424,900
—
MLS
Disclaimer: Historical sales information is derived from public records provided by the county offices. Information is not guaranteed and should be independently verified.
4712 Bloom Drive, Plant City, FL 33566 (MLS# L4961750) is a Single Family property that was sold at $399,000 on July 20, 2026. Want to learn more about 4712 Bloom Drive? Do you have questions about finding other Single Family real estate for sale in Plant City? You can browse all Plant City real estate or contact a Coldwell Banker agent to request more information.