This is a carousel with tiles that activate property listing cards. Use the previous and next buttons to navigate.
1/48
$310,000
This is a carousel with tiles that activate property listing cards. Use the previous and next buttons to navigate.
1/48
Property Description
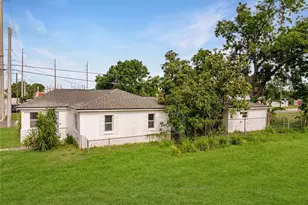
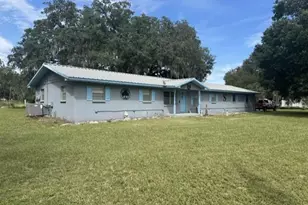
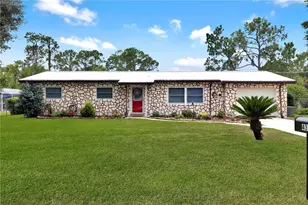
*Seller offering $5,000 towards Buyers Closing Costs* COUNTRY CHARM, MODERN UPDATES & AN INCREDIBLE 25x30 WORKSHOP ON OVER HALF AN ACRE! Welcome home to this beautifully maintained property situated on over ½ acre, offering the perfect blend of privacy, functionality, and modern updates. Whether you're looking for room to spread out, space for hobbies, or a place to store your toys and equipment, this property delivers. 4 Point inspection completed and CLEAN! Inside, you'll find a home that has been thoughtfully updated over the years while maintaining its original character. The original hardwood floors in the living room and bedrooms were professionally refinished (2012), creating a warm and inviting atmosphere. The remodeled bathroom features floor-to-ceiling updates (2013), while the renovated kitchen (2015) showcases custom cabinetry and updated appliances, making it both stylish and functional. Major improvements provide peace of mind, Metal Roof (2020), updated windows with custom interior casings (2019), a whole-house stucco exterior (2020)/painted (2021), a newer A/C system (2021), water heater (2026), AIO water treatment system (2014), enclosed laundry room (2020), and a recently replaced septic system and drainfield (2025). Step outside and discover one of this property's standout features-a 25' x 30' workshop built in 2024. Equipped with 50-amp service and wired for both 110V and 220V, this versatile space is ideal for mechanics, woodworkers, hobbyists, small business owners, RV enthusiasts, or anyone needing substantial workspace. A newly poured concrete back patio adds additional outdoor living and entertaining space. Notable Updates Include: Primary bedroom renovation with added insulation and updated flooring (2016) Concrete patio addition (2024) With room to roam, extensive improvements already completed, and a workshop that's hard to find, this property offers a unique opportunity to enjoy country living without sacrificing modern conveniences.
Full Property Details
Full Property Details for 5211 Glen Harwell Rd
General
- Price: $310,000
- Taxes: $1,581 (2025)
- Status: Active
- Type: Single Family
- Source: MidFloridaRegionalMLS
- MLS ID: TB8520082
- Updated: 7/16/2026
- Added to Site: 59 day(s) ago
Rental Information
- Min. Lease: No Minimum
Interior
- Number of Rooms: 6
- Interior Features: Ceiling Fan(s), Eating Space In Kitchen, Kitchen and Family Room Combination, Open Floorplan, Primary Bedroom Main Floor, Thermostat
- Appliances: Convection Oven, Dryer, Electric Water Heater, Microwave, Range, Refrigerator, Washer
- Furnishings: Unfurnished
- Flooring: Tile, Hardwood
Rooms
Bathrooms
- Total Bathrooms: 1
- Full Bathrooms: 1
Bedrooms
- Total Bedrooms: 3
Other Rooms
- Laundry: Laundry Room
Exterior
- Exterior Features: Storage
- Deck/Patio: Covered, Front Porch, Porch, Rear Porch
- Porch/Patio/Deck: Covered, Front Porch, Porch, Rear Porch
Parking
- Carports: Yes
- Carport: 1
- Carport Spaces: 1
- Covered Spaces: 1
Location
- Area: 33566 - Plant City
- County: Hillsborough
- Development Name: 33566 - Plant City
- Subdivision: UNPLATTED
- Driving Directions: Head East on US-92 E/E Hillsborough Ave. Turn left onto Bethlehem Rd Turn right onto Glen Harwell Rd Destination will be on the right
- Direction Faces: North
School Information
- Elementary School: Bailey Elementary-HB
- Middle School: Burnett-HB
- High School: Strawberry Crest High School
Community
- Community Name: 33566 - Plant City
Heating & Cooling
- Cooling Type: Central Air
- Heating Type: Central
Utilities
- Sewer: Septic Tank
- Water: Well
- Utility Description: BB/HS Internet Available, Cable TV Available, Cable Connected, Electricity Available
Structural Information
- Exterior Const.: Block, Stucco, Wood Frame
- Roof: Metal
- Windows: Blinds, Double Pane Windows, ENERGY STAR Qualified Windows
- Stories/Levels: One
- Square Feet: 1,122
- Sq. Ft. Source: Public Records
- Year Built: 1960
Additional Structures
- Other Structures: Shed(s), Storage, Workshop
Lot Features
- Lot Size (Acres): 0.58
- Lot Size (Sq. Ft.): 25,265
- Lot Size: 25265
- Lot Dimensions: 125 x 191
- Frontage: Street Paved
- Street/Road Desc.: Paved, Asphalt
- Fencing (Description): Chain Link
Green Features
- Water Conservation: Drip Irrigation
Financial Considerations
- Tax Amount: $1,581.53
- Tax Year: 2025
Disclosures and Reports
- Ownership: Fee Simple
- Special Conditions: None
- Legal Description: TRACT BEG 25 FT S & 442.5 FT W OF NE COR OF NE 1/4 & RUN S 191.5 FT W 225 FT N 191.5 FT & E 225 FT TO BEG LESS W 100 FT THEREOF
- Flood Zone Info: X*
- APN: U272821ZZZ00000373380.0
- Property ID: U272821ZZZ00000373380.0
- Block/Lot/Section: 3
Listed by Florida Executive Realty
Get Pre-Approved Today
Schools
Schools serving 5211 Glen Harwell Rd
School District:Hillsborough County School District
| Name | Grades | Distance |
|---|---|---|
Bailey Elementary School 4630 Gallagher Road, Dover, FL 33527 | PK-5 | 3 mi |
Tomlin Middle School 501 North Woodrow Wilson Street, Plant City, FL 33563 | 6-8 | 2.6 mi |
Strawberry Crest High School 4691 Gallagher Road, Dover, FL 33527 | 9-12 | 2.9 mi |
Disclaimer:
School attendance boundaries provided by ATTOM Data Solutions and are for reference only. Contact the school directly to verify enrollment eligibility.
Price & Sales History for 5211 Glen Harwell Rd
Date
Details
Price
Change
Source
7/16/2026
Price Reduced
$310,000
-3.12%
MLS
7/14/2026
Price Reduced
$320,000
-1.54%
MLS
7/07/2026
Price Increased
$325,000
8.33%
MLS
7/02/2026
Price Reduced
$300,000
-14.29%
MLS
6/18/2026
Listed
$350,000
438.46%
MLS
8/12/2011
Sold
$65,000
—
Public Record
Disclaimer: Historical sales information is derived from public records provided by the county offices. Information is not guaranteed and should be independently verified.
Tax History
Tax History for 5211 Glen Harwell Rd
Year
Property Taxes
Change
Tax Assessment
Change
2025
$1,582
43%
$95,714
37%
2024
$1,106
7%
$70,029
10%
2023
$1,033
10%
$63,796
6%
2021
$936
—
$60,134
-3%
2022
$937
—
$61,938
4%
2021
$936
15%
$59,304
2%
2019
$815
5%
$57,971
2%
2018
$778
1%
$56,890
2%
2017
$771
1%
$55,720
2%
2016
$762
-1%
$54,574
1%
2015
$770
2%
$54,195
1%
2014
$752
-1%
$53,765
2%
2013
$757
—
$52,970
—
Disclaimer: Historical tax information is derived from public records provided by the county offices. Information is not guaranteed and should be independently verified.
Estimate the Cost
Estimate the Cost for 5211 Glen Harwell Rd
5211 Glen Harwell Road, Plant City, FL 33566 (MLS# TB8520082) is a Single Family property with 3 bedrooms and 1 full bathroom. 5211 Glen Harwell Road is currently listed for $310,000 and was received on June 18, 2026. Want to learn more about 5211 Glen Harwell Road? Do you have questions about finding other Single Family real estate for sale in Plant City? You can browse all Plant City real estate or contact a Coldwell Banker agent to request more information.