This is a carousel with tiles that activate property listing cards. Use the previous and next buttons to navigate.
1/1
$619,800
This is a carousel with tiles that activate property listing cards. Use the previous and next buttons to navigate.
1/1
Property Description
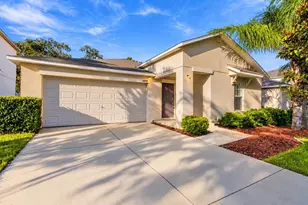
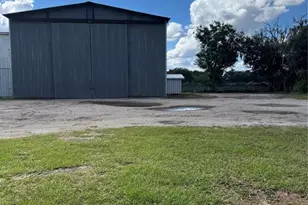
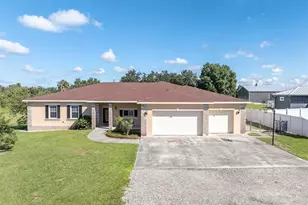
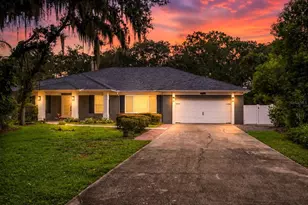
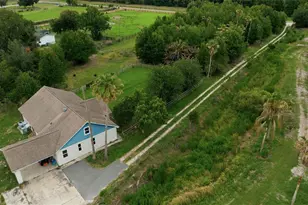
As you enter you will feel the world slow down--where an oversized picture window frames a serene, picture perfect view, creating a sense of peace the moment you enter. Nestled on 2.8 acres , this exceptionally well-maintained 3 bedroom 2 bath home with over 2000 sq ft has an oversized two-car attached garage with sink and extra cabinetry. The spacious kitchen offers an abundance of cabinetry with pullouts, a gas range, farmhouse sink and plenty of room to gather. Natural light fills the home enhancing the warm and inviting layout. A bright and airy sunroom provides the perfect place to relax, unwind and take in the tranquil surroundings year-round. The views of your private acreage create a true sense of escape while you watch the natural wildlife. Major systems have been thoughtfully updated, including a 5 ton Rheem oversized AC system that features a specialized filtration design that eliminates the need for traditional filters in the home. The entire home has a thermal barrier in the attic. The kitchen features a reverse osmosis system and the water filtration system for the home is a true Ozone upgrade that requires no chlorine with a transferable warranty. The best is yet to come with two outdoor workshops and the entire driveway is deeded. Shop #1 is a 30x40 drive through shop with thermal ceilings and 220 electrical service. Shop #2 is a 30x50 shop with two high roll up doors also features 220 electrical service.
Full Property Details
Full Property Details for 5400 Bruton Rd
General
- Sold For: $619,800
- Taxes: $3,218 (2025)
- Status: Closed
- Type: Single Family
- Source: MidFloridaRegionalMLS
- MLS ID: TB8494091
- Added to Site: 93 day(s) ago
Rental Information
- Min. Lease: 7 Months
Interior
- Number of Rooms: 8
- Interior Features: Ceiling Fan(s), Crown Molding, Eating Space In Kitchen, High Ceilings, Primary Bedroom Main Floor, Solid Wood Cabinets, Split Bedroom, Walk-In Closet(s), Window Treatments
- Appliances: Dishwasher, Electric Water Heater, Ice Maker, Kitchen Reverse Osmosis System, Range, Range Hood, Refrigerator, Water Filtration System
- Furnishings: Negotiable
- Flooring: Carpet, Ceramic Tile, Laminate, Tile
Rooms
Bathrooms
- Total Bathrooms: 2
- Full Bathrooms: 2
Bedrooms
- Total Bedrooms: 3
Other Rooms
- Laundry: Washer Hookup
Exterior
- Exterior Features: French Doors, Private Yard, Rain Gutters, Storage
- Deck/Patio: Covered, Front Porch
- Porch/Patio/Deck: Covered, Front Porch
Parking
- Garage: Yes
- Attached garage: Yes
- Garage Spaces: 2
- Covered Spaces: 2
- Parking Features: Boat, Deeded, Driveway, Garage Door Opener, Golf Cart Parking, Ground Level, Guest, Oversized, RV Garage, RV Parking
Location
- Area: 33565 - Plant City
- County: Hillsborough
- Development Name: 33565 - Plant City
- Subdivision: UNPLATTED
- Driving Directions: from Hwy 39(north of I4) go north to Bruton rd on left. Turn and go all the way to 5400 on right. From Knights Griffin turn on Pless(Circle K and Marathon station) go to first right Domany Rd and follow to Bruton on left. Property will be on your left. Drive all the way to the end of the driveway to enter property. This is a deeded eassement.
- Direction Faces: South
School Information
- Elementary School: Knights-HB
- Middle School: Marshall-HB
- High School: Strawberry Crest High School
Community
- Community Name: 33565 - Plant City
- Pet Restrictions: no restrictions on breeds or size
- Adult Community: Yes
Heating & Cooling
- Cooling Type: Central Air
- Heating Type: Central
Utilities
- Sewer: Septic Tank
- Water: Private, Well
- Utility Description: Cable Connected, Electricity Connected, Propane, Water Connected
Structural Information
- Exterior Const.: Block
- Roof: Shingle
- Windows: Blinds
- Stories/Levels: One
- Square Feet: 2,112
- Sq. Ft. Source: Public Records
- Living Area: 2,112 Sq. Ft.
- Year Built: 1995
Additional Structures
- Other Structures: Workshop
Lot Features
- Property View: Trees/Woods, Water
- Lot Size (Acres): 2.79
- Lot Size (Sq. Ft.): 121,532
- Lot Size: 2.79
- Lot Dimensions: 167 x 1362
- Frontage: Deeded Easement
- Street/Road Desc.: Asphalt, Paved
Water Features
- Water View: Yes
- Water Access: Yes
- Water Access Desc: Pond
Financial Considerations
- Tax Amount: $3,218.35
- Tax Year: 2025
Disclosures and Reports
- Ownership: Fee Simple
- Special Conditions: None
- Legal Description: N 1/2 OF E 1/4 OF W 1/2 OF NW 1/4 OF NE 1/4----W 15 FT OF S 1/2 OF E 1/4 OF W 1/2 OF NW 1/4 OF NE 1/4
- Flood Zone Info: AE
- APN: U272721ZZZ00000332080.0
- Property ID: U272721ZZZ00000332080.0
- Block/Lot/Section: 3
Get Pre-Approved Today
Schools
Schools serving 5400 Bruton Rd
School District:Hillsborough County School District
| Name | Grades | Distance |
|---|---|---|
Knights Elementary School 4815 Keene Road, Plant City, FL 33565 | PK-5 | 3.5 mi |
Marshall Middle School, Plant City, FL 18 S Maryland Ave, Plant City, FL 33563 | 6-8 | 8.4 mi |
Strawberry Crest High School 4691 Gallagher Road, Dover, FL 33527 | 9-12 | 6.6 mi |
Disclaimer:
School attendance boundaries provided by ATTOM Data Solutions and are for reference only. Contact the school directly to verify enrollment eligibility.
Price & Sales History for 5400 Bruton Rd
Date
Details
Price
Change
Source
6/22/2026
Sold
$619,800
—
MLS
4/13/2026
Listed
$619,800
—
MLS
Disclaimer: Historical sales information is derived from public records provided by the county offices. Information is not guaranteed and should be independently verified.
5400 Bruton Road, Plant City, FL 33565 (MLS# TB8494091) is a Single Family property that was sold at $619,800 on June 22, 2026. This property was listed by Connie Johnson from our Central Brandon Office.Want to learn more about 5400 Bruton Road? Do you have questions about finding other Single Family real estate for sale in Plant City? You can browse all Plant City real estate or contact a Coldwell Banker agent to request more information.