This is a carousel with tiles that activate property listing cards. Use the previous and next buttons to navigate.
1/63
$675,000 Just Listed
This is a carousel with tiles that activate property listing cards. Use the previous and next buttons to navigate.
1/63
Property Description
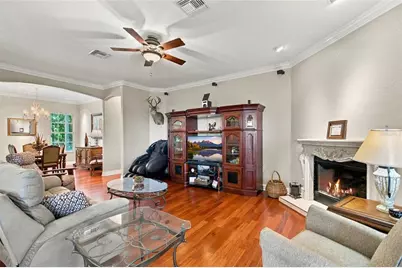
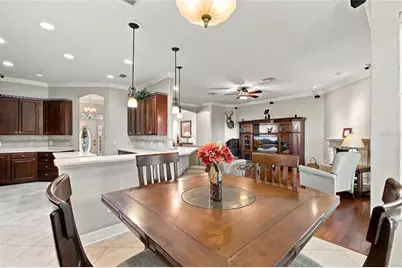
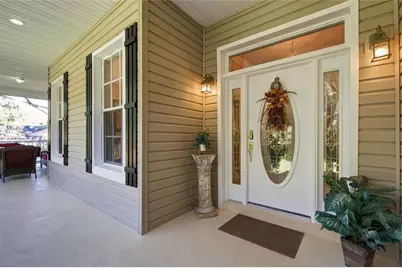
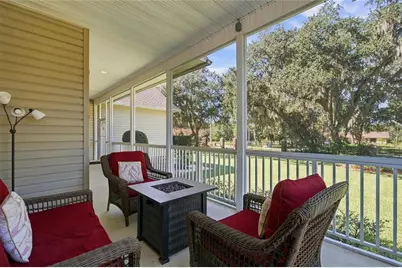
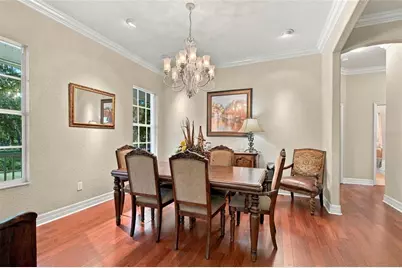
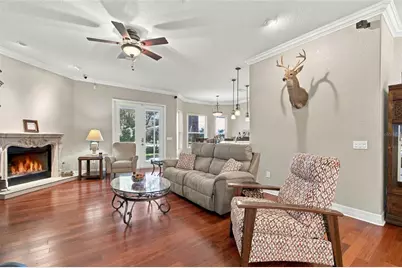
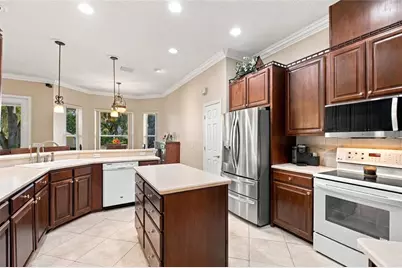
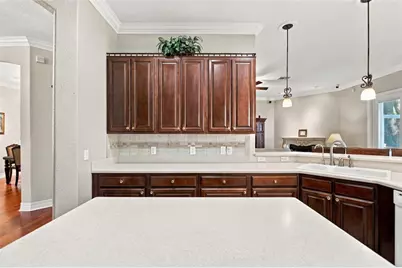
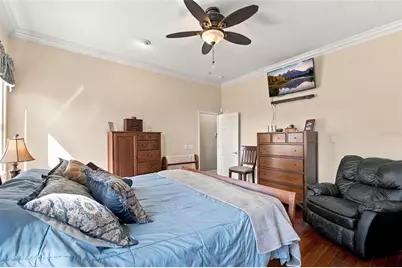
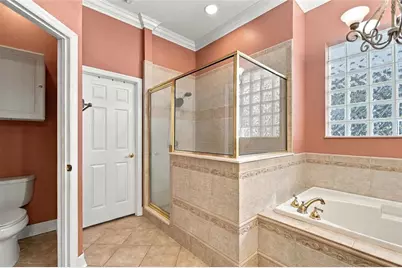
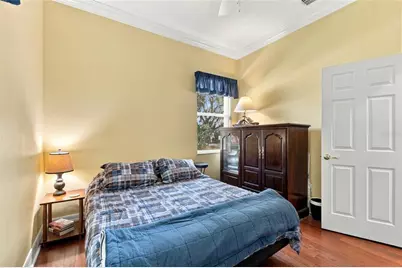
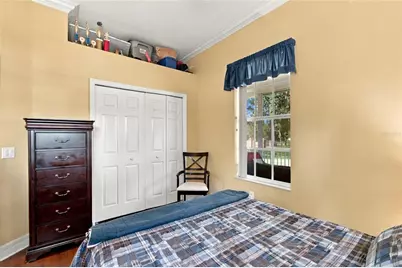
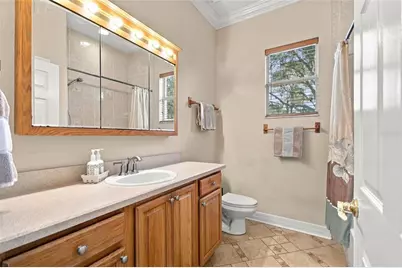
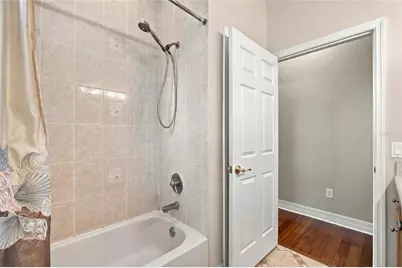
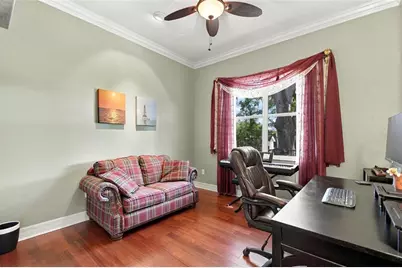
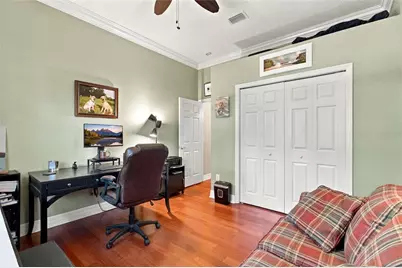
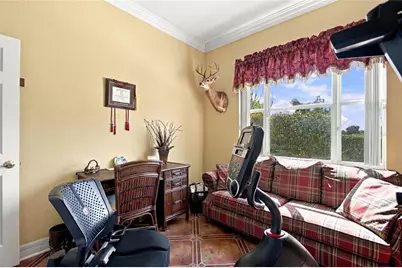
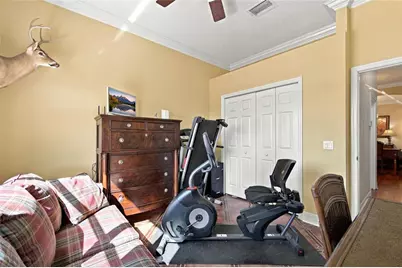
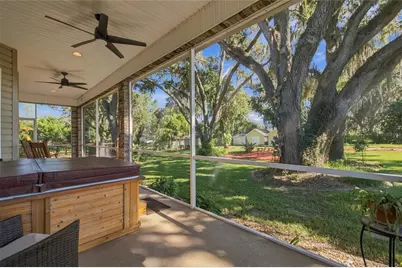
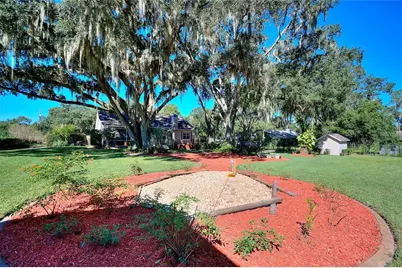
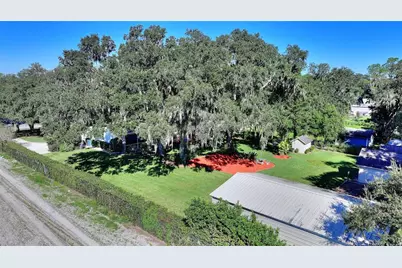
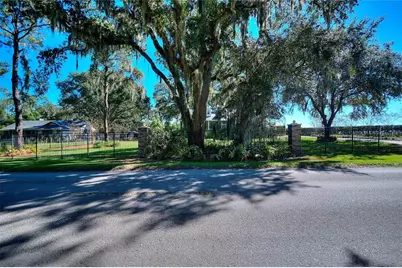
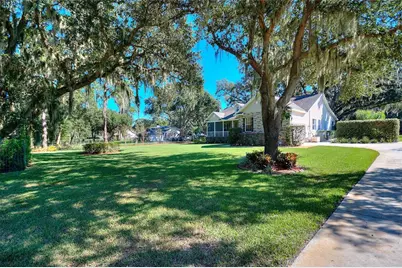
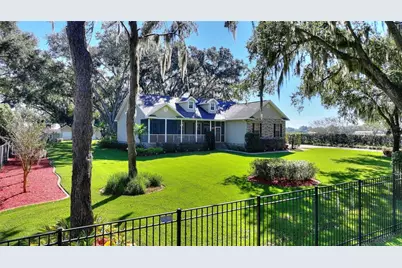
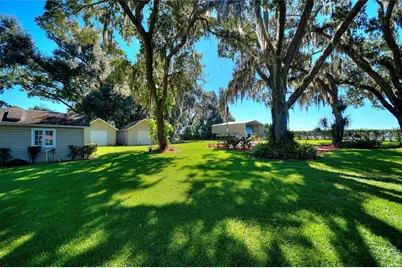
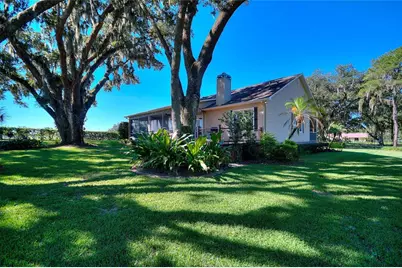
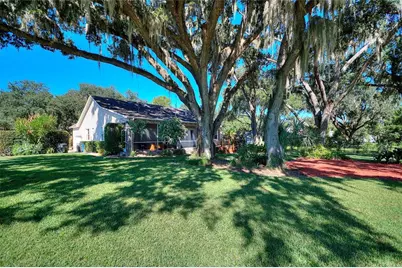
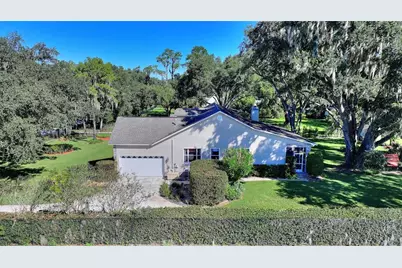
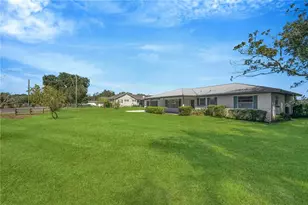
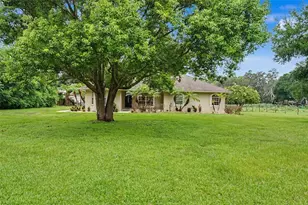
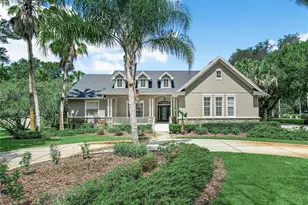
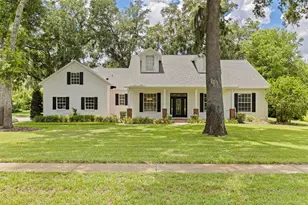
Exceptional One-Acre Property with Quality Upgrades, Privacy & Plenty of Storage! This is one of those exceptional homes that comes along only once in a while-a place you can truly envision calling your "forever" home! Situated on a full acre in a peaceful setting, this beautifully maintained property combines outstanding curb appeal, quality craftsmanship, thoughtful details, and an impressive list of updates. The entire property is enclosed by a 6-foot fence with a gate that is remotely operated or keypad accessible, providing added privacy and convenience. Inside, rich Kempas hardwood flooring extends throughout the foyer, dining room, great room, primary suite, and two guest bedrooms, while ceramic tile adds durability to the kitchen, wet areas, and fourth bedroom. Quality craftsmanship shines throughout with 6-inch custom crown molding, 6-inch baseboards, rounded wall corners, Spanish lace wall texture, and built-in ceiling portrait lights with dimmer switches. The inviting great room features a stunning cast-stone propane fireplace, creating a beautiful focal point and a warm, welcoming atmosphere. The bright, spacious kitchen offers abundant Corian countertops, 42-inch wood cabinetry, a convenient prep island, and a breakfast bar-providing plenty of room for meal preparation and entertaining. Just beyond, the breakfast nook overlooks the backyard, making it the perfect spot to enjoy your morning coffee while taking in the peaceful surroundings. The spacious primary suite offers a relaxing private retreat, complete with a spa-inspired bathroom featuring dual sinks, a garden tub, and a separate shower. Two generously sized guest bedrooms and a guest bathroom are located on the opposite side of the home, providing a desirable split-bedroom floor plan. A fourth bedroom, conveniently situated near the primary suite, offers exceptional flexibility and would make an ideal home office, exercise room, nursery, or hobby space. Outdoor living and storage are equally impressive! Enjoy both front and rear screened porches, perfect for relaxing and enjoying the surrounding setting. The back deck was completely redone in 2026 with durable Trex decking, creating an inviting space for outdoor gatherings and entertaining. For those needing extra room for vehicles, recreational equipment, or hobbies, the metal pole barn provides valuable additional storage-ideal for an RV, boat, and more. Notable Updates Include: New remotely operated/keypad-entry gate (2026) New hot water heater (2026) New microwave (2026) Water filtration system replaced (2022) Roof replaced in 2020 A/C system replaced in 2025 Rear deck updated with Trex decking (2026), Two - 30 amp electrical outlets for a RV or generator connection, a 220 volt outlet on the rear porch and a Whole-house surge protection. Conveniently located with quick access to I-4 and nearby shopping, this special property offers a wonderful combination of space, privacy, comfort, quality, and convenience. With its versatile floor plan, extensive upgrades, screened outdoor living spaces, and exceptional storage, this well-loved home is ready for its next chapter. Don't miss your opportunity to see all this exceptional property has to offer!
Full Property Details
Full Property Details for 4108 N Forbes Rd
General
- Price: $675,000
- Taxes: $5,225 (2025)
- Status: Active
- Type: Single Family
- Source: MidFloridaRegionalMLS
- MLS ID: P4940075
- Updated: Today (10/14/2026)
- Added to Site: Today
Rental Information
- Min. Lease: No Minimum
Interior
- Number of Rooms: 9
- Interior Features: Ceiling Fan(s), Crown Molding, Eating Space In Kitchen, Open Floorplan, Solid Surface Counters, Split Bedroom, Walk-In Closet(s)
- Fireplace: Yes
- Fireplace(s): Gas, Living Room
- Appliances: Dishwasher, Gas Water Heater, Microwave, Range, Refrigerator
- Furnishings: Unfurnished
- Flooring: Ceramic Tile, Hardwood
Rooms
Bathrooms
- Total Bathrooms: 2
- Full Bathrooms: 2
Bedrooms
- Total Bedrooms: 4
Other Rooms
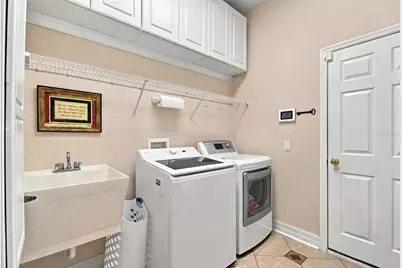
- Laundry: Inside, Laundry Room
Exterior
- Exterior Features: French Doors, Irrigation System, Lighting, Rain Gutters, Storage
- Deck/Patio: Covered, Deck, Front Porch, Rear Porch, Screened
- Porch/Patio/Deck: Covered, Deck, Front Porch, Rear Porch, Screened
Parking
- Garage: Yes
- Attached garage: Yes
- Garage Spaces: 2
- Covered Spaces: 2
- Parking Features: Garage Faces Side, Parking Pad
Location
- Area: 33565 - Plant City
- County: Hillsborough
- Development Name: 33565 - Plant City
- Subdivision: UNPLATTED
- Driving Directions: I-4 E to Branch Forbes Rd. Take Exit 17, continue on Branch Forbes Rd. Drive to N. Forbes Rd., turn left ontno Branch Forges Rd (signs for Dinosaur World). Continue straight onto N. Forbs Rd. Destination will be on the right just before you get to Miley Road.
- Direction Faces: West
Community
- Community Name: 33565 - Plant City
Heating & Cooling
- Cooling Type: Central Air
- Heating Type: Electric, Natural Gas
Utilities
- Sewer: Septic Tank
- Water: Well
- Utility Description: BB/HS Internet Available, Electricity Connected
Structural Information
- Architectural Info: Ranch
- Architectural Style: Ranch
- Exterior Const.: Block, Stucco
- Roof: Shingle
- Stories/Levels: One
- Square Feet: 2,160
- Sq. Ft. Source: Appraiser
- Year Built: 2003
Additional Structures
- Other Structures: Outdoor Kitchen, Shed(s)
Lot Features
- Lot Size (Acres): 1
- Lot Size (Sq. Ft.): 43,560
- Lot Size: 1
- Lot Dimensions: 150 x 291
- Frontage: Street Paved
- Street/Road Desc.: Paved
- Fencing (Description): Fenced
Financial Considerations
- Tax Amount: $5,225.98
- Tax Year: 2025
Disclosures and Reports
- Ownership: Fee Simple
- Special Conditions: None
- Legal Description: S 150 FT OF W 316 FT OF NW 1/4 OF NW 1/4 OF SW 1/4 LESS RD R/W
- Flood Zone Info: X
- APN: U112821ZZZ00000351900.0
- Property ID: U112821ZZZ00000351900.0
- Block/Lot/Section: 3
Listed by Kb Realty Team Llc

Get Pre-Approved Today
Schools
Schools serving 4108 N Forbes Rd
School District:Hillsborough County School District
| Name | Grades | Distance |
|---|---|---|
Cork Elementary School 3501 Cork Road, Plant City, FL 33565 | PK-5 | 1 mi |
Tomlin Middle School 501 North Woodrow Wilson Street, Plant City, FL 33563 | 6-8 | 3.8 mi |
Strawberry Crest High School 4691 Gallagher Road, Dover, FL 33527 | 9-12 | 3.9 mi |
Disclaimer:
School attendance boundaries provided by ATTOM Data Solutions and are for reference only. Contact the school directly to verify enrollment eligibility.
Price & Sales History for 4108 N Forbes Rd
Date
Details
Price
Change
Source
10/14/2026
Listed
$675,000
95.65%
MLS
5/22/2015
Sold
$345,000
—
Public Record
Disclaimer: Historical sales information is derived from public records provided by the county offices. Information is not guaranteed and should be independently verified.
Tax History
Tax History for 4108 N Forbes Rd
Year
Property Taxes
Change
Tax Assessment
Change
2025
$5,226
—
$300,791
3%
2025
$5,226
9%
$292,883
3%
2024
$4,813
4%
$284,629
3%
2023
$4,641
6%
$276,339
6%
2021
$4,384
-1%
$260,476
-3%
2022
$4,436
1%
$268,290
4%
2021
$4,384
5%
$256,880
2%
2019
$4,169
2%
$251,105
2%
2018
$4,072
1%
$246,423
2%
2017
$4,017
1%
$241,355
2%
2016
$3,984
85%
$236,391
71%
2015
$2,154
1%
$138,384
1%
2014
$2,129
—
$137,286
2%
2013
$2,131
—
$135,257
—
Disclaimer: Historical tax information is derived from public records provided by the county offices. Information is not guaranteed and should be independently verified.
Estimate the Cost
Estimate the Cost for 4108 N Forbes Rd
4108 N Forbes Road, Plant City, FL 33565 (MLS# P4940075) is a Single Family property with 4 bedrooms and 2 full bathrooms. 4108 N Forbes Road is currently listed for $675,000 and was received on October 14, 2026. Want to learn more about 4108 N Forbes Road? Do you have questions about finding other Single Family real estate for sale in Plant City? You can browse all Plant City real estate or contact a Coldwell Banker agent to request more information.