This is a carousel with tiles that activate property listing cards. Use the previous and next buttons to navigate.
1/32
$629,900
This is a carousel with tiles that activate property listing cards. Use the previous and next buttons to navigate.
1/32
Property Description
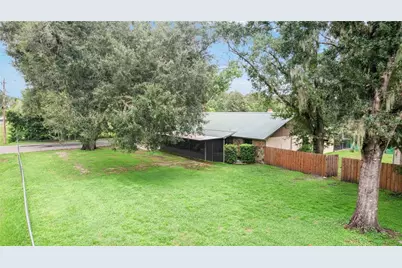
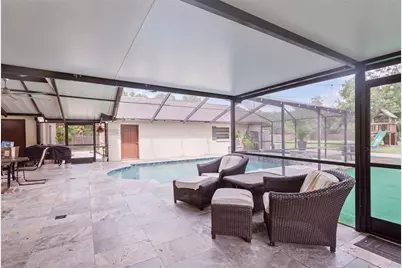
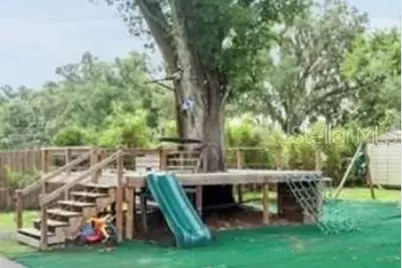
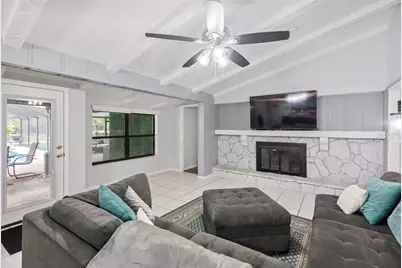
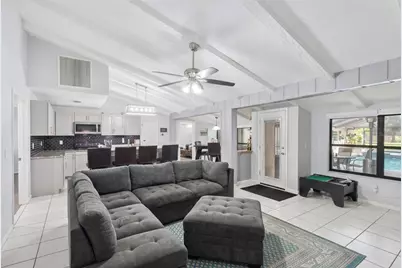
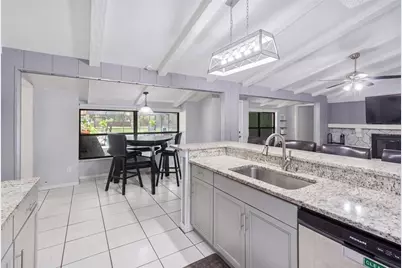
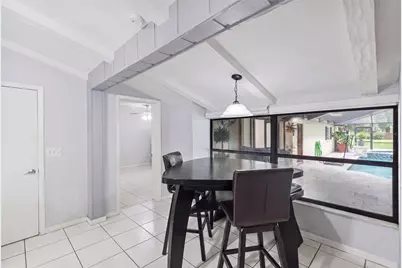
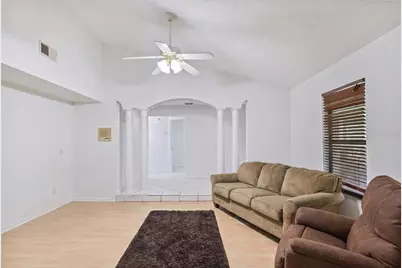
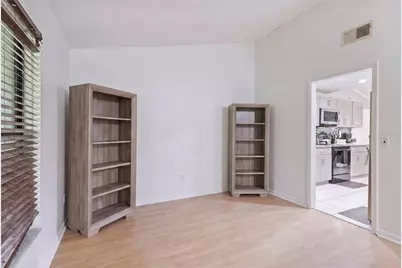
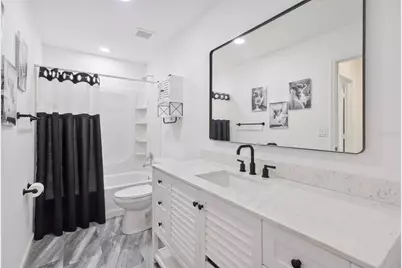
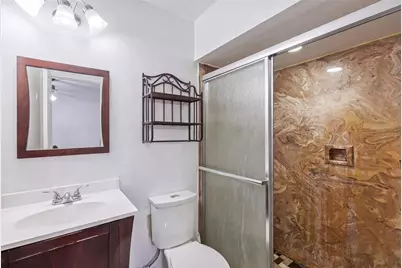
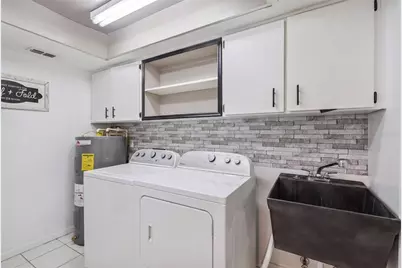
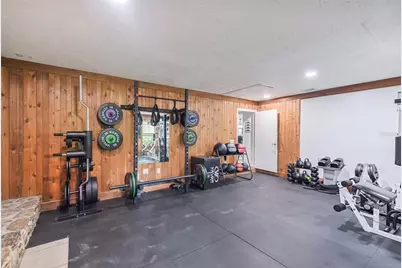
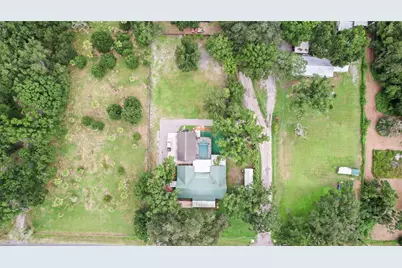
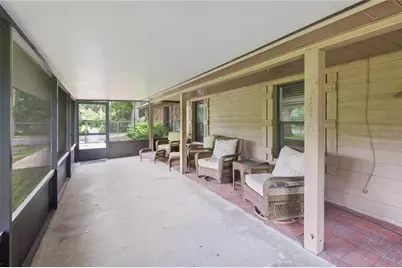
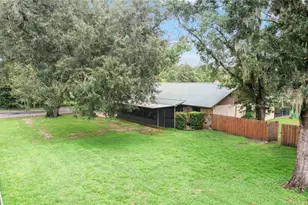
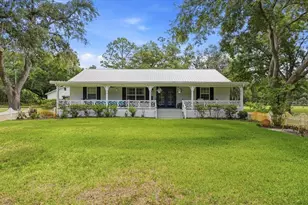
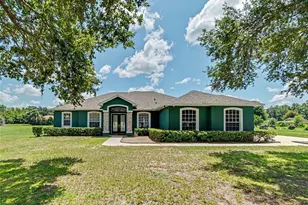
Welcome to your private slice of country paradise! Updated 1 level family home has 5 bedrooms, 3 bathrooms and an oversized garage with a beautiful outdoor living space. Situated on a fully fenced 1-acre lot with agricultural zoning, this exceptional property offers the freedom to keep farm animals, run a small businesses, garden to your heart's content, and enjoy life with no HOA restrictions. The backyard is truly an entertainer's dream, featuring a stunning screen-enclosed pool and recently updated pool area (2021) complete with a 10-person heated spa with spillover into the pool, paver patio, and covered outdoor living space perfect for grilling, relaxing, and hosting gatherings year-round. Kids will love the custom treehouse built around a majestic oak tree, complete with a slide, climbing wall, and zip line. **Inside, you'll find a spacious and well-maintained home with a kitchen featuring granite countertops, stainless steel appliances, pantry storage and and opens to the large living room with fireplace - perfect for decorating. The home also features updated bathrooms, split bedroom plan and 2nd living room or office space. The fifth bedroom is currently used as a home gym and bonus room, offering flexibility for a home office, media room, or playroom that also has a stone wood burning fireplace. The second bedroom features its own private bathroom, making it ideal for guests, multigenerational living, or an in-law suite. Additional highlights include an oversized garage with workshop space, durable 2012 installed metal roof, electric gate, dedicated RV hookup in the back corner with separate power pole, metal roof on the main home, private laundry room/storage, and large screened porch on the front of the home fully fenced in the front and back yard for security and to allow the freedom to little ones to fully use the yard while also secure. The private well means no water bill and plenty of water for irrigation, landscaping, and outdoor projects & the water heater was installed in 2025. This fantastic home is located in a quiet, desirable country living location while remaining conveniently close to major highways for an easy commute to Tampa and surrounding areas. Located in a highly sought-after area served by excellent schools, this one-of-a-kind property offers the perfect combination of privacy, functionality, and lifestyle. Bring your animals, RV, toys, and dreams... this property has room for it all!
Full Property Details
Full Property Details for 7410 Pierce Harwell Rd
General
- Price: $629,900
- Taxes: $7,876 (2025)
- Status: Active
- Type: Single Family
- Source: MidFloridaRegionalMLS
- MLS ID: TB8535547
- Updated: 8/15/2026
- Added to Site: 48 day(s) ago
Rental Information
- Min. Lease: No Minimum
Interior
- Number of Rooms: 6
- Interior Features: Cathedral Ceiling(s), Ceiling Fan(s), Eating Space In Kitchen, Kitchen and Family Room Combination, Open Floorplan, Primary Bedroom Main Floor
- Fireplace: Yes
- Fireplace(s): Wood Burning
- Appliances: Dishwasher, Microwave, Range, Refrigerator
- Furnishings: Unfurnished
- Flooring: Ceramic Tile, Luxury Vinyl
Rooms
Bathrooms
- Total Bathrooms: 3
- Full Bathrooms: 3
Bedrooms
- Total Bedrooms: 5
Other Rooms
- Laundry: Inside, Laundry Room
Additional Information
- Pool: Yes
- Private Pool: Yes
- Pool Description: Auto Cleaner, Gunite, Heated, In Ground, Screen Enclosure
- Spa: Yes
- Spa Description: Heated, In Ground
Exterior
- Exterior Features: Playground, Private Yard, RV Hookup, Storage
Parking
- Garage: Yes
- Garage Spaces: 3
- Covered Spaces: 3
- Parking Features: Driveway, Garage Faces Side
Location
- Area: 33565 - Plant City
- County: Hillsborough
- Development Name: 33565 - Plant City
- Subdivision: LAZY OAKS
- Driving Directions: Head toward N Gordon St Take E Calhoun St to FL-553 N Continue on FL-553 N. Take I-4 W and Stafford Rd to Pierce Harwell Rd Turn left onto Pierce Harwell Rd
- Direction Faces: South
School Information
- Elementary School: Cork-HB
- Middle School: Tomlin-HB
- High School: Strawberry Crest High School
Community
- Community Name: 33565 - Plant City
Heating & Cooling
- Cooling Type: Central Air
- Heating Type: Central
Utilities
- Sewer: Septic Tank
- Water: Well
- Utility Description: BB/HS Internet Available, Cable Connected
Structural Information
- Exterior Const.: Block
- Roof: Metal
- Stories/Levels: One
- Square Feet: 3,202
- Sq. Ft. Source: Public Records
- Year Built: 1980
Lot Features
- Lot Size (Acres): 1.03
- Lot Size (Sq. Ft.): 44,867
- Lot Size: 1.03
- Frontage: Street Paved
- Street/Road Desc.: Paved
Financial Considerations
- Tax Amount: $7,876.18
- Tax Year: 2025
Disclosures and Reports
- Ownership: Fee Simple
- Special Conditions: None
- Legal Description: LAZY OAKS LOT 1 AND AN UNDIV INT IN PARCEL A
- Flood Zone Info: AE
- APN: U0828212YX00000000001.0
- Property ID: U0828212YX00000000001.0
Listed by Blue Sun Realty Llc

Get Pre-Approved Today
Price & Sales History for 7410 Pierce Harwell Rd
Date
Details
Price
Change
Source
8/05/2026
Listed
$629,900
67.97%
MLS
4/22/2022
Sold
$375,000
—
Public Record
Disclaimer: Historical sales information is derived from public records provided by the county offices. Information is not guaranteed and should be independently verified.
Tax History
Tax History for 7410 Pierce Harwell Rd
Year
Property Taxes
Change
Tax Assessment
Change
2025
$7,876
9%
$443,087
3%
2024
$7,257
3%
$430,600
3%
2023
$7,018
100%
$418,058
84%
2021
$3,508
-12%
$227,128
-23%
2022
$3,990
14%
$295,750
43%
2021
$3,508
899%
$206,661
16%
2019
$351
30%
$178,489
-4%
2018
$271
-72%
$185,928
15%
2017
$975
6%
$162,087
10%
2016
$922
9%
$147,366
6%
2015
$846
-5%
$139,634
-11%
2014
$887
-11%
$156,047
-6%
2013
$994
—
$165,456
—
Disclaimer: Historical tax information is derived from public records provided by the county offices. Information is not guaranteed and should be independently verified.
Estimate the Cost
Estimate the Cost for 7410 Pierce Harwell Rd
7410 Pierce Harwell Road, Plant City, FL 33565 (MLS# TB8535547) is a Single Family property with 5 bedrooms and 3 full bathrooms. 7410 Pierce Harwell Road is currently listed for $629,900 and was received on August 05, 2026. Want to learn more about 7410 Pierce Harwell Road? Do you have questions about finding other Single Family real estate for sale in Plant City? You can browse all Plant City real estate or contact a Coldwell Banker agent to request more information.