This is a carousel with tiles that activate property listing cards. Use the previous and next buttons to navigate.
1/1
$2,195
This is a carousel with tiles that activate property listing cards. Use the previous and next buttons to navigate.
1/1
Property Description
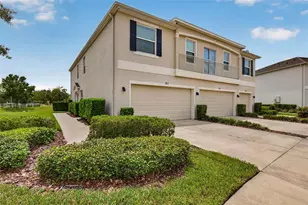
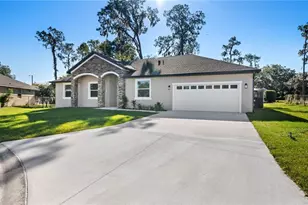
This beautifully upgraded home offers the ideal combination of interior comfort, low-maintenance living, and resort-style community amenities within one of Plant City's desirable gated neighborhoods. Inside, beautiful brand-new flooring flows throughout the home, creating a bright, clean, and cohesive appearance while complementing a variety of décor styles. The updated flooring gives each room a fresh, modern feel and makes the home especially easy to maintain. A newer air-conditioning system provides dependable year-round comfort and improved efficiency. The spacious layout includes three well-sized bedrooms and two-and-a-half bathrooms, offering flexibility for families, guests, a home office, or additional living space. Water and grounds maintenance are included, allowing residents to enjoy the property without the added responsibility and expense of routine lawn care. Community amenities include a swimming pool, playground, basketball court, and peaceful fishing ponds, providing convenient recreational options just steps from home. The gated setting also adds structure and privacy to the neighborhood. Conveniently located at Walden Woods the home is close to shopping, dining, schools, and everyday necessities, with practical access to surrounding areas. This is more than a rental-it is a well-maintained, upgraded home offering comfort, convenience, included services, and an amenity-rich lifestyle.
Full Property Details
Full Property Details for 817 Ashentree Dr
General
- Rent: $2,195
- Status: Closed
- Type: Townhouse
- Source: MidFloridaRegionalMLS
- MLS ID: TB8535344
- Added to Site: 66 day(s) ago
Rental Information
- Lease/Rent Term: 12 Months
- Min. Lease: 7 Months
Interior
- Number of Rooms: 3
- Interior Features: Ceiling Fan(s), High Ceilings, Kitchen and Family Room Combination, Open Floorplan, PrimaryBedroom Upstairs, Thermostat, Walk-In Closet(s)
- Appliances: Dishwasher, Disposal, Exhaust Fan, Microwave, Range, Refrigerator
- Furnishings: Unfurnished
- Flooring: Tile, Vinyl
Rooms
Bathrooms
- Total Bathrooms: 3
- Full Bathrooms: 2
- Half Bathrooms: 1
Bedrooms
- Total Bedrooms: 3
Other Rooms
- Laundry: Electric Dryer Hookup, Inside, Laundry Room, Washer Hookup
Additional Information
- Shared Amenities: Basketball Court, Gated
- Security/Safety: Gated Community, Security Lights, Smoke Detector(s)
Exterior
- Exterior Features: Lighting, Sidewalk, Sliding Doors
- Deck/Patio: Rear Porch
- Porch/Patio/Deck: Rear Porch
Parking
- Garage: Yes
- Attached garage: Yes
- Garage Spaces: 2
- Covered Spaces: 2
Location
- Area: 33563 - Plant City
- County: Hillsborough
- Development Name: 33563 - Plant City
- Subdivision: WALDEN WOODS REP
- Driving Directions: From I-4, take Exit 21 for Alexander Street/SR 39 and travel south. Turn left onto Walden Woods Drive, then right onto Waldenway Drive. Proceed through the gated entrance, turn left onto Ashentree Drive, and continue to 817 Ashentree Drive, Plant City, FL 33563. Gate access may be required.
- Direction Faces: East
School Information
- Elementary School: Burney-HB
- Middle School: Marshall-HB
- High School: Plant City-HB
Community
- Community Name: 33563 - Plant City
- Community Features: Gated Community - No Guard, Playground, Pool, Sidewalks
- Optional Amenities: Basketball Court, Gated
- Association: Yes
- Assoc. Name: Shilaan Hakky
- Number of Pets: 4
- Management Type: Full Time
- Mgmt. Company: Full Time
Heating & Cooling
- Cooling Type: Central Air
- Heating Type: Central
Utilities
- Sewer: Public Sewer
- Water: Public
- Utility Description: Cable Connected, Electricity Connected, Sewer Connected, Street Lights, Underground Utilities, Water Connected
Structural Information
- Common Walls: Corner Unit, End Unit
- Windows: Blinds, ENERGY STAR Qualified Windows
- Stories/Levels: Two
- Square Feet: 1,805
- Sq. Ft. Source: Public Records
- Living Area: 1,805 Sq. Ft.
- Year Built: 2015
Lot Features
- Property View: Water
- Lot Size (Acres): 0.02
- Lot Size (Sq. Ft.): 935
- Lot Size: 935
- Frontage: Street Paved
- Street/Road Desc.: Paved, Asphalt
Water Features
- Water Front: Yes
- Water View: Yes
- Water Front Desc.: Pond
Financial Considerations
- Lease Price: $2,195
- Assoc Fee Desc.: None
- Application Fee: $70
- Security Deposit: $2,200
Disclosures and Reports
- Flood Zone Info: X
- APN: P0429229DF00000000006.0
- Property ID: P0429229DF00000000006.0
Listed and Sold by Nxtdeal Realty Llc

Schools
Schools serving 817 Ashentree Dr
School District:Hillsborough County School District
| Name | Grades | Distance |
|---|---|---|
Burney Elementary School 901 South Evers Street, Plant City, FL 33563 | K-5 | 1.3 mi |
Marshall Middle School, Plant City, FL 18 S Maryland Ave, Plant City, FL 33563 | 6-8 | 1.8 mi |
Plant City High School 1 Raider Place, Plant City, FL 33563 | 9-12 | 0.7 mi |
Disclaimer:
School attendance boundaries provided by ATTOM Data Solutions and are for reference only. Contact the school directly to verify enrollment eligibility.
Price History for 817 Ashentree Dr
Date
Details
Price
Change
Source
8/26/2026
Sold
$2,195
—
MLS
8/04/2026
Listed
$2,195
—
MLS
Disclaimer: Historical sales information is derived from public records provided by the county offices. Information is not guaranteed and should be independently verified.
817 Ashentree Drive, Plant City, FL 33563 (MLS# TB8535344) is a Townhouse property that was sold at $2,195 on August 26, 2026. Want to learn more about 817 Ashentree Drive? Do you have questions about finding other real estate for sale or rent in Plant City? You can browse all Plant City rentals or contact a Coldwell Banker agent to request more information.