This is a carousel with tiles that activate property listing cards. Use the previous and next buttons to navigate.
1/38
$341,500 Just Listed
This is a carousel with tiles that activate property listing cards. Use the previous and next buttons to navigate.
1/38
Property Description
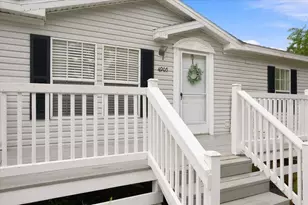
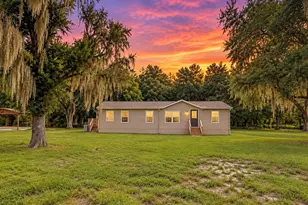
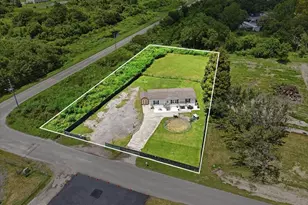
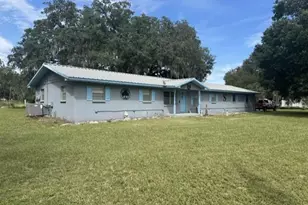
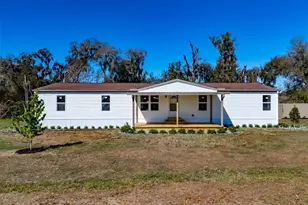
Escape to your own private retreat on 1.19 acres of peaceful country land, where freedom meets functionality. This beautiful 4 bedroom, 3 bath home offers a spacious interior with a large primary en-suite, dining space in the kitchen, and both a living room and family room-perfect for entertaining, relaxing, or multi-generational living. Outdoors, the property delivers exceptional versatility. A 1,152 sq ft carport with three oversized parking bays and a dedicated workshop with electricity creates a dream setup for car enthusiasts, hobbyists, or anyone needing serious storage. There is also a screened porch, chicken coop, two sheds and wide-open land perfect for animals, gardens, recreational toys or future additions, the possibilities are endless! NO HOA - So bring the Boat, RV, or Work Vehicle!! This home has been thoughtfully updated giving you peace of mind including a New Roof (2020), New Electric Water Heater (2021), New Range, Dishwasher & Refrigerator (2021), New AC Ducts (2022), New Well & Pump (2023), New Drain Field (2024), Septic Pumped (2024) ... and so much more! Located near I-4, Hwy 60, South County Rd 39, Alafia River State Park, and the Lithia/FishHawk area, giving you quiet country living with quick access to everything you need! A rare opportunity to own usable land, modern updates, and true Florida country living with no HOA restrictions, make your appointment today!!
Full Property Details
Full Property Details for 8528 Avon Lady Pl
General
- Price: $341,500
- Taxes: $4,195 (2025)
- Status: Active
- Type: Mobile Home
- Source: MidFloridaRegionalMLS
- MLS ID: TB8530006
- Updated: 7/23/2026
- Added to Site: 2 day(s) ago
Rental Information
- Min. Lease: No Minimum
Interior
- Number of Rooms: 3
- Interior Features: Ceiling Fan(s), Eating Space In Kitchen, Split Bedroom, Walk-In Closet(s)
- Fireplace: Yes
- Fireplace(s): Decorative, Family Room
- Appliances: Dishwasher, Electric Water Heater, Range, Refrigerator
- Furnishings: Unfurnished
- Flooring: Carpet, Laminate
Rooms
Bathrooms
- Total Bathrooms: 3
- Full Bathrooms: 3
Bedrooms
- Total Bedrooms: 4
Other Rooms
- Laundry: Electric Dryer Hookup, Inside, Laundry Room, Washer Hookup
Exterior
- Exterior Features: Private Entrance, Private Mailbox, Storage
- Deck/Patio: Covered, Deck, Enclosed, Front Porch, Patio, Porch, Rear Porch, Screened
- Porch/Patio/Deck: Covered, Deck, Enclosed, Front Porch, Patio, Porch, Rear
Parking
- Carports: Yes
- Carport: 3
- Carport Spaces: 3
- Covered Spaces: 3
- Parking Features: Covered, Driveway, Parking Pad
Location
- Area: 33567 - Plant City
- County: Hillsborough
- Development Name: 33567 - Plant City
- Subdivision: ROSSWELL ACRES
- Driving Directions: From County Rd 39, Turn R onto W Keysville Rd, Left onto Avon Lady Pl, Home is on the left at the end of a shared private rd.
- Direction Faces: North
Community
- Community Name: 33567 - Plant City
Heating & Cooling
- Cooling Type: Central Air
- Heating Type: Central
Utilities
- Sewer: Septic Tank
- Water: Well
- Utility Description: Electricity Connected
Structural Information
- Exterior Const.: Vinyl Siding
- Roof: Metal
- Stories/Levels: One
- Square Feet: 2,108
- Sq. Ft. Source: Public Records
- Year Built: 2000
Manufactured Home
- Mobile Home Type: Double Wide
Additional Structures
- Other Structures: Shed(s), Storage, Workshop
Lot Features
- Lot Size (Acres): 1.19
- Lot Size (Sq. Ft.): 51,836
- Lot Size: 1.19
- Street/Road Desc.: Other
- Fencing (Description): Fenced
Financial Considerations
- Tax Amount: $4,195
- Tax Year: 2025
Disclosures and Reports
- Ownership: Fee Simple
- Special Conditions: None
- Legal Description: ROSSWELL ACRES LOT 4 AND AN UNDIV 1/4 INT IN AVON LADY PL
- Flood Zone Info: X
- APN: U0830223BB00000000004.0
- Property ID: U0830223BB00000000004.0
Listed by Signature Realty Associates
Get Pre-Approved Today
Schools
Schools serving 8528 Avon Lady Pl
School District:Hillsborough County School District
| Name | Grades | Distance |
|---|---|---|
Pinecrest Elementary School, Lithia, FL 7950 Lithia Pinecrest Road, Lithia, FL 33547 | K-5 | 2.7 mi |
Turkey Creek Middle School 5005 Turkey Creek Road, Plant City, FL 33567 | 6-8 | 4.8 mi |
Durant High School 4748 Cougar Path, Plant City, FL 33567 | 9-12 | 2.6 mi |
Disclaimer:
School attendance boundaries provided by ATTOM Data Solutions and are for reference only. Contact the school directly to verify enrollment eligibility.
Price & Sales History for 8528 Avon Lady Pl
Date
Details
Price
Change
Source
7/23/2026
Listed
$341,500
28.87%
MLS
11/24/2021
Sold
$265,000
—
Public Record
Disclaimer: Historical sales information is derived from public records provided by the county offices. Information is not guaranteed and should be independently verified.
Tax History
Tax History for 8528 Avon Lady Pl
Year
Property Taxes
Change
Tax Assessment
Change
2025
$4,195
9%
$248,920
3%
2024
$3,853
4%
$241,905
3%
2023
$3,700
34%
$234,859
35%
2021
$2,768
-33%
$174,337
-32%
2022
$4,150
50%
$255,450
49%
2021
$2,768
7%
$171,930
2%
2019
$2,586
2%
$168,065
2%
2018
$2,533
2%
$164,931
2%
2017
$2,493
1%
$161,539
2%
2016
$2,465
49%
$158,216
33%
2015
$1,659
2%
$119,308
1%
2014
$1,634
—
$118,361
1%
2013
$1,632
—
$116,612
—
Disclaimer: Historical tax information is derived from public records provided by the county offices. Information is not guaranteed and should be independently verified.
Estimate the Cost
Estimate the Cost for 8528 Avon Lady Pl
8528 Avon Lady Place, Plant City, FL 33567 (MLS# TB8530006) is a Mobile Home property with 4 bedrooms and 3 full bathrooms. 8528 Avon Lady Place is currently listed for $341,500 and was received on July 23, 2026. Want to learn more about 8528 Avon Lady Place? Do you have questions about finding other Mobile Home real estate for sale in Plant City? You can browse all Plant City real estate or contact a Coldwell Banker agent to request more information.