This is a carousel with tiles that activate property listing cards. Use the previous and next buttons to navigate.
1/25
$3,952,000 Just Listed
This is a carousel with tiles that activate property listing cards. Use the previous and next buttons to navigate.
1/25
Property Description
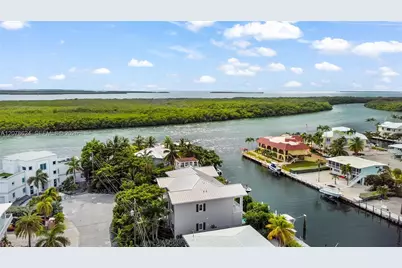
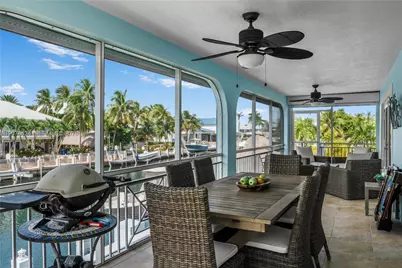
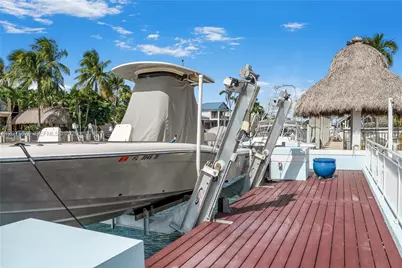
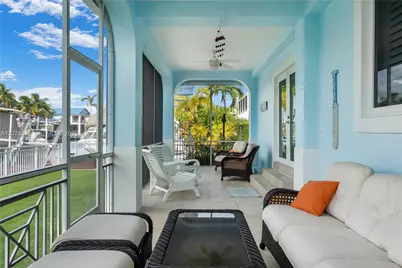
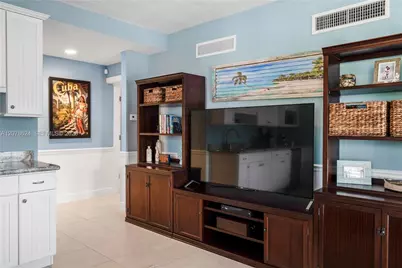
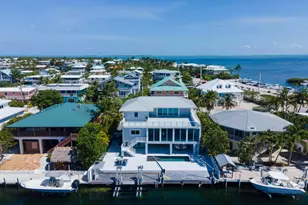
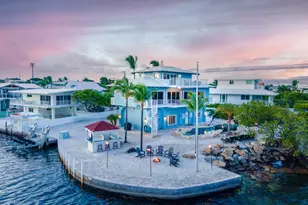
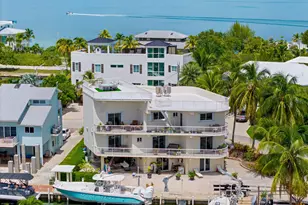
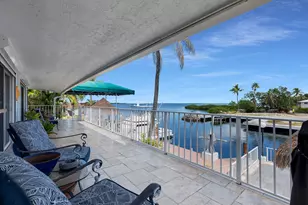
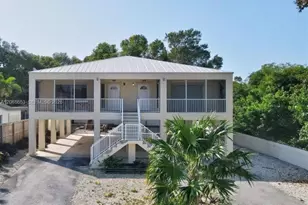
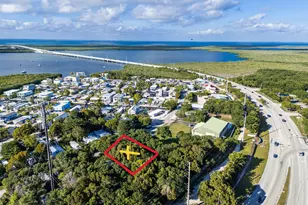
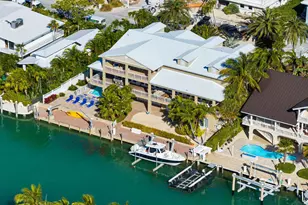
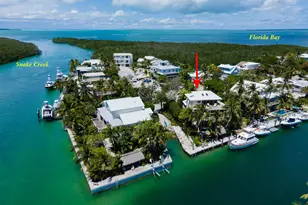
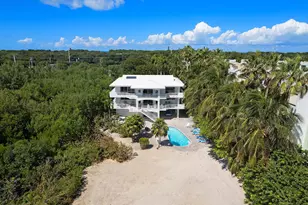
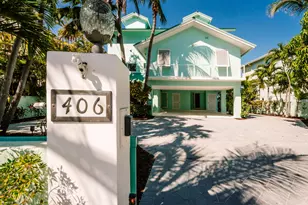
This Updated Beauty Located in Renowed Venetian Shores Is A True Must See !! Located On One Of Venetian Shores Most Exclusive Locations Giardino Drive. This Home Has It All !! 100 Ft. Of Dockage With (2) Boat Lifts !! This 5 Bedroom 3 Bath Home Is Perfect For Any Size Family !! This Concrete Home Has It All: Beautiful Pool With Fire Waterfall, Beautiful Tiki Hut Is Perfect For Entertaining, Solar Panels With Existing Credit For New Buyer, Custom Closets Throughout and Much, Much More. Home Has A Concrete Roof, Impact Windows and Doors and Electric Roll Down Shutters For Back Porch Area !! Upstairs You Have A 3/2 With Beautiful Views and Downstairs You Have A 2/1 With A Wet Bar and Upgrades Throughout ( Perfect For Friends and Family ). Property Has A Rooftop Deck For Beautiful Sunset Viewing !! Two Storage Rooms in The Carport Area Is Perfect For Boating and Fishing Gear !! Golf Putting Green Is An Incredible Bonus For Family Enjoyment !! Beautiful Paved Entrance With New Fencing Throughout !! Run Don't Walk, This Is A True Must See For Any Islamorada Buyer !!
Full Property Details
Full Property Details for 148 Giardino Dr
General
- Price: $3,952,000
- HOA FEE: $17/month
- HOA FEE FREQ.: Annually
- Taxes: $20,990 (2025)
- Status: Active
- Type: Single Family
- Source: Greater_Miami
- MLS ID: A12078624
- Updated: 8/27/2026
- Added to Site: 1 day(s) ago
Interior
- Interior Features: First Floor Entry, Second Floor Entry, Separate Guest/In-Law Quarters, Utility Room/Laundry
- Appliances: Dishwasher, Disposal, Dryer, Electric Range, Microwave
- Flooring: Ceramic Floor
Rooms
Bathrooms
- Total Bathrooms: 3
- Full Bathrooms: 3
- Primary Bathroom: Shower Only
Bedrooms
- Total Bedrooms: 5
- Bedroom Features: At Least 1 Bedroom Ground Level, Primary Bedroom Upstairs
Other Rooms
- Living Room: Separate Guest/In-Law Qua Sq. Ft.
- Dining Room: Dining/Living Room, L Shaped Dining
- Laundry: Utility Room/Laundry
Additional Information
- Pool: Yes
- Pool Description: In Ground, Concrete, Free Form, 15x30
- Equipment: Automatic Garage Door Opener
Exterior
- Deck/Patio: Deck
Parking
- Garage: Yes
- Attached garage: Yes
- Garage Spaces: 1
- Covered Spaces: 1
- Parking Features: Circular Driveway, Covered, Electric Vehicle Charging Station(s), Golf Cart Parking, Other
Location
- Area: Venetian Shores No 3
- County: Monroe County
- Subdivision: VENETIAN SHORES NO 3, VENETIAN SHORES
- Building Name: VENETIAN SHORES NO 3
- Direction Faces: East
Community
- Community Name: Venetian Shores No 3
- Association: Yes
Heating & Cooling
- Air Conditioning: Yes
- Cooling Type: Central Air
- Heating Type: Central
Utilities
- Sewer: Public Sewer
- Water: Municipal Water
Structural Information
- Architectural Style: Attached, Two Story
- Structure Type: House
- Detached/Attached: Detached
- Construction: Concrete Block Construction, CBS Construction
- Roof: Concrete
- Windows: Clear Impact Glass, Complete RollDown Shutters, Blinds, High Impact Windows, Impact Glass
- Building Size: 4647
- Square Feet: 2,328
- Living Area: 2,328 Sq. Ft.
- Year Built: 1987
- Property Condition: Completely Renovated
Lot Features
- Property View: Canal
- Lot Size (Sq. Ft.): 10,000
- Frontage Feet: 100
- Lot Features: Less Than 1/4 Acre Lot
- Zoning: is
Water Features
- Water Front: Yes
- Water View: Yes
- Water Front Desc.: Ocean Access, Canal Width 81-120 Feet, Seawall
Financial Considerations
- Price Per Sq. Ft.: $1,697.59
- Association Fee: $200
- Assoc Fee Freq.: Annually
- Tax Amount: $20,990
- Tax Year: 2025
- Terms: All Cash, Conventional
Disclosures and Reports
- Legal Description: BK 26 LT 13 VENETIAN SHORES PLAT NO 3 PLANTATION KEY PB5-48 OR536-892 OR766-2008 OR770-364 OR1358-1442/44TR/MT OR1969-1430/31PET/ADM OR1969-
- Restrictions: Other Restrictions
- Inclusions: Boatlift, Unrestricted Salt Water Access
- Property ID: 00409540-000000
Listed by The Valencia Group

Get Pre-Approved Today
Schools
Schools serving 148 Giardino Dr
School District:Monroe County School District, Middle Torch Key, FL
| Name | Grades | Distance |
|---|---|---|
Plantation Key School 100 Lake Road, Tavernier, FL 33070 | PK-8 | 3.7 mi |
Coral Shores High School 89901 Old Highway, Tavernier, FL 33070 | 9-12 | 4 mi |
Disclaimer:
School attendance boundaries provided by ATTOM Data Solutions and are for reference only. Contact the school directly to verify enrollment eligibility.
Price & Sales History for 148 Giardino Dr
Date
Details
Price
Change
Source
8/27/2026
Listed
$3,952,000
104.87%
MLS
4/25/2019
Sold
$1,929,000
—
Public Record
Disclaimer: Historical sales information is derived from public records provided by the county offices. Information is not guaranteed and should be independently verified.
Tax History
Tax History for 148 Giardino Dr
Year
Property Taxes
Change
Tax Assessment
Change
2024
$18,528
—
$2,305,985
—
2024
$18,528
3%
$2,297,827
-2%
2023
$17,995
27%
$2,336,709
67%
2021
$14,183
-10%
$1,396,844
-24%
2022
$15,762
11%
$1,838,102
30%
2021
$14,183
-3%
$1,419,255
4%
2019
$14,654
11%
$1,366,475
10%
2018
$13,247
15%
$1,242,251
10%
2017
$11,568
2%
$1,129,318
8%
2016
$11,347
15%
$1,041,338
28%
2015
$9,863
20%
$816,220
10%
2014
$8,199
-24%
$742,019
-25%
2013
$10,844
—
$992,601
—
Disclaimer: Historical tax information is derived from public records provided by the county offices. Information is not guaranteed and should be independently verified.
Estimate the Cost
Estimate the Cost for 148 Giardino Dr
148 Giardino Dr, Plantation Key, FL 33036 (MLS# A12078624) is a Single Family property with 5 bedrooms and 3 full bathrooms. 148 Giardino Dr is currently listed for $3,952,000 and was received on August 27, 2026. Want to learn more about 148 Giardino Dr? Do you have questions about finding other Single Family real estate for sale in Plantation Key? You can browse all Plantation Key real estate or contact a Coldwell Banker agent to request more information.