This is a carousel with tiles that activate property listing cards. Use the previous and next buttons to navigate.
1/50
$599,000 Just Listed
This is a carousel with tiles that activate property listing cards. Use the previous and next buttons to navigate.
1/50
Property Description
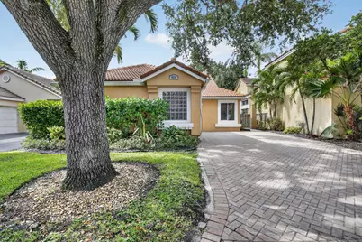
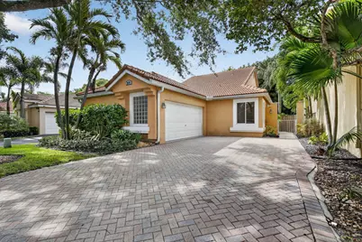
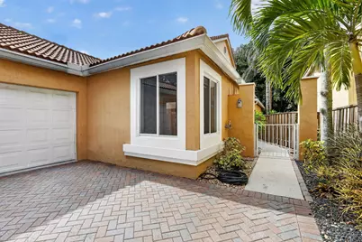
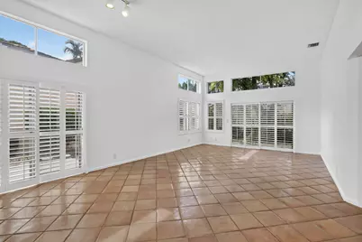
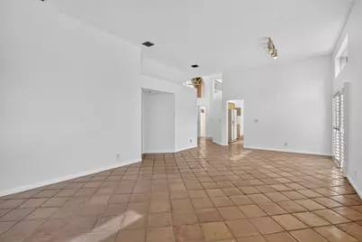
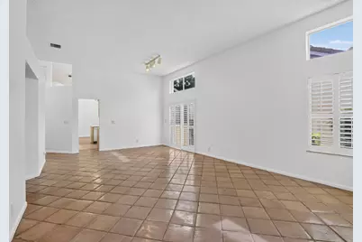
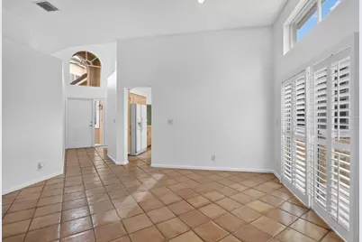
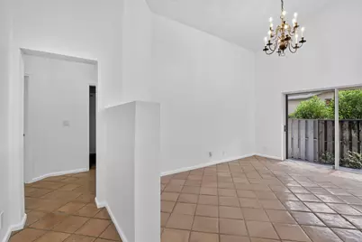
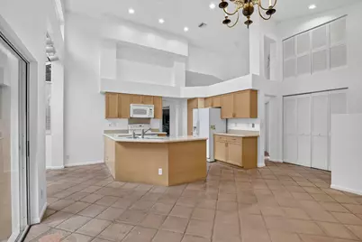
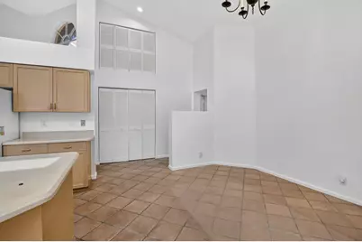
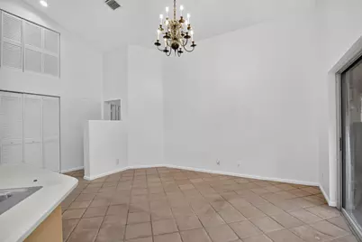
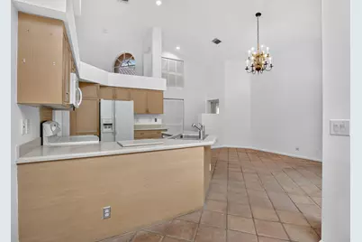
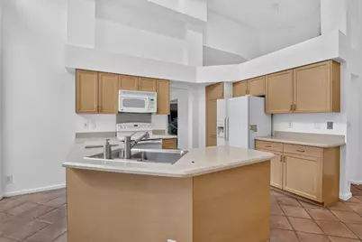
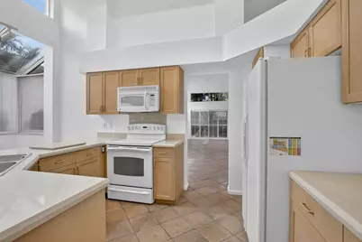
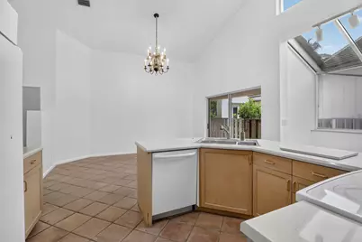
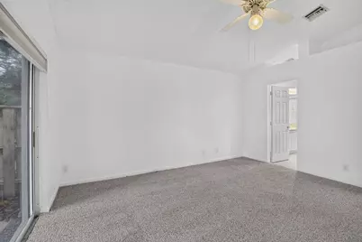
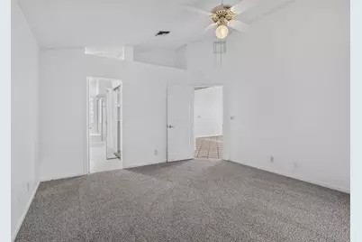
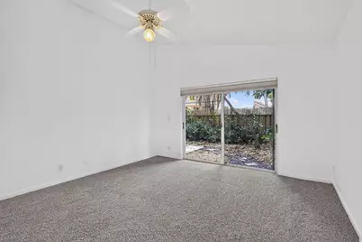
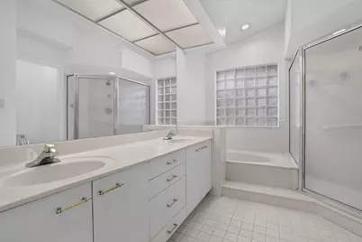
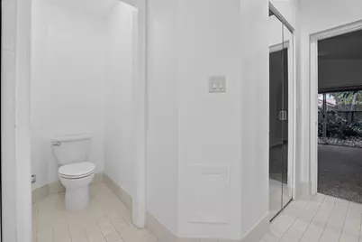
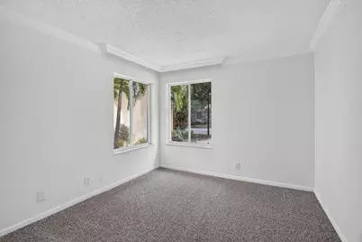
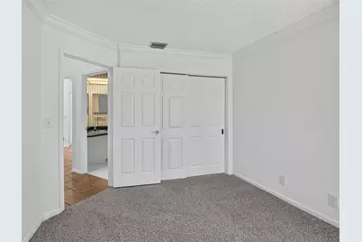
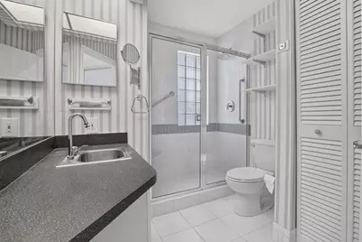
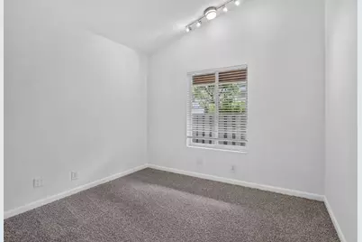
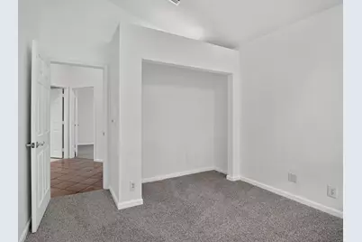
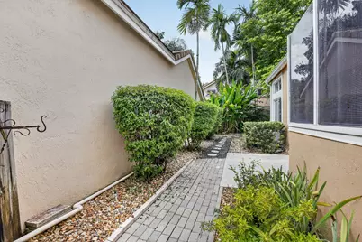
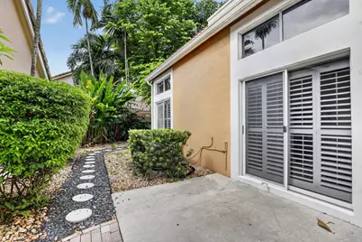
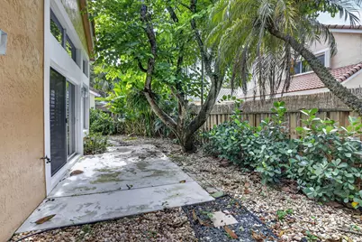
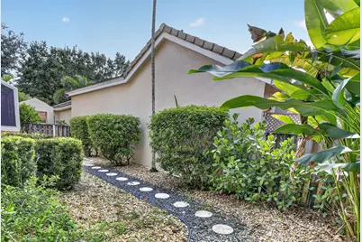
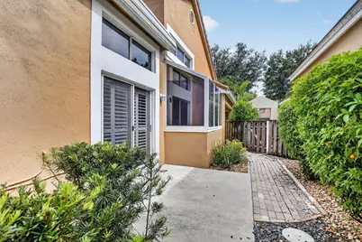
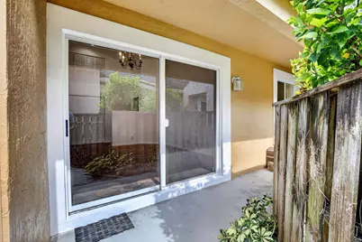
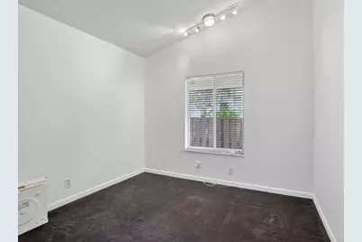
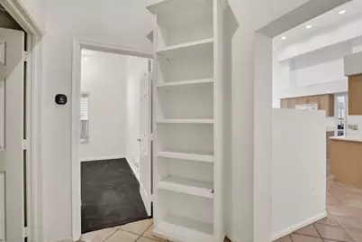
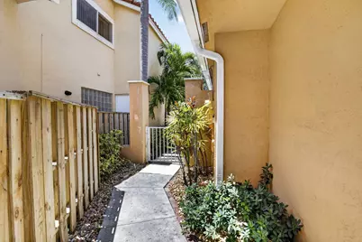
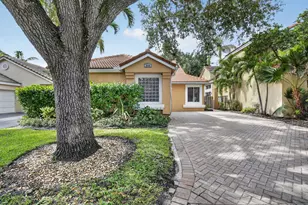
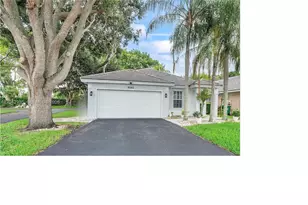
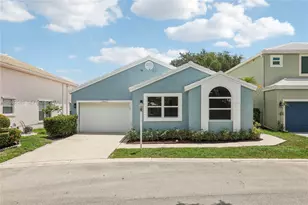
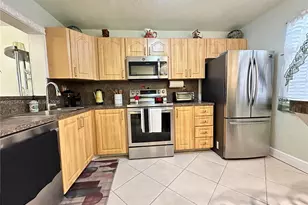
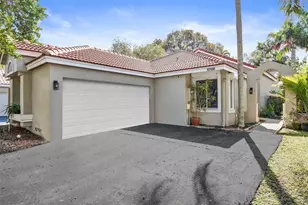
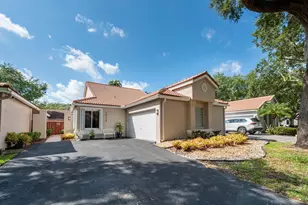
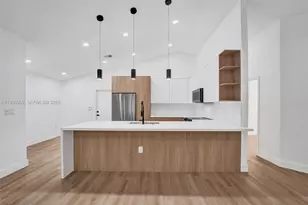
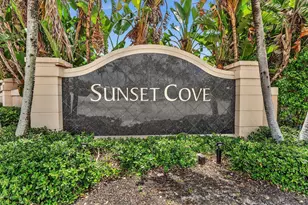
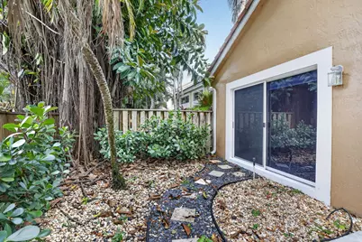
Welcome to this highly desirable 24hr guard gated Sunset Cove single family home featuring 3 beds, 2 baths and a spacious split-bedroom floor plan. This natural light-filled, one story home offers cathedral ceilings, an open layout with abundant windows, plantation shutters and 1776 sq ft of living space. The backyard is completely fenced and professionally landscaped. Enjoy the convenience of a 2 car garage, low HOA of just $300 per month, and a prime location within walking distance to Central Park. A functional floor plan with excellent flow makes this home a must see! Roof 2017, AC 2021 with coils recently cleaned, polybutylene pipes have been removed by owners and verified with a plumbing inspection. Close to Sawgrass Mills Mall, walking distance to Central Park Elementary.
Full Property Details
Full Property Details for 10124 NW 4th St
General
- Price: $599,000
- HOA FEE: $300/month
- Taxes: $3,755 (2025)
- Status: Active
- Type: Single Family
- Source: Regional
- MLS ID: B26041384
- Updated: 8/3/2026
- Added to Site: 1 day(s) ago
Interior
- Number of Rooms: 3
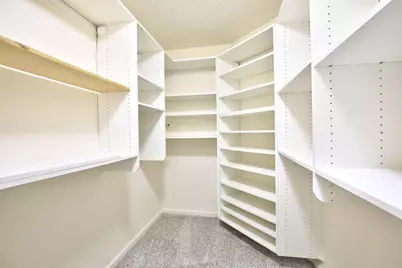
- Interior Features: Breakfast Bar, Built-in Features, Breakfast Area, Bathtub, Closet Cabinetry, Dual Sinks, Family/Dining Room, Garden Tub/Roman Tub, High Ceilings, Main Level Primary, Pantry, Split Bedrooms, Soaking Tub, Separate Shower, Walk-In Closet(s)
- Appliances: Dryer, Dishwasher, Electric Range, Electric Water Heater, Disposal, Microwave, Oven, Refrigerator, Water Heater, Washer
- Flooring: Carpet, Tile
Rooms
Bathrooms
- Total Bathrooms: 2
- Full Bathrooms: 2
- Main Floor Baths: 3
Bedrooms
- Total Bedrooms: 3
- Bedrooms Main: 2
Other Rooms
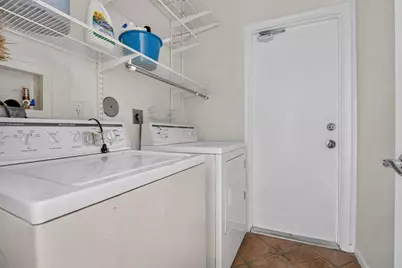
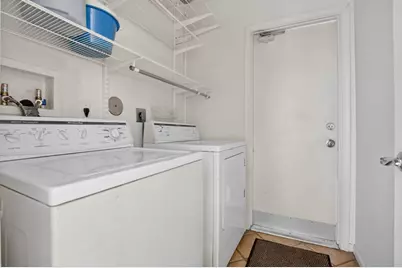
- Laundry: Washer Hookup, Electric Dryer Hookup, Inside, Laundry Room
Additional Information
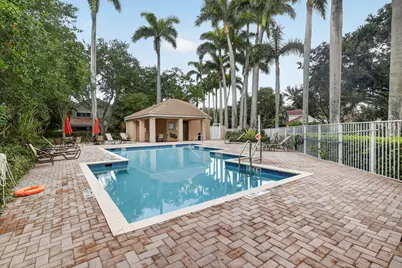
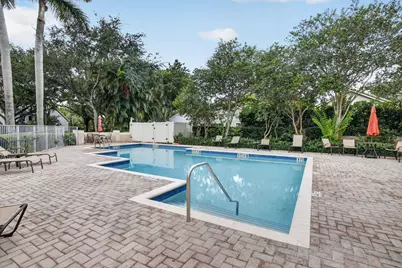
- Shared Amenities: Gated, Maintenance, Pool, Parking, Security, Sidewalks
- Pool: Yes
- Pool Description: Association
- Security/Safety: Security Gate, Gated with Guard, Gated Community, Security Guard
Parking
- Garage: Yes
- Attached garage: Yes
- Garage Spaces: 2
- Covered Spaces: 2
- Total Spaces: 4
- Parking Features: Attached, Driveway, Garage, Paver Block
Location
- County: Broward
- Subdivision: CENTRAL PARK LAKE
- Direction Faces: North
School Information
- Elementary School: Central Park
- Middle School: Seminole
- High School: Plantation
Community
- Community Name: 3860
- Association: Yes
- Assoc. Name: Sunset Cove Homeowners Association, Inc
- Assoc. Fees Include: Common Areas, Maintenance Grounds, Security
- Pets Allowed: Yes
Heating & Cooling
- Central air: Yes
- Air Conditioning: Yes
- Cooling Type: Central Air, Ceiling Fan(s), Electric
- Heating Type: Central, Electric
Utilities
- Sewer: Public Sewer
- Water: Public
- Cable Available: Yes
- Utility Description: Cable Available, Electricity Available, Phone Available, Sewer Available, Water Connected
Structural Information
- Architectural Style: Ranch, Traditional
- Structure Type: House
- Construction: Block
- Roof: Barrel, Tile
- Windows: Drapes, Plantation Shutters, Rods, Sliding
- Stories/Levels: 1
- Building Size: 2428
- Square Feet: 1,776
- Sq. Ft. Source: Public Records
- Living Area: 1,776 Sq. Ft.
- Year Built: 1990
- Property Condition: Resale
Lot Features
- Property View: Garden
- Lot Size (Acres): 0.11
- Road Maintenance: Public Maintained Road
- Street Lights: Yes
- Lot Features: Sprinklers Automatic, 1/4 Acre
- Zoning: PRD-15Q **
- Fencing (Description): Back Yard, Fenced, Full, Gate
Financial Considerations
- Association Fee: $300
- Assoc Fee Freq.: Monthly
- Assessment Amount: $230,090
- Tax Amount: $3,755.55
- Tax Year: 2025
- Terms: Cash, Conventional, FHA, VA Loan
Disclosures and Reports
- Special Conditions: Standard
- Legal Description: CENTRAL PARK LAKE 137-50 B LOT 38
- Property ID: 504106180380
Listed by United Realty Group Inc

Get Pre-Approved Today
Schools
Schools serving 10124 NW 4th St
School District:Broward County School District
| Name | Grades | Distance |
|---|---|---|
Central Park Elementary School 777 North Nob Hill Road, Plantation, FL 33324 | K-5 | 0.3 mi |
Plantation Middle School 6600 West Sunrise Boulevard, Plantation, FL 33313 | 6-8 | 2.9 mi |
Seminole Middle School, Plantation, FL 6200 Southwest 16th Street, Plantation, FL 33317 | 6-8 | 3.8 mi |
Plantation High School 6901 Northwest 16th Street, Plantation, FL 33313 | 9-12 | 3 mi |
Disclaimer:
School attendance boundaries provided by ATTOM Data Solutions and are for reference only. Contact the school directly to verify enrollment eligibility.
Price & Sales History for 10124 NW 4th St
Date
Details
Price
Change
Source
6/15/2026
Listed
$599,000
—
MLS
Disclaimer: Historical sales information is derived from public records provided by the county offices. Information is not guaranteed and should be independently verified.
Tax History
Tax History for 10124 NW 4th St
Year
Property Taxes
Change
Tax Assessment
Change
2025
$3,756
3%
$579,500
152%
2024
$3,655
—
$230,090
3%
2024
$3,655
3%
$223,610
3%
2023
$3,564
6%
$217,100
6%
2021
$3,351
-4%
$204,650
-3%
2022
$3,473
4%
$210,780
4%
2021
$3,351
4%
$201,830
2%
2019
$3,224
4%
$197,300
2%
2018
$3,104
1%
$193,630
2%
2017
$3,066
2%
$189,650
2%
2016
$3,015
-2%
$185,750
1%
2015
$3,069
—
$184,460
1%
2014
$3,068
1%
$183,000
1%
2013
$3,024
—
$180,300
—
Disclaimer: Historical tax information is derived from public records provided by the county offices. Information is not guaranteed and should be independently verified.
Estimate the Cost
Estimate the Cost for 10124 NW 4th St
10124 NW 4th Street, Plantation, FL 33324 (MLS# B26041384) is a Single Family property with 3 bedrooms and 2 full bathrooms. 10124 NW 4th Street is currently listed for $599,000 and was received on August 03, 2026. Want to learn more about 10124 NW 4th Street? Do you have questions about finding other Single Family real estate for sale in Plantation? You can browse all Plantation real estate or contact a Coldwell Banker agent to request more information.