
This is a carousel with tiles that activate property listing cards. Use the previous and next buttons to navigate.
1/1
$550,000
This is a carousel with tiles that activate property listing cards. Use the previous and next buttons to navigate.
1/1
Property Description
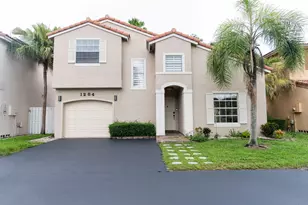
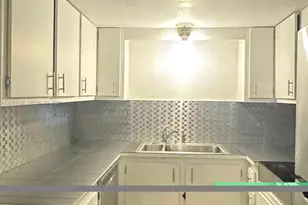
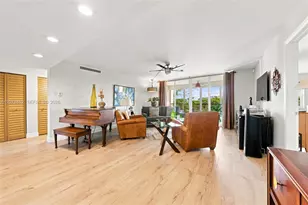
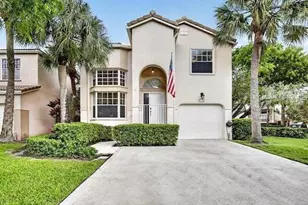
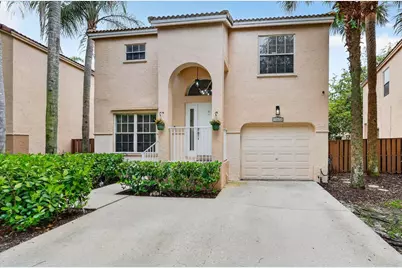
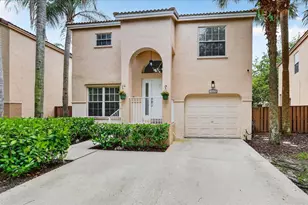
Nestled in the highly desirable community of Fountain Springs, this beautifully remodeled home offers 3 spacious bedrooms and 2.5 updated bathrooms, this move-in-ready home has been upgraded throughout. Enjoy peace of mind with a NEW ROOF, porcelain tile flooring, modern showers. The stunning kitchen is a chef's dream, complete with quartz countertops, new stainless steel appliances, and a custom built-in bar featuring a quartz countertop and built-in refrigerator perfect for entertaining. newer flooring in bedrooms. Spacious backyard ideal for relaxing or hosting gatherings. HOA provides exceptional value by maintaining exterior landscaping, pressure cleaning, exterior painting. Conveniently located just one block from the park, close to top-rated schools, shopping, dining & Highways Nestled in the highly desirable community of Fountain Springs, this beautifully remodeled home offers 3 spacious bedrooms and 2.5 updated bathrooms, this move-in-ready home has been upgraded throughout. Enjoy peace of mind with a new roof, porcelain tile flooring, modern showers. The stunning kitchen is a chef's dream, complete with quartz countertops, new stainless steel appliances, and a custom built-in bar featuring a quartz countertop and built-in refrigerator perfect for entertaining. newer flooring in bedrooms and a spacious backyard ideal for relaxing or hosting gatherings. HOA provides exceptional value by maintaining exterior landscaping, pressure cleaning, exterior painting. Conveniently located just one block from the park, close to top-rated schools, shopping, dining & Highways
Full Property Details
Full Property Details for 10870 NW 12th Dr
General
- Sold For: $550,000
- HOA FEE: $137/month
- HOA FEE FREQ.: Quarterly
- Taxes: $10,638 (2025)
- Status: Closed
- Type: Single Family
- Source: Regional
- MLS ID: B26031873
- Added to Site: 46 day(s) ago
Interior
- Number of Rooms: 1
- Interior Features: Breakfast Bar, Garden Tub/Roman Tub, High Ceilings, Living/Dining Room, Upper Level Primary, Bar, Walk-In Closet(s)
- Appliances: Dryer, Dishwasher, Electric Range, Electric Water Heater, Disposal, Ice Maker, Microwave, Oven, Range, Refrigerator, Trash Compactor, Water Heater, Washer
- Furnishings: Unfurnished
- Flooring: Carpet, Ceramic Tile, Tile
Rooms
Bathrooms
- Total Bathrooms: 3
- Full Bathrooms: 2
- Half Bathrooms: 1
- Main Floor Baths: 3
Bedrooms
- Total Bedrooms: 3
- Bedrooms Main: 2
Additional Information
- Shared Amenities: Clubhouse, Maintenance, Pool, Sidewalks
- Pool: Yes
- Pool Description: Association
- Security/Safety: Security System, Smoke Detector(s)
Exterior
- Exterior Features: Barbecue, Outdoor Living Area
- Porch/Patio/Deck: Glass Enclosed, Patio, Porch
Parking
- Garage: Yes
- Attached garage: Yes
- Garage Spaces: 1
- Covered Spaces: 1
- Total Spaces: 4
- Parking Features: Attached, Driveway, Garage, Garage Door Opener, Guest
Location
- County: Broward
- Subdivision: MINTO PLANTATION-2
- Direction Faces: North
School Information
- Elementary School: Central Park
- Middle School: Plantation
- High School: Plantation
Community
- Community Name: 3860
- Association: Yes
- Assoc. Name: Fountain spring 4 J&l property management
- Assoc. Fees Include: Common Areas, Maintenance Grounds, Maintenance Structure
- Pets Allowed: Yes
Heating & Cooling
- Central air: Yes
- Air Conditioning: Yes
- Cooling Type: Central Air, Ceiling Fan(s)
- Heating Type: Central
Utilities
- Sewer: Public Sewer
- Water: Public
- Cable Available: Yes
- Utility Description: Cable Available, Sewer Available
Structural Information
- Structure Type: House
- Construction: Block, Stucco
- Roof: Barrel, Tile
- Windows: Blinds
- Entry Floor Number: 1
- Entry Location: First Floor Entry
- Stories/Levels: 2
- Building Size: 1748
- Square Feet: 1,484
- Sq. Ft. Source: Public Records
- Living Area: 1,484 Sq. Ft.
- Year Built: 1992
- Property Condition: Updated/Remodeled
Lot Features
- Property View: Garden
- Lot Size (Acres): 0.07
- Street Lights: Yes
- Lot Features: 1/4 Acre
- Zoning: PRD-9.4Q
- Fencing (Description): Back Yard, Fenced
Financial Considerations
- Association Fee: $410
- Assoc Fee Freq.: Quarterly
- Other Assoc Fees: $275
- Other Fee Freq.: Quarterly
- Assessment Amount: $429,600
- Tax Amount: $10,638.01
- Tax Year: 2025
- Terms: Cash, Conventional, FHA
Disclosures and Reports
- Special Conditions: Standard
- Legal Description: MINTO PLANTATION-2 140-17 B POR PAR A DESC AS COMM SW COR PAR A, NE 492.28 TO POB, N 75.93 TO P/C, ELY AN ARC DIST 28.01 TO P/T, NE 9.58, SE 75, S
- Property ID: 494131181380
Get Pre-Approved Today
Schools
Schools serving 10870 NW 12th Dr
School District:Broward County School District
| Name | Grades | Distance |
|---|---|---|
Central Park Elementary School 777 North Nob Hill Road, Plantation, FL 33324 | K-5 | 0.8 mi |
Plantation Middle School 6600 West Sunrise Boulevard, Plantation, FL 33313 | 6-8 | 3.5 mi |
Plantation High School 6901 Northwest 16th Street, Plantation, FL 33313 | 9-12 | 3.3 mi |
Disclaimer:
School attendance boundaries provided by ATTOM Data Solutions and are for reference only. Contact the school directly to verify enrollment eligibility.
Price & Sales History for 10870 NW 12th Dr
Date
Details
Price
Change
Source
6/25/2026
Sold
$550,000
-4.33%
MLS
5/22/2026
Listed
$574,900
—
MLS
Disclaimer: Historical sales information is derived from public records provided by the county offices. Information is not guaranteed and should be independently verified.
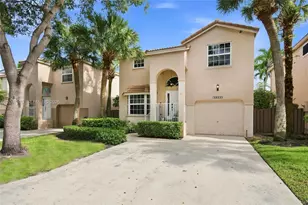
10870 NW 12th Drive, Plantation, FL 33322 (MLS# B26031873) is a Single Family property that was sold at $550,000 on June 25, 2026. This property was sold by Jerome Pellissery from our Weston Office.Want to learn more about 10870 NW 12th Drive? Do you have questions about finding other Single Family real estate for sale in Plantation? You can browse all Plantation real estate or contact a Coldwell Banker agent to request more information.