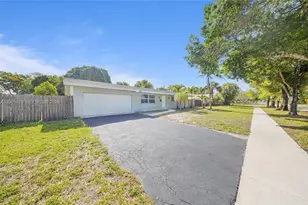
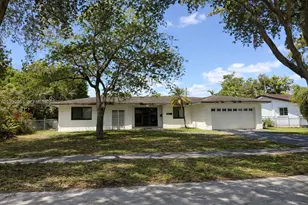
Full Property Details for 7121 NW 11th Ct
General
- Sold For: $610,000
- Taxes: $2,777 (2023)
- Status: Closed
- Type: Single Family
- Source: Regional
- MLS ID: F10441584
- Added to Site: 875 day(s) ago
Interior
- Interior Features: Built-in Features, Breakfast Area, Closet Cabinetry, Dining Area, Separate/Formal Dining Room, Entrance Foyer, Eat-in Kitchen, Kitchen Island, Main Level Primary, Pantry, Split Bedrooms, Tub Shower, Walk-In Closet(s)
- Appliances: Dryer, Dishwasher, Electric Range, Electric Water Heater, Disposal, Ice Maker, Microwave, Refrigerator, Water Heater, Washer
- Furnishings: Unfurnished
- Flooring: Carpet, Tile
Rooms
- Total Bathrooms: 2
- Full Bathrooms: 2
- Main Floor Baths: 2
- Total Bedrooms: 3
- Bedrooms Main: 3
- Laundry: Washer Hookup, In Garage, Laundry Tub
Additional Information
- Pool: Yes
- Private Pool: Yes
- Pool Description: Heated, In Ground, Private
- Security/Safety: Fire Alarm
- Equipment: Irrigation Equipment
Exterior
- Exterior Features: Outdoor Living Area, Porch
- Porch/Patio/Deck: Porch, Screened
Parking
- Garage: Yes
- Attached garage: Yes
- Garage Spaces: 2
- Covered Spaces: 2
- Total Spaces: 6
- Parking Features: Attached, Driveway, Garage, Garage Door Opener
Location
- County: Broward
- Subdivision: Mirror Lake Estates Sec T
- Direction Faces: South
School Information
- Elementary School: Mirror Lake
- Middle School: Plantation
- High School: Plantation
Community
- Community Name: 3760
- Pets Allowed: Yes
- Adult Community: Yes
Heating & Cooling
- Air Conditioning: Yes
- Cooling Type: Electric
- Heating Type: Central
Utilities
- Sewer: Public Sewer
- Water: Public
- Cable Available: Yes
- Utility Description: Cable Available, Electricity Available, Phone Available, Sewer Available
Structural Information
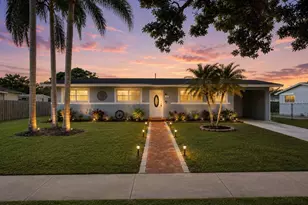
- Architectural Style: Ranch
- Structure Type: House
- Construction: Block
- Roof: Composition, Shingle
- Entry Floor Number: 1
- Entry Location: First Floor Entry, Built-Ins, Kitchen Island, Pantry,
- Stories/Levels: 1
- Building Size: 2212
- Square Feet: 1,724
- Sq. Ft. Source: Public Records
- Living Area: 1,724 Sq. Ft.
- Year Built: 1967
- Property Condition: Resale
Additional Structures
- Other Structures: Shed(s)
Lot Features
- Property View: Pool
- Lot Size (Acres): 0.23
- Lot Dimensions: 10014
- Frontage: City Street, Asphalt
- Road Maintenance: Public Maintained Road
- Sidewalks: Yes
- Irrigation System: Municipal
- Lot Features: Fruit Trees, Interior Lot, Landscaped, Sprinklers Automatic, Sprinkler System, 1/4 Acre
- Zoning: RS-4G
- Fencing (Description): Back Yard, Chain Link, Fenced
Water Features
Financial Considerations
- Assessment Amount: $458,590
- Tax Amount: $2,777
- Tax Year: 2023
- Terms: Cash, Conventional, FHA, VA Loan
Disclosures and Reports
- Special Conditions: Listed As-Is
- Legal Description: MIRROR LAKE ESTATES SEC TWO 63-40 B LOT 7 BLK 9
- Property ID: 494134090170
Listed by TCE Realty
Sold by Non-Member Selling Office



![[Address not provided], Lauderhill, FL 33351 - Photo 1](https://m.cbhomes.com/p/943/A12082502/8563a955dE8548b/s23cc.webp)



![[Address not provided], Davie, FL 33314 - Photo 1](https://m1.cbhomes.com/p/943/A12104986/dd57CB5DaaeB443/s23cc.webp)