This is a carousel with tiles that activate property listing cards. Use the previous and next buttons to navigate.
1/56
$519,900 Just Listed
This is a carousel with tiles that activate property listing cards. Use the previous and next buttons to navigate.
1/56
Property Description
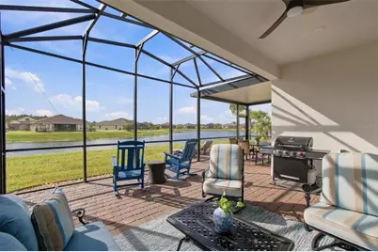
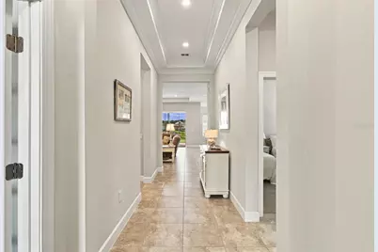
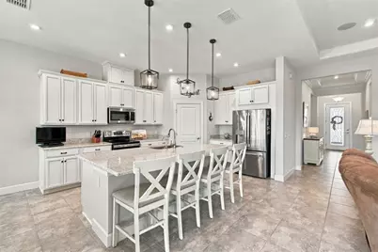
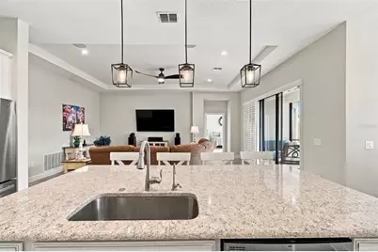
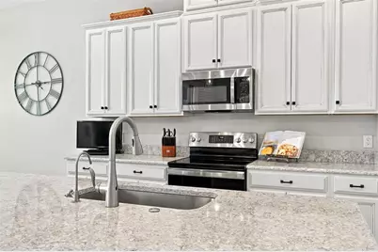
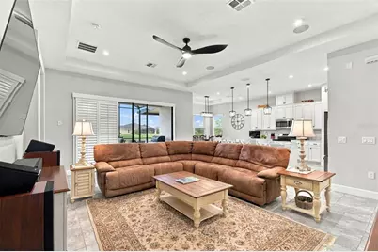
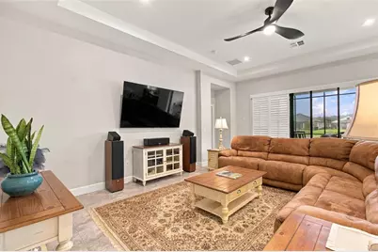
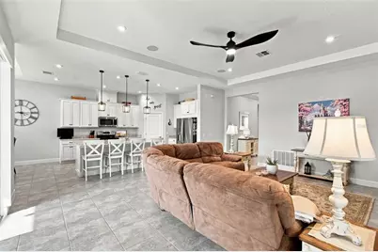
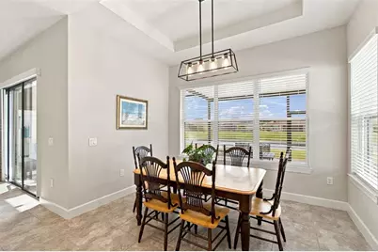
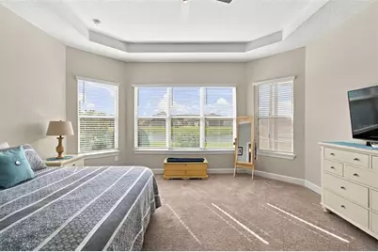
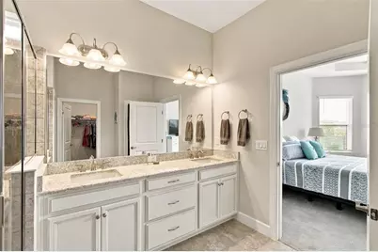
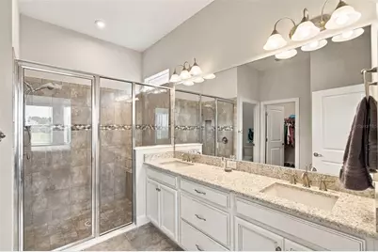
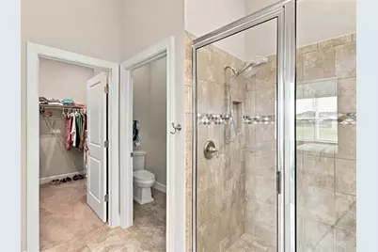
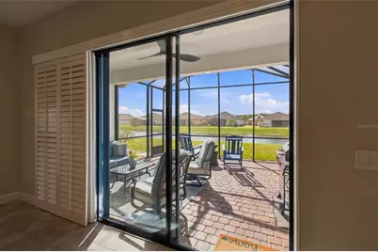
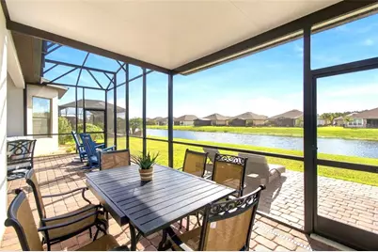
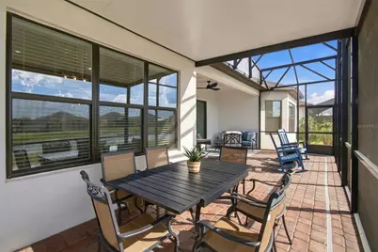
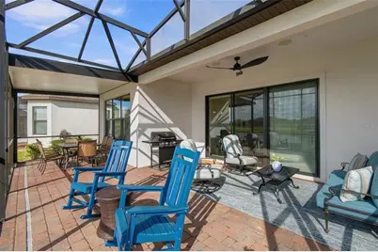
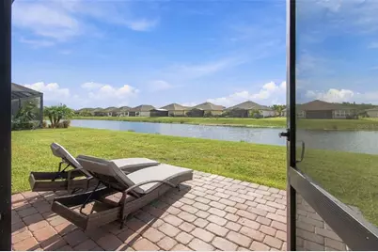
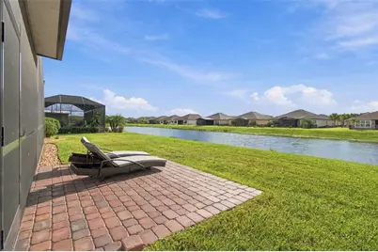
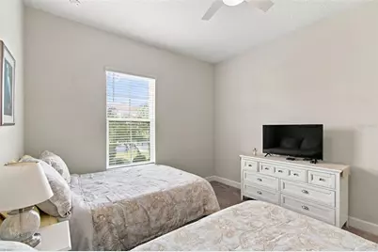
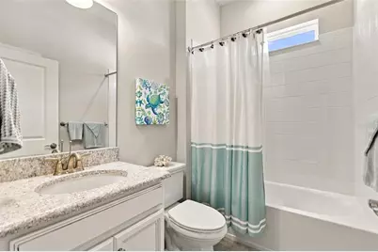
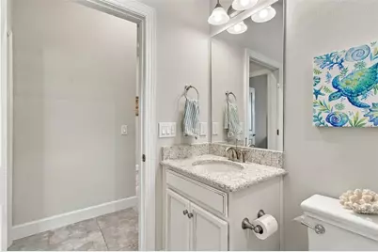
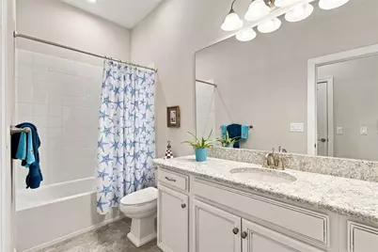
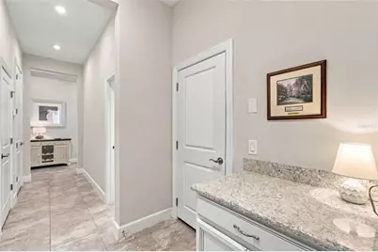
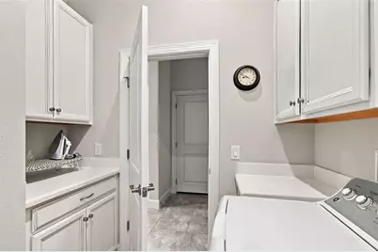
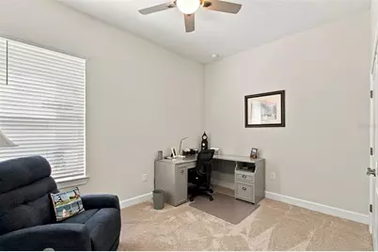
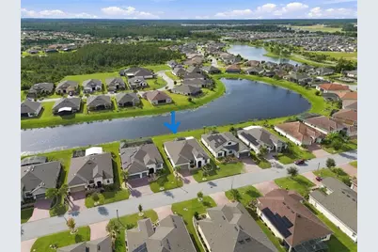
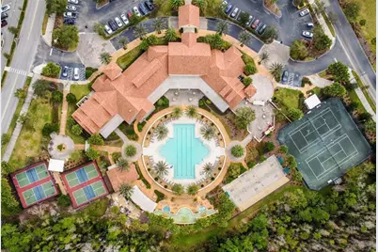
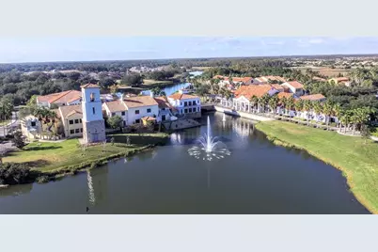
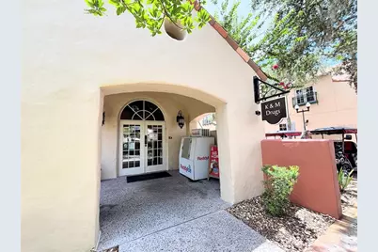
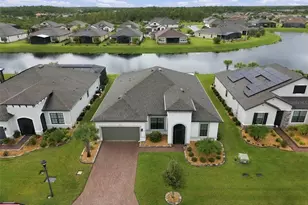
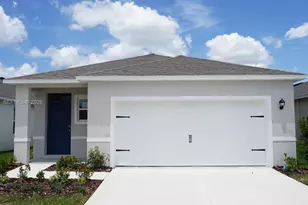
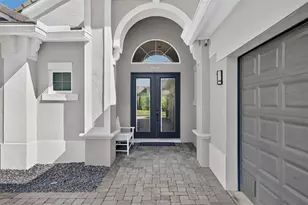
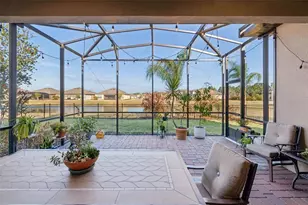
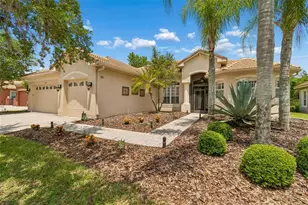
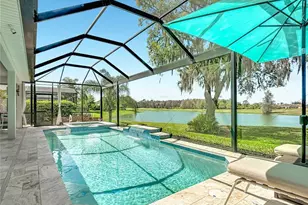
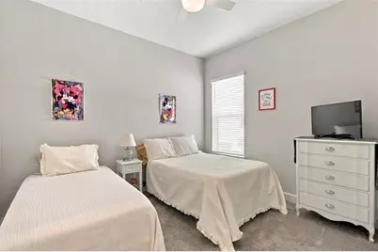
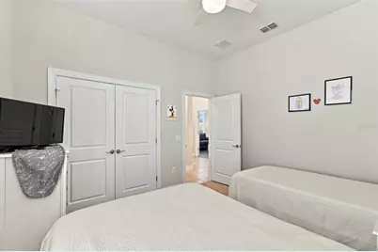
BEAUTIFULLY Upgraded WATERFRONT home in the Sought-After subdivision of VERSILIA, walking distance to the VILLAGE CENTER with its 3 Restaurants, Pharmacy, Clubhouse, Indoor/Outdoor Pools & the Riviera Fitness Center. Enter this lovely home from its covered screened porch, you'll be greeted by an elegant LEADED Glass door which opens onto a spacious FOYER. There you'll find Porcelain tile flooring throughout the MAIN LIVING areas, plush carpet in the bedrooms & vinyl plank flooring in the STUDY. This uniquely designed Letizia model, offers 3 separate sleeping areas, each wing with its OWN BATHROOM for privacy & convenience. BEDROOM 1 & 2 are located at the front of the home, with Hall BATHROOM #2, off the foyer you'll find the STUDY/DEN & down the hall off the garage you will find BEDROOM 3 with easy access to GUEST BATHROOM #3 with its large raised vanity. The Laundry room is good size with full size WASHER/DRYER & work station. For total privacy the PRIMARY SUITE is located off the Great room, with a sitting area BAY WINDOW bump out & with FULL POND Views. The Ensuite BATHROOM affords elevated double sink vanity, WALK-IN SHOWER, separate commode closet, linen closet & Large Walk-in Closet. This NEW home was built-in 2021 an affords LOADS of UPGRADES, from insulating foam between the blocks during construction for energy efficiency to Professional landscaping, rain gutters, REAR LANAI with premium 20/20 screening & SEALED Brick PAVERS upgrade. The EXTENDED Lanai partially COVERED & DOME SCREENED, allows a private extension of your home to enjoy watching TV or relax with music from the lanai speakers while entertaining with friends. FULL POND VIEWS from the Master suite & the entire rear of the home with extra windows. Step out of your LANAI & unto your OPEN BRICK PAVED PATIO designed for grilling while enjoying the amazing breezes coming off the WATER. This OPEN-CONCEPT CUSTOM Kitchen with its LARGE QUARTZ Island, stainless steel appliances & large WALK-IN PANTRY. The GREAT room affords tray ceiling with fan, custom sliding plantation shutters showcasing the 3 oversized sliding glass doors opening on to the LANAI area. DINING Room with extra corner window for FULL Pond view. The TWO CAR garage affords exterior key pad entry & electric garage door opener. Additional upgrades include channel drain in Lanai, surge protector throughout the home, Aquasana water filter in kitchen spicket, UV germicidal light (UV-C light) installed in AC unit, Termite control applied to attic, Owners have contracts with Del Air AC & Massey Pest Control. This generously sized lot provide plenty of space to accommodate a Pool, should you choose to add one. Don't miss this exceptional home, call to come view it today.
Full Property Details
Full Property Details for 4085 Via Toledo Ct
General
- Price: $519,900
- HOA FEE: $276/month
- Taxes: $5,798 (2025)
- Status: Active
- Type: Single Family
- Source: MidFloridaRegionalMLS
- MLS ID: S5158710
- Updated: 10/6/2026
- Added to Site: 3 day(s) ago
Rental Information
- Min. Lease: 6 Months
Interior
- Number of Rooms: 8
- Interior Features: Ceiling Fan(s), High Ceilings, In Wall Pest System, Kitchen and Family Room Combination, Open Floorplan, Pest Guard System, Primary Bedroom Main Floor, Solid Wood Cabinets, Split Bedroom, Stone Counters, Thermostat, Tray Ceiling(s), Walk-In Closet(s), Window Treatments
- Appliances: Dishwasher, Disposal, Dryer, Electric Water Heater, Microwave, Range, Range Hood, Washer, Water Purifier
- Furnishings: Unfurnished
- Flooring: Carpet, Luxury Vinyl, Tile
Rooms
Bathrooms
- Total Bathrooms: 3
- Full Bathrooms: 3
Bedrooms
- Total Bedrooms: 4
Other Rooms
- Laundry: Inside, Laundry Room
Additional Information
- Shared Amenities: Basketball Court, Cable TV, Clubhouse, Fence Restrictions, Fitness Center, Gated, Golf Course, Park, Pickleball Court(s), Playground, Pool, Sauna, Security, Shuffleboard Court, Spa/Hot Tub, Tennis Court(s), Trail(s), Wheelchair Access
- Security/Safety: Gated Community, Smoke Detector(s)
Exterior
- Exterior Features: Irrigation System, Lighting, Rain Gutters, Sliding Doors
- Deck/Patio: Covered, Deck, Enclosed, Front Porch, Porch, Screened
- Porch/Patio/Deck: Covered, Deck, Enclosed, Front Porch, Porch, Screened
Parking
- Garage: Yes
- Attached garage: Yes
- Garage Spaces: 2
- Covered Spaces: 2
Location
- Area: 34759 - Kissimmee / Poinciana
- County: Polk
- Development Name: 34759 - Kissimmee / Poinciana
- Subdivision: SOLIVITA
- Driving Directions: Enter SOLIVITA thru Main gate on Cypress Parkway across from the Wells Fargo Bank. Make your first right, continue to first round about straight thru to the end. Make a right on to Village Center Road continue until a 4 way stop make a left into VERSILIA (Via Roma Street) then first left on to VIA TOLEDO CT, property will be on your right.
- Direction Faces: East
Community
- Community Name: 34759 - Kissimmee / Poinciana
- Community Features: Fishing, Lake, Association Recreation - Lease, Clubhouse, Community Mailbox, Deed Restrictions, Dog Park, Fitness Center, Gated Community - Guard, Golf Carts OK, Golf, Irrigation-Reclaimed Water, Park, Playground, Pool, Restaurant, Sidewalks, Special Community Restrictions, Tennis Court(s), Wheelchair Access
- Optional Amenities: Basketball Court, Cable TV, Clubhouse, Fence Restrictions, Fitness Center, Gated, Golf Course, Park, Pickleb
- Association: Yes
- Assoc. Name: Lorrie Gutzmer
- Assoc. Fees Include: 24-Hour Guard, Cable TV, Community Pool, Insurance, Internet, Maintenance Grounds, Manager, Pool Maintenance, Private Road, Recreational Facilities, Security
- Number of Pets: 3
- Pet Restrictions: 3 commonly accepted household pets such as dogs & cats may be kept, No pets over 100lbs are permitted. Ref para 21.33, amended & related Master Declaration for Solivita dtd 10/27/2013, / 100lbs.
- Adult Community: Yes
Heating & Cooling
- Cooling Type: Central Air
- Heating Type: Central
Utilities
- Sewer: Public Sewer
- Water District: SOLIVITA POND
- Water: Canal/Lake For Irrigation, Public
- Utility Description: Cable Connected, Electricity Connected, Fiber Optics, Sewer Connected, Sprinkler Recycled, Underground Utilities, Water Connected
Structural Information
- Architectural Info: Traditional
- Architectural Style: Traditional
- Builder: Taylor Morrison
- Exterior Const.: Block, Concrete
- Roof: Shingle
- Windows: Blinds, Shades, Shutters, Window Treatments
- Stories/Levels: One
- Square Feet: 2,444
- Sq. Ft. Source: Public Records
- Year Built: 2021
Lot Features
- Property View: Water
- Lot Size (Acres): 0.17
- Lot Size (Sq. Ft.): 7,475
- Lot Size: 7475
- Lot Dimensions: 65 x 115
- Frontage: Private Road
- Street/Road Desc.: Asphalt, Paved
Water Features
- Water Front: Yes
- Water View: Yes
- Water Access: Yes
- Water Access Desc: Pond
- Water Front Name: SOLIVITA POND
- Water Front Desc.: Lake, Pond
Green Features
- Water Conservation: Irrigation-Reclaimed Water
Financial Considerations
- Association Fee: $276
- Assoc Fee Freq.: Monthly
- Assoc Fee Desc.: Required
- CDD: Yes
- Tax Amount: $5,798.66
- Tax Year: 2025
Disclosures and Reports
- Ownership: Fee Simple
- Special Conditions: None
- Legal Description: SOLIVITA - PHASE 5H - UNIT 1 PB 171 PG 37-43 LOT 664
- Flood Zone Info: X
- APN: 282715933580006640
- Property ID: 282715933580006640
Listed by Borchini Realty

Get Pre-Approved Today
Schools
Schools serving 4085 Via Toledo Ct
School District:Polk County School District
| Name | Grades | Distance |
|---|---|---|
Palmetto Elementary School, Poinciana, FL 315 Palmetto Street, Poinciana, FL 34759 | PK-5 | 2.4 mi |
Haines City Senior High School 2800 Hornet Drive, Haines City, FL 33844 | 9-12 | 7.6 mi |
Lake Marion Creek Elementary School 3055 Lake Marion Creek Dr, Poinciana, FL 34759 | 6-8 | 4.9 mi |
Disclaimer:
School attendance boundaries provided by ATTOM Data Solutions and are for reference only. Contact the school directly to verify enrollment eligibility.
Price & Sales History for 4085 Via Toledo Ct
Date
Details
Price
Change
Source
10/03/2026
Listed
$519,900
22.68%
MLS
12/17/2021
Sold
$423,800
—
Public Record
Disclaimer: Historical sales information is derived from public records provided by the county offices. Information is not guaranteed and should be independently verified.
Tax History
Tax History for 4085 Via Toledo Ct
Year
Property Taxes
Change
Tax Assessment
Change
2025
$4,331
—
$353,199
-6%
2025
$4,331
-27%
$373,997
-3%
2024
$5,922
-4%
$384,415
-1%
2023
$6,151
2%
$389,389
3%
2022
$6,040
310%
$379,073
532%
2021
$1,474
383%
$60,000
184%
2019
$305
—
$21,153
—
Disclaimer: Historical tax information is derived from public records provided by the county offices. Information is not guaranteed and should be independently verified.
Estimate the Cost
Estimate the Cost for 4085 Via Toledo Ct
4085 Via Toledo Court, Poinciana, FL 34759 (MLS# S5158710) is a Single Family property with 4 bedrooms and 3 full bathrooms. 4085 Via Toledo Court is currently listed for $519,900 and was received on October 03, 2026. Want to learn more about 4085 Via Toledo Court? Do you have questions about finding other Single Family real estate for sale in Poinciana? You can browse all Poinciana real estate or contact a Coldwell Banker agent to request more information.