This is a carousel with tiles that activate property listing cards. Use the previous and next buttons to navigate.
1/1
$310,000
This is a carousel with tiles that activate property listing cards. Use the previous and next buttons to navigate.
1/1
Property Description
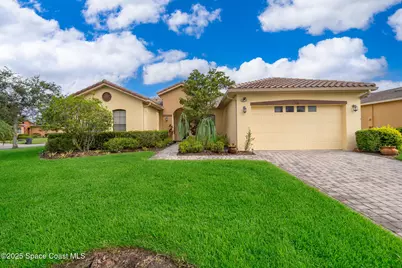
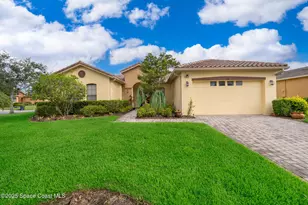
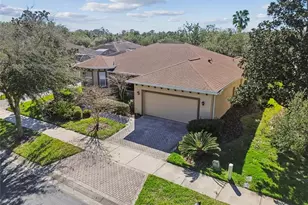
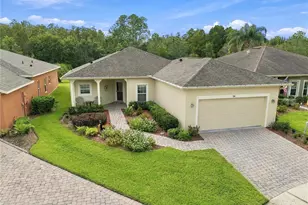
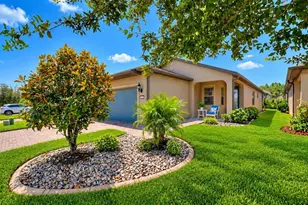
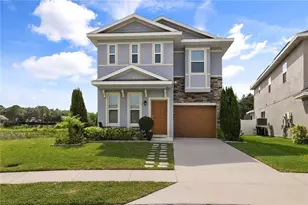
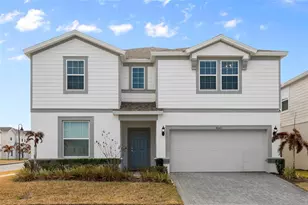
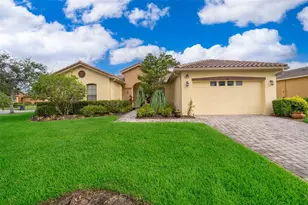
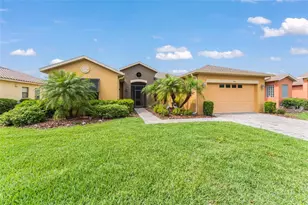
An Investor Dream....Home On A Large Corner Lot. This Beautiful 2 Bedrooms, Two and One Half Bathrooms Home Is Spacious Enough For All Your Gatherings. There Is A Flex Room That Could Be Converted Into A Third Bedroom Or Used As An Office. The Rooms Are Spacious With Lots Of Light. The Lanai Is Enclosed and Large Enough For All Your Outdoor Celebrations. This Home Is Located in Solivita, A Premier 55+ Community in Poinciana. Living in Solivita Is Like Being On A Perpetual Vacation. The Community Offers Multiple Clubhouses, Fitness Centers, Indoors and Outdoors Pools Spas, Two Golf Courses and More. Furniture Is Negotiable.
Full Property Details
Full Property Details for 730 Villa Park Rd
General
- Sold For: $310,000
- HOA FEE: $166/month
- Status: Closed
- Type: Single Family
- Source: BrevardCounty
- MLS ID: 1048496
- Added to Site: 462 day(s) ago
Interior
- Appliances: Dishwasher, Microwave, Refrigerator, Trash Compactor, Washer
- Furnishings: Negotiable
- Flooring: Tile
Rooms
Bathrooms
- Total Bathrooms: 3
- Full Bathrooms: 2
- Half Bathrooms: 1
Bedrooms
- Total Bedrooms: 2
Exterior
- Porch/Patio/Deck: Porch, Screened
Parking
- Garage: Yes
- Attached garage: Yes
- Garage Spaces: 2
- Parking Features: Attached
Location
- Area: 999 - Out of Area
- County: Polk
- Subdivision: None
- Driving Directions: Take Polk 54/Ronald Reagan Pkwy and Poinciana Pkwy to Villa Park Rd in Poinciana 25 min
- Direction Faces: South
School Information
- Elementary School: Other
- Middle School: Other
- High School: Other
Community
- Association: Yes
- Assoc. Name: Solivita HOA
- Pets Allowed: Yes
- Pet Restrictions: Yes
Heating & Cooling
- Air Conditioning: Yes
- Cooling Type: Electric
- Heating Type: Central, Electric
Utilities
- Sewer: Public Sewer
- Water: Public
- Utility Description: Electricity Connected, Water Connected
Structural Information
- Architectural Style: Traditional
- Exterior Const.: Block, Stucco
- Roof: Tile
- Stories/Levels: 1
- Square Feet: 1,899
- Living Area: 1,899 Sq. Ft.
- Current Bldg. Use: Residential
- Year Built: 2007
Lot Features
- Lot Size (Acres): 0.25
- Lot Size (Sq. Ft.): 10,890
- Street/Road Desc.: Asphalt
- Lot Features: Corner Lot, Many Trees
Financial Considerations
- Price Per Sq. Ft.: $173.25
- Association Fee: Yes
- Association Fee: $166
- Assoc Fee Freq.: Monthly
- Terms: Cash, Conventional, FHA, VA Loan
Disclosures and Reports
- Special Conditions: Standard
- Property ID: 28-27-22-933914-003500
Listed by Weichert REALTORS Hallmark Pro
Sold by Non-MLS or Out of Area

Get Pre-Approved Today
Schools
Schools serving 730 Villa Park Rd
School District:Polk County School District
| Name | Grades | Distance |
|---|---|---|
Palmetto Elementary School, Poinciana, FL 315 Palmetto Street, Poinciana, FL 34759 | PK-5 | 2.5 mi |
Haines City Senior High School 2800 Hornet Drive, Haines City, FL 33844 | 9-12 | 6.7 mi |
Lake Marion Creek Elementary School 3055 Lake Marion Creek Dr, Poinciana, FL 34759 | 6-8 | 3.9 mi |
Disclaimer:
School attendance boundaries provided by ATTOM Data Solutions and are for reference only. Contact the school directly to verify enrollment eligibility.
Price & Sales History for 730 Villa Park Rd
Date
Details
Price
Change
Source
8/10/2026
Sold
$310,000
-5.78%
MLS
5/21/2025
Listed
$329,000
—
MLS
Disclaimer: Historical sales information is derived from public records provided by the county offices. Information is not guaranteed and should be independently verified.
730 Villa Park Road, Poinciana, FL 34759 (MLS# 1048496) is a Single Family property that was sold at $310,000 on August 10, 2026. Want to learn more about 730 Villa Park Road? Do you have questions about finding other Single Family real estate for sale in Poinciana? You can browse all Poinciana real estate or contact a Coldwell Banker agent to request more information.