This is a carousel with tiles that activate property listing cards. Use the previous and next buttons to navigate.
1/43
$395,000
This is a carousel with tiles that activate property listing cards. Use the previous and next buttons to navigate.
1/43
Property Description

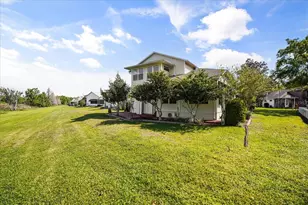
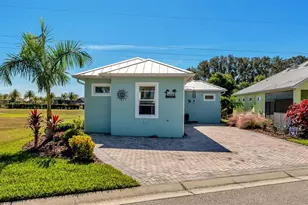
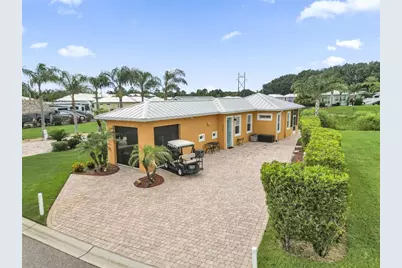
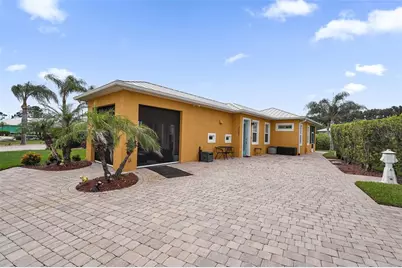
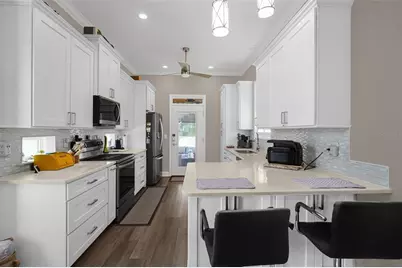
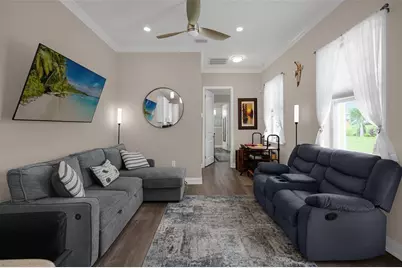
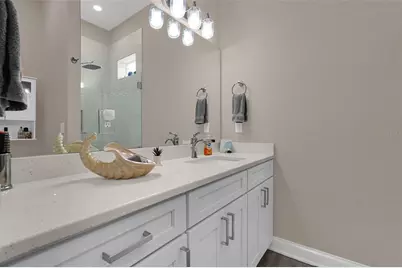
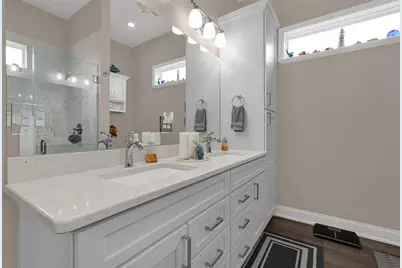
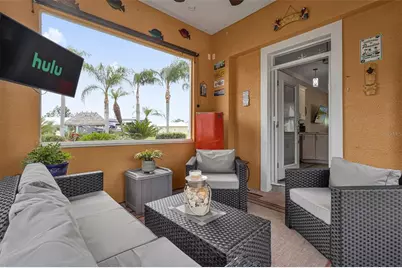
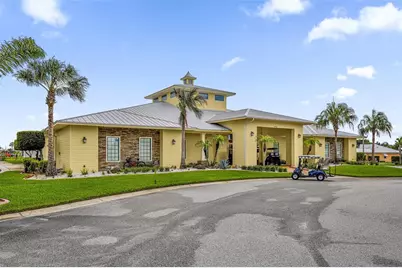
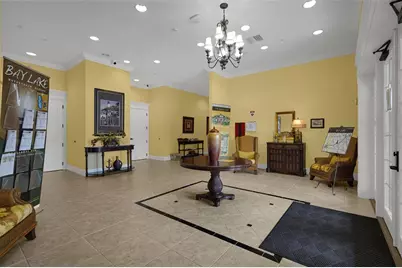
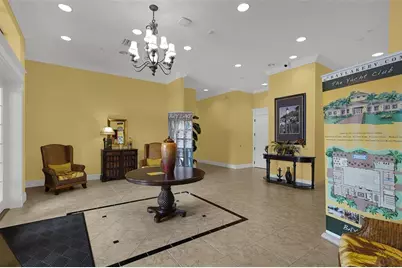
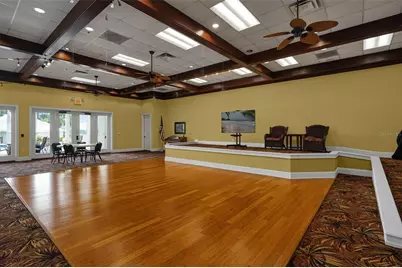
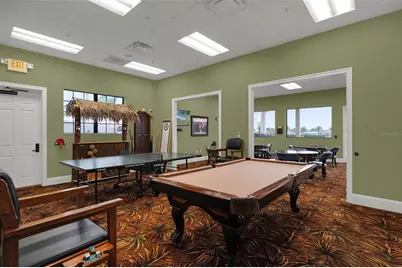
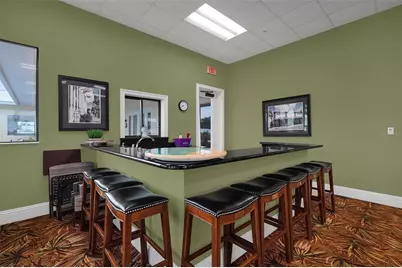
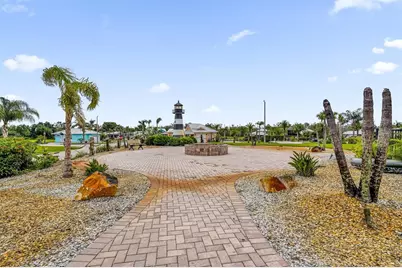
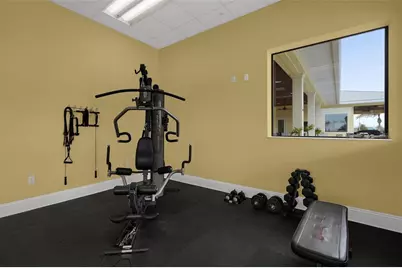
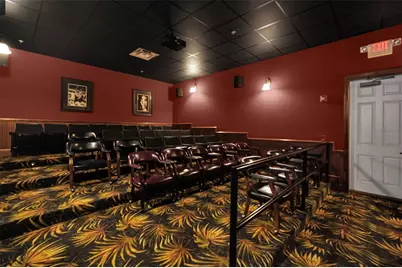
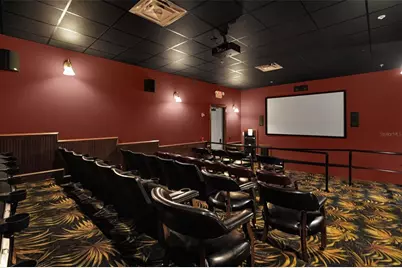
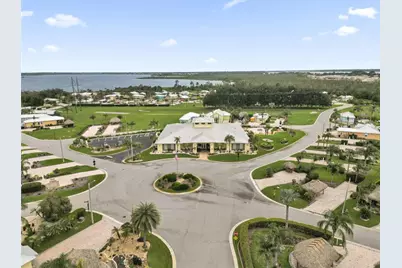
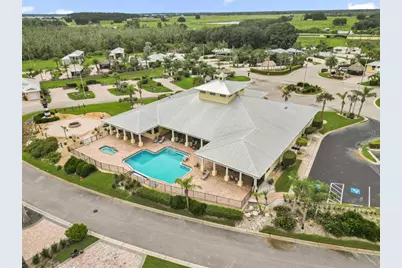
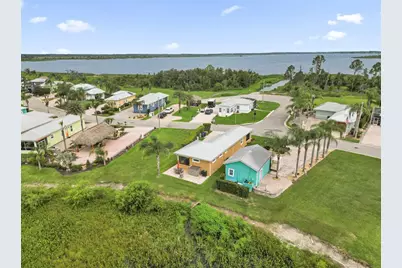
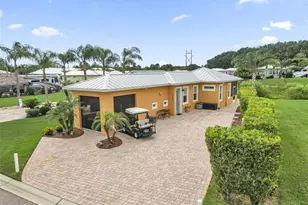
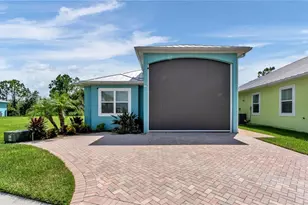
Welcome to luxury Class A motorcoach living in Bay Lake Motorcoach Resort! This beautifully maintained custom casita, built in 2021, offers the perfect blend of comfort, style, and resort living. Sold fully furnished including all furniture, appliances, and fixtures this move-in-ready property allows you to start enjoying the Florida lifestyle from day one. Offering 819 sq. ft. of heated living space (1,048 sq. ft. under roof), the home features an open-concept living area, a well-appointed full kitchen, one spacious bedroom with a king-size bed, a private en-suite bath, and an additional full guest bathroom. Relax on the screened front porch with automatic roll-down screens while enjoying peaceful views of Lake Mattie, or unwind on the rear patio overlooking a tranquil pond. The oversized paver pad provides ample space for your Class A motorcoach, and the convenient lake access road makes parking and maneuvering your coach effortless. Bay Lake Motorcoach Resort is a gated, resort-style community designed exclusively for Class A motorcoach owners. Residents enjoy exceptional amenities, including a clubhouse, resort-style pool and spa, fitness center, social clubs, planned activities, and a welcoming community atmosphere. Whether you're looking for a seasonal retreat or a full-time residence, this exceptional property offers the perfect opportunity to experience Florida resort living at its finest.
Full Property Details
Full Property Details for 3261 Fish Hawk Dr
General
- Price: $395,000
- HOA FEE: $150/month
- HOA FEE FREQ.: Annually
- Taxes: $3,521 (2025)
- Status: Active
- Type: Single Family
- Source: MidFloridaRegionalMLS
- MLS ID: O6427105
- Updated: 8/9/2026
- Added to Site: 36 day(s) ago
Rental Information
- Min. Lease: No Minimum
Interior
- Number of Rooms: 3
- Interior Features: Ceiling Fan(s), Eating Space In Kitchen, High Ceilings, Primary Bedroom Main Floor, Solid Wood Cabinets, Stone Counters, Thermostat, Walk-In Closet(s)
- Appliances: Dishwasher, Dryer, Microwave, Range, Refrigerator, Tankless Water Heater, Washer
- Furnishings: Negotiable
- Flooring: Laminate
Rooms
Bathrooms
- Total Bathrooms: 2
- Full Bathrooms: 2
Bedrooms
- Total Bedrooms: 1
Other Rooms
- Laundry: Inside
Additional Information
- Security/Safety: Smoke Detector(s)
Exterior
- Exterior Features: Lighting, RV Hookup, Sliding Doors
Location
- Area: 33868 - Polk City
- County: Polk
- Development Name: 33868 - Polk City
- Subdivision: BAY LAKE RESIDENCE
- Driving Directions: Take exit 44 from I4 and go south on FL-559S. Turn Left on Baylake Resort Rd. Turn Right at stop sign to stay on Baylake Resort Rd until road ends; gate will be on the right.
- Direction Faces: North
Community
- Community Name: 33868 - Polk City
- Community Features: Boat Slip, Community Boat Ramp, Dock, Lake, Public Boat Ramp, Clubhouse, Deed Restrictions, Fitness Center, Gated Community - No Guard, Golf Carts OK, Pool, Special Community Restrictions
- Association: Yes
- Assoc. Name: John Howard
Heating & Cooling
- Cooling Type: Central Air
- Heating Type: Central
Utilities
- Sewer: Public Sewer
- Water: Public
- Utility Description: Public
Structural Information
- Exterior Const.: Stucco
- Roof: Metal
- Stories/Levels: One
- Square Feet: 819
- Sq. Ft. Source: Public Records
- Year Built: 2021
Lot Features
- Property View: Garden
- Lot Size (Acres): 0.08
- Lot Size (Sq. Ft.): 3,563
- Lot Size: 3563
- Street/Road Desc.: Asphalt
Water Features
- Water Front Desc.: Lake
Financial Considerations
- Association Fee: $1,800
- Assoc Fee Freq.: Annually
- Assoc Fee Desc.: Required
- Tax Amount: $3,521.39
- Tax Year: 2025
Disclosures and Reports
- Ownership: Fee Simple
- Special Conditions: None
- Legal Description: BAY LAKE RESORT PB 150 PG 42-45 LOT 79
- Flood Zone Info: AE*
- APN: 252710999942000790
- Property ID: 252710999942000790
Listed by The Agent, Inc
Get Pre-Approved Today
Schools
Schools serving 3261 Fish Hawk Dr
School District:Polk County School District
| Name | Grades | Distance |
|---|---|---|
Auburndale Senior High School 1 Bloodhound Trail, Auburndale, FL 33823 | 9-12 | 5.6 mi |
Lena Vista Elementary School 925 Berkley Road, Auburndale, FL 33823 | PK-5 | 6 mi |
Jere L. Stambaugh Middle School 226 Main Street, Auburndale, FL 33823 | 6-8 | 5.6 mi |
Disclaimer:
School attendance boundaries provided by ATTOM Data Solutions and are for reference only. Contact the school directly to verify enrollment eligibility.
Price & Sales History for 3261 Fish Hawk Dr
Date
Details
Price
Change
Source
8/09/2026
Price Reduced
$395,000
-8.14%
MLS
7/21/2026
Listed
$430,000
857.68%
MLS
4/27/2018
Sold
$44,900
—
Public Record
Disclaimer: Historical sales information is derived from public records provided by the county offices. Information is not guaranteed and should be independently verified.
Tax History
Tax History for 3261 Fish Hawk Dr
Year
Property Taxes
Change
Tax Assessment
Change
2025
$3,521
1%
$262,657
3%
2024
$3,493
2%
$255,255
3%
2023
$3,409
547%
$247,820
273%
2021
$527
-84%
$66,500
-72%
2022
$3,319
530%
$240,602
608%
2021
$527
-9%
$34,000
5%
2019
$578
41%
$32,500
36%
2017
$409
—
$23,960
-3%
2017
$409
13%
$24,750
22%
2016
$363
9%
$20,250
12%
2015
$334
-5%
$18,002
-4%
2014
$352
-2%
$18,800
—
2013
$358
—
$18,800
—
Disclaimer: Historical tax information is derived from public records provided by the county offices. Information is not guaranteed and should be independently verified.
Estimate the Cost
Estimate the Cost for 3261 Fish Hawk Dr
3261 Fish Hawk Drive, Polk City, FL 33868 (MLS# O6427105) is a Single Family property with 1 bedroom and 2 full bathrooms. 3261 Fish Hawk Drive is currently listed for $395,000 and was received on July 21, 2026. Want to learn more about 3261 Fish Hawk Drive? Do you have questions about finding other Single Family real estate for sale in Polk City? You can browse all Polk City real estate or contact a Coldwell Banker agent to request more information.