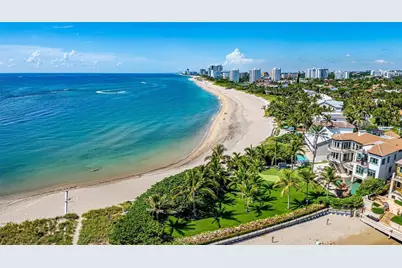

This is a carousel with tiles that activate property listing cards. Use the previous and next buttons to navigate.
$1,795,000 Just Listed
This is a carousel with tiles that activate property listing cards. Use the previous and next buttons to navigate.
Full Property Details for 3421 Dover Rd
General
- Price: $1,795,000
- Taxes: $27,863 (2025)
- Status: Active
- Type: Single Family
- Source: Regional
- MLS ID: B26033302
- Updated: 5/27/2026
- Added to Site: 2 day(s) ago
Interior
- Number of Rooms: 1
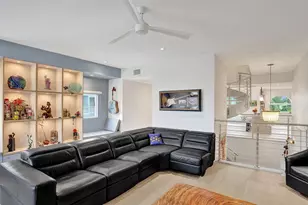
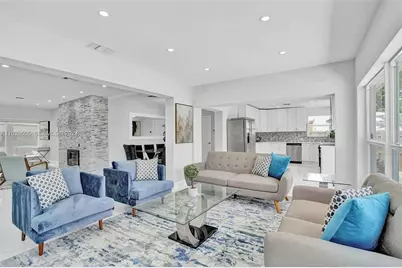
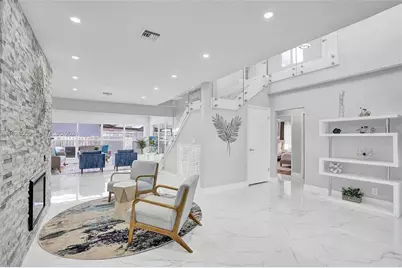
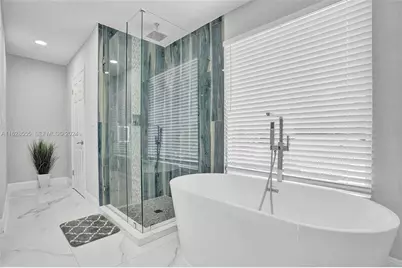
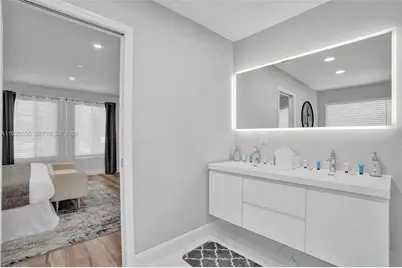
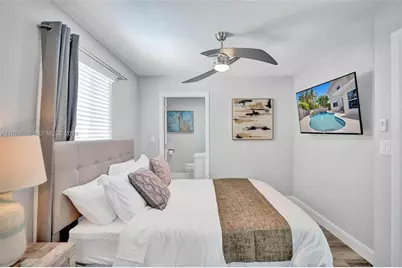
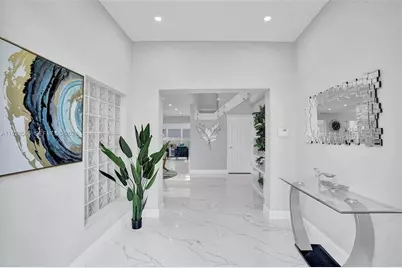
- Interior Features: Bathtub, Dual Sinks, Entrance Foyer, Living/Dining Room, Soaking Tub, Separate Shower
- Fireplace: Yes
- Fireplace(s): Electric
- Appliances: Cooktop, Dryer, Dishwasher, Electric Cooktop, Disposal, Microwave, Oven, Refrigerator, Washer
- Furnishings: Negotiable
- Flooring: Marble
Rooms
Bathrooms
- Total Bathrooms: 4
- Full Bathrooms: 4
- Main Floor Baths: 2
Bedrooms
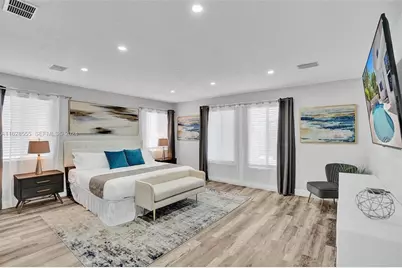
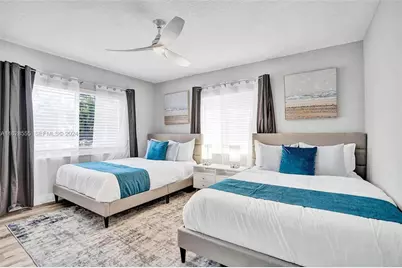
- Total Bedrooms: 4
- Bedrooms Main: 2
Other Rooms
- Laundry: Laundry Room
Additional Information
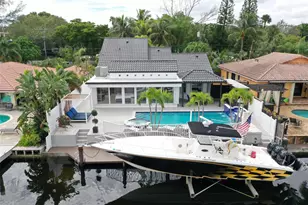
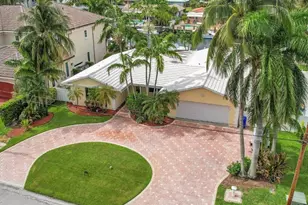
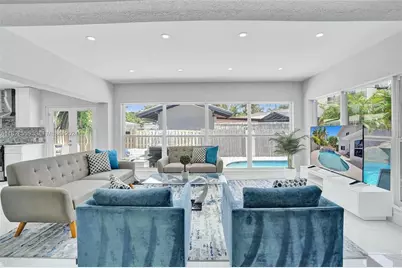
- Pool: Yes
- Private Pool: Yes
- Pool Description: Above Ground, Fenced, Gunite, In Ground, Private
- Equipment: Call Listing Agent
Exterior
- Exterior Features: Outdoor Living Area
- Porch/Patio/Deck: Deck, Patio
Parking
- Garage: Yes
- Attached garage: Yes
- Garage Spaces: 2
- Covered Spaces: 2
- Total Spaces: 5
- Parking Features: Attached, Boat, Circular Driveway, Driveway, Garage
Location
- County: Broward
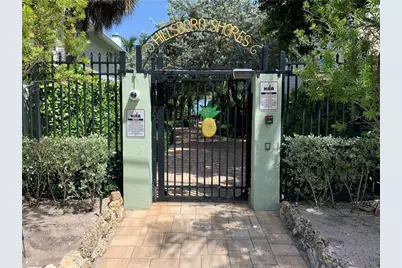
- Subdivision: HILLSBORO SHORES SEC
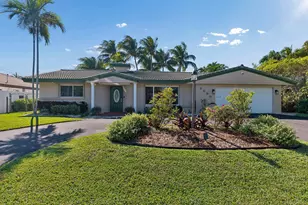
- Driving Directions: A1A south of Hillsboro inlet, turn left on Dover road, head east towards beach, home will be on the left
- Direction Faces: South
School Information
- Elementary School: Cresthaven
- Middle School: Crystal Lake
- High School: Deerfield Beach
Community
- Community Name: 3113
- Pets Allowed: Yes
Heating & Cooling
- Central air: Yes
- Air Conditioning: Yes
- Cooling Type: Central Air, Ceiling Fan(s), Other
- Heating Type: Central, Other
Utilities
- Sewer: Public Sewer
- Water: Public
- Cable Available: Yes
- Utility Description: Cable Available, Electricity Available, Natural Gas Available, Phone Available, Sewer Connected, Water Available
Structural Information
- Structure Type: House
- Construction: Block, Other, Concrete, Stucco
- Roof: Concrete, Other
- Entry Floor Number: 1
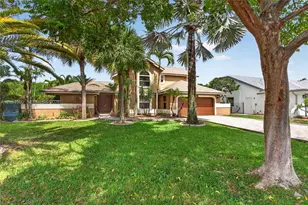
- Stories/Levels: 2
- Building Size: 2756
- Square Feet: 2,756
- Sq. Ft. Source: Public Records
- Living Area: 2,756 Sq. Ft.
- Year Built: 1951
- Property Condition: Updated/Remodeled
Lot Features
- Property View: Garden
- Lot Size (Acres): 0.17
- Frontage: City Street, Asphalt
- Road Maintenance: Public Maintained Road
- Lot Features: Landscaped, Sprinklers Automatic, 1/4 Acre
- Zoning: RS-2
- Fencing (Description): Back Yard, Fenced, Gate
Water Features
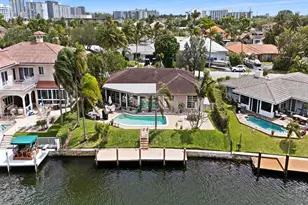
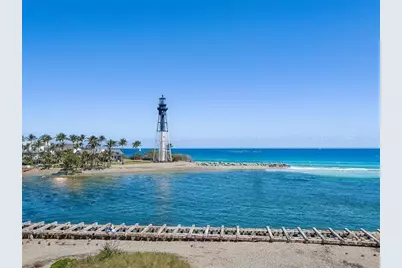
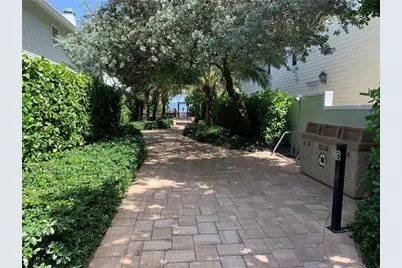
- Water Front Desc.: Beach Access, Deeded Access
- Water Front View: Beach Access, Deeded Access
Financial Considerations
- Pet Deposit: $250,500
- Assessment Amount: $1,171,580
- Tax Amount: $27,863.64
- Tax Year: 2025
- Terms: Cash, Conventional, Other
Disclosures and Reports
- Special Conditions: Standard, Listed As-Is
- Legal Description: HILLSBORO SHORES SEC A 21-14 B LOT 2 BLK 7
- Property ID: 484329040890
Schools serving 3421 Dover Rd
| Name | Grades | Distance |
|---|---|---|
Cresthaven Elementary School 801 Northeast 25th Street, Pompano Beach, FL 33064 | PK-5 | 1.8 mi |
Crystal Lake Community Middle School 3551 Northeast 3rd Avenue, Pompano Beach, FL 33064 | 6-8 | 2.3 mi |
Deerfield Beach High School 910 Southwest 15th Street, Deerfield Beach, FL 33441 | 9-12 | 3.2 mi |
Price & Sales History for 3421 Dover Rd
Tax History for 3421 Dover Rd
Estimate the Cost for 3421 Dover Rd
3421 Dover Road, Pompano Beach, FL 33062 (MLS# B26033302) is a Single Family property with 4 bedrooms and 4 full bathrooms. 3421 Dover Road is currently listed for $1,795,000 and was received on May 27, 2026. This property is listed by Miles Prince from our Fort Lauderdale Las Olas & the Beaches Office.Want to learn more about 3421 Dover Road? Do you have questions about finding other Single Family real estate for sale in Pompano Beach? You can browse all Pompano Beach real estate or contact a Coldwell Banker agent to request more information.