No photo available
$695,000 Just Listed
Property Description
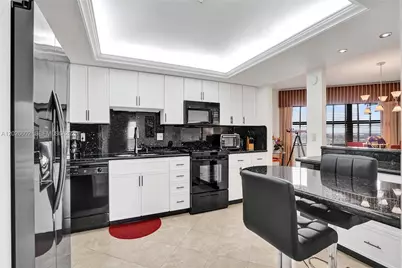
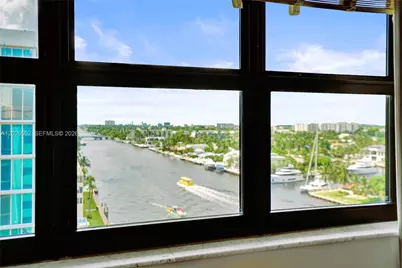
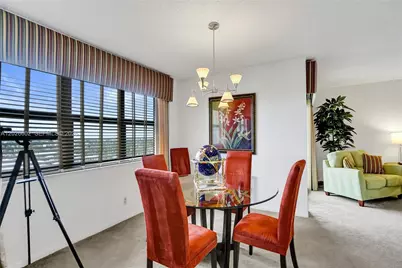
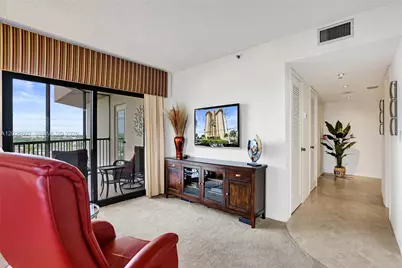
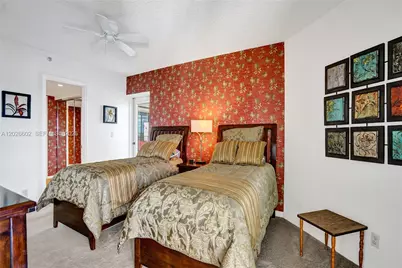
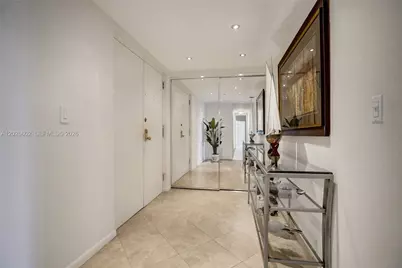
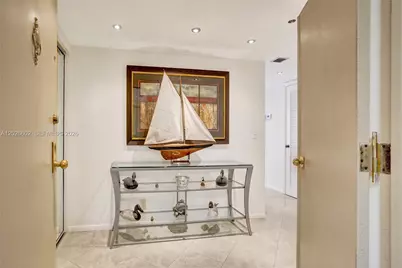
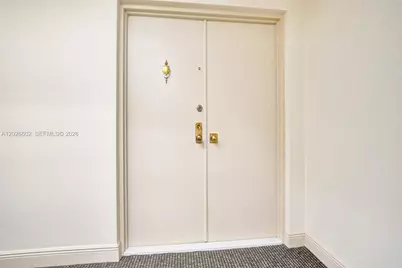
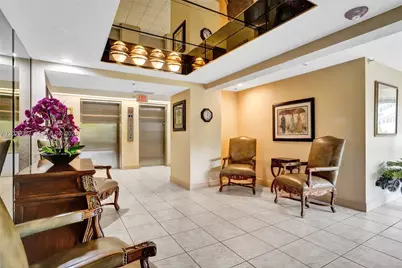
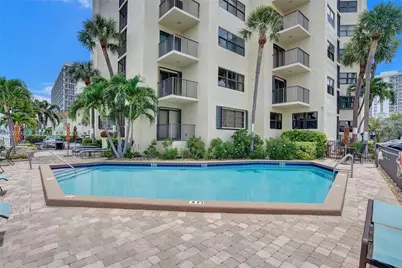
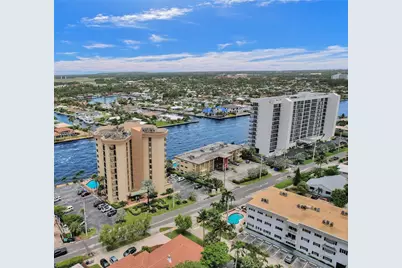
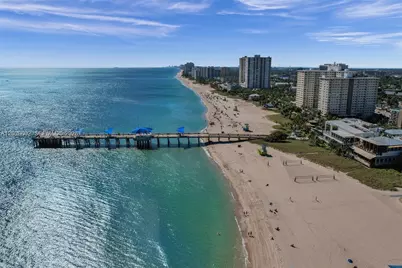

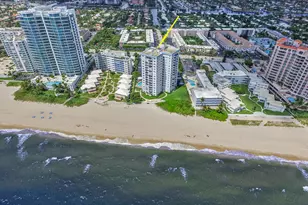
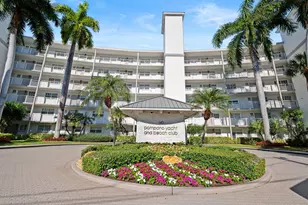
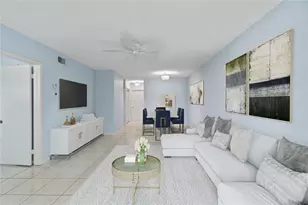
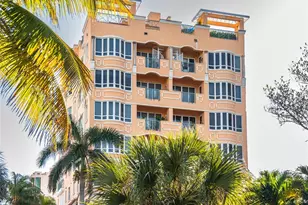
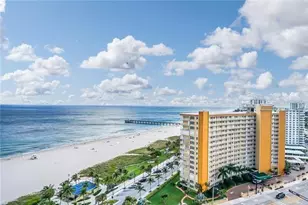
Stunning Penthouse Wth Unobstructed 180 Degrees Of Intracoastal Views From North To South and Peeks Of Ocean! Triton Condo - Private Residences in A Boutique Condo, 3 Units On Each Floor, 30 Units Total, Offers A Luxury Feel Of New Construction. Upon Entering Unit Ph2, Double Door Entry, Large Foyer, 3 Balconies, One Large Screened In, High Impact Thru-Out! Rare Floor Plan. Largest Sq Ft Under Air, Remodeled Kitchen Custom Cabinets, Granite, Breakfast Bar, Laundry Room, Full Size W/Dryer, Two Primary Bedrooms With Ensuite Baths! Guest Bath, Designer Granite Vanity. Small Pet Welcome! 40 Yr Milestone and Sirs Study Complete, Reserves, Concrete Restoration Complete! Beautiful Heated Pool and Grills On Intracoastal, Great Parking! Steps To Beach, Pier, Restaurants, Water Taxi! Next To Multi Million-Dollar Condo'S! Entourage in The Sun, Ritz Carlton, Waldorf and The Up-And-Coming W Hotel and Condo's! Maintenance Paid Quarterly. Full Time Property Management. A Must See Unit!
Full Property Details
Full Property Details for 501 N Riverside Dr #PH2
General
- Price: $695,000
- HOA FEE: $1,000/month
- Taxes: $7,115 (2025)
- Status: Active
- Type: Condo
- Source: Greater_Miami
- MLS ID: A12026602
- Updated: 5/29/2026
- Added to Site: 2 day(s) ago
Interior
- Interior Features: Interior Hall, First Floor Entry, Fire Sprinklers, Entrance Foyer, Pantry, Roman Tub, Volume Ceilings, Walk-In Closet(s), Storage
- Appliances: Trash Compactor, Dishwasher, Disposal, Dryer, Microwave, Electric Range, Refrigerator, Self-Cleaning Oven, Washer
- Furnishings: Unfurnished
- Flooring: Carpet, Tile
Rooms
Bathrooms
- Total Bathrooms: 3
- Full Bathrooms: 2
- Half Bathrooms: 1
- Primary Bathroom: 2 Primary Bathrooms
Bedrooms
- Total Bedrooms: 2
- Bedroom Features: At Least 1 Bedroom Ground Level, Primary Bath Tub, Sitting Area - Primary Bedroom
Other Rooms
- Living Room: Storage Room Sq. Ft.
- Dining Room: Kitchen Dining, L Shaped Dining
- Laundry: Washer/Dryer Hook-Up
Additional Information
- Shared Amenities: Barbecue, Elevator(s), Storage, Heated Pool, Pool, Trash Chute
- Maint. Includes: All Amenities, Electric, Insurance, Landscaping/Lawn Maintenance, Manager, Pool Service, Reserve Fund, Roof Repairs, Security, Sewer, Trash Removal, Water
- Security/Safety: Fire Sprinklers, Phone Entry, Lobby Secured, TV Camera
Exterior
- Exterior Features: East Of Us1, Open Balcony, Screened Balcony
- Deck/Patio: Open Balcony
Parking
- Parking Features: Assigned, Guest, No Motorcycle, No Rv/Boats
Location
- Area: Triton Condo
- County: Broward County
- Subdivision: TRITON CONDO
- Building Name: TRITON CONDO
- Driving Directions: EAST ATLANTIC BLVD TO N. RIVERSIDE DRIVE
School Information
- Elementary School: Pompano Bch Elem
- Middle School: Pompano B.Middle
- High School: Blanche Ely
Community
- Community Name: Triton Condo
- Association: Yes
- Units Assoc/Comm: 30
Heating & Cooling
- Air Conditioning: Yes
- Cooling Type: Central Air
- Heating Type: Central
Structural Information
- Architectural Style: Penthouse
- Structure Type: Condo 5+ Stories, Condo
- Detached/Attached: Attached
- Construction: Concrete Block Construction
- Windows: Complete Impact Glass, Blinds
- Doors: High Impact Doors
- Entry Floor Number: 10
- Entry Location: Foyer
- Building Size: 1540
- Square Feet: 1,540
- Living Area: 1,540 Sq. Ft.
- Year Built: 1980
Unit Information
- Units in Complex: 30
Lot Features
- Property View: Intracoastal View, Ocean View
Water Features
- Water Front: Yes
- Water Front Desc.: Intracoastal Front
Financial Considerations
- Price Per Sq. Ft.: $451.3
- Association Fee: $1,000
- Assoc Fee Freq.: Monthly
- Tax Amount: $7,115
- Tax Year: 2025
- Terms: All Cash, Conventional
Disclosures and Reports
- Legal Description: THE TRITON CONDO UNIT PH2 PER CDO BK/PG: 9307/795
- Restrictions: Ok To Lease, Other Restrictions, See Broker Remarks
- Inclusions: Other
- Property ID: 484331CK0290
Listed by Diligence Realty Services, Inc

Get Pre-Approved Today
Schools
Schools serving 501 N Riverside Dr #PH2
School District:Broward County School District
| Name | Grades | Distance |
|---|---|---|
Pompano Beach Elementary School 700 Northeast 13th Avenue, Pompano Beach, FL 33060 | PK-5 | 1.1 mi |
Pompano Beach Middle School 310 Northeast 6th Street, Pompano Beach, FL 33060 | 6-8 | 1.8 mi |
Blanche Ely High School 1201 Northwest 6th Avenue, Pompano Beach, FL 33060 | 9-12 | 2.6 mi |
Disclaimer:
School attendance boundaries provided by ATTOM Data Solutions and are for reference only. Contact the school directly to verify enrollment eligibility.
Price & Sales History for 501 N Riverside Dr #PH2
Date
Details
Price
Change
Source
5/27/2026
Listed
$695,000
98.57%
MLS
2/19/2008
Sold
$350,000
—
Public Record
Disclaimer: Historical sales information is derived from public records provided by the county offices. Information is not guaranteed and should be independently verified.
Tax History
Tax History for 501 N Riverside Dr #PH2
Year
Property Taxes
Change
Tax Assessment
Change
2025
$7,115
3%
$383,970
3%
2024
$6,917
—
$373,880
3%
2024
$6,917
2%
$363,350
3%
2023
$6,804
9%
$352,770
6%
2021
$6,218
-3%
$332,530
-3%
2022
$6,425
3%
$342,500
4%
2021
$6,218
5%
$327,940
2%
2019
$5,927
4%
$320,570
2%
2018
$5,704
5%
$314,600
2%
2017
$5,453
1%
$308,130
2%
2016
$5,389
-3%
$301,800
1%
2015
$5,532
-4%
$299,710
-3%
2014
$5,740
—
$308,140
1%
2013
$5,735
—
$303,590
—
Disclaimer: Historical tax information is derived from public records provided by the county offices. Information is not guaranteed and should be independently verified.
Estimate the Cost
Estimate the Cost for 501 N Riverside Dr #PH2
501 N Riverside Dr #PH2, Pompano Beach, FL 33062 (MLS# A12026602) is a Condo property with 2 bedrooms, 2 full bathrooms and 1 partial bathroom. 501 N Riverside Dr #PH2 is currently listed for $695,000 and was received on May 27, 2026. Want to learn more about 501 N Riverside Dr #PH2? Do you have questions about finding other Condo real estate for sale in Pompano Beach? You can browse all Pompano Beach real estate or contact a Coldwell Banker agent to request more information.