This is a carousel with tiles that activate property listing cards. Use the previous and next buttons to navigate.
1/1
$510,000
This is a carousel with tiles that activate property listing cards. Use the previous and next buttons to navigate.
1/1
Property Description
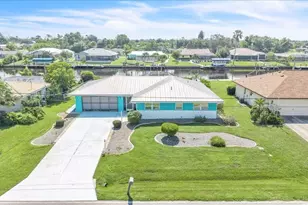
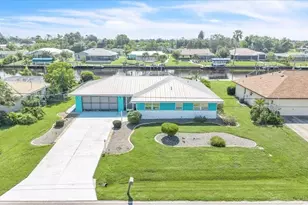
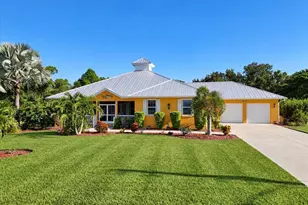
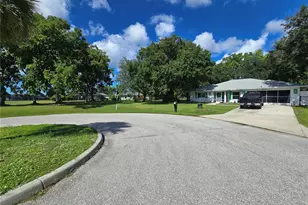
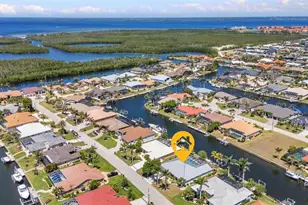
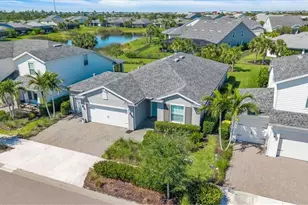
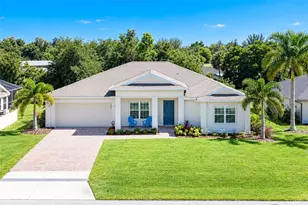
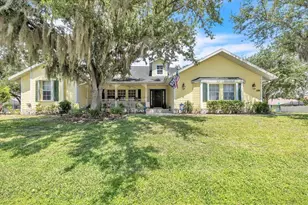
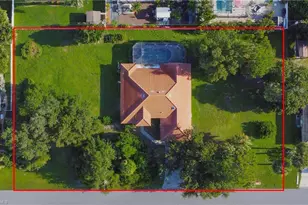
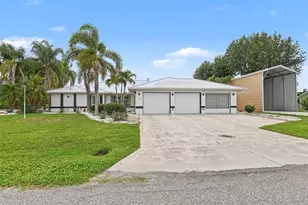
One or more photo(s) has been virtually staged. Located in a highly sought-after area of Southwest Florida, this impressive 3-bedroom, 2-bath, 3-car garage custom pool home sits on an oversized double lot and offers the perfect blend of space, functionality, and Florida lifestyle living. With no HOA and situated in a no flood zone, there's plenty of room to bring your toys and enjoy true freedom. From the moment you arrive, you'll be impressed by the paver driveway and exceptional curb appeal. Inside, the home features an open and airy floor plan filled with natural light, highlighted by 13-foot tray ceilings with multi-level crown molding, 8-foot doors, 18" porcelain tile throughout, decorative niches, and zero-edge sliding glass doors that showcase the pool area. The spacious kitchen is designed for both everyday living and entertaining, offering 42" solid wood cabinets, soft-close doors and drawers, quartz countertops, tile backsplash, under-cabinet lighting, closet pantry, large breakfast bar, built-in desk area, stainless steel appliances, and an upgraded canopy range hood. The adjacent dining area features a tray ceiling, chair rail detail, and pool views. The primary suite offers private access to the lanai, two walk-in closets, tray ceilings with crown molding, and a ceiling fan. The ensuite bathroom includes a dual vanity with granite countertops, two mirrored medicine cabinets, Roman-style walk-through shower with dual shower heads and built-in seating, private water closet, linen closet, and tray ceiling detail. Guest bedrooms are generously sized with ceiling fans, and one features sliding glass doors leading to a private paver patio. The guest bathroom includes a tub/shower combination, granite vanity, and convenient access to the pool area. Additional interior features include an indoor laundry room with storage cabinets and utility sink, as well as a spacious 3-car garage with epoxy flooring, pull-down attic access, and a storage alcove. BRING YOUR BOAT AND TOYS!! Step outside to your private outdoor oasis featuring a paver lanai, heated saltwater pool with spa and waterfall feature, LED lighting, two ceiling fans, outdoor speakers, six lights, exterior shower, and pre-plumbing/wiring for an outdoor kitchen-perfect for entertaining. A removable baby safety fence is also included. Notable upgrades and features include: 22 kW whole-house generator with underground 500-gallon propane tank, UV light in A/C system, Manabloc plumbing system, Plantation shutters, Fenced backyard, New roof, New garbage disposal and dishwasher, Additional oversized storage shed with roll-up door for all of your lawn equipment. Conveniently located near shopping, dining, entertainment, I-75, Punta Gorda Airport, downtown Punta Gorda, beaches, parks, boating, fishing, golf, and more. Whether you're looking for a full-time residence or a seasonal retreat, this home truly embodies the best of Florida living, call today for a private showing.
Full Property Details
Full Property Details for 1026 Broadview St
General
- Sold For: $510,000
- Taxes: $8,027 (2025)
- Status: Closed
- Type: Single Family
- Source: MidFloridaRegionalMLS
- MLS ID: A4687539
- Added to Site: 62 day(s) ago
Rental Information
- Min. Lease: 1-7 Days
Interior
- Number of Rooms: 5
- Interior Features: Built-in Features, Ceiling Fan(s), Chair Rail, Crown Molding, Eating Space In Kitchen, High Ceilings, Primary Bedroom Main Floor, Solid Surface Counters, Solid Wood Cabinets, Split Bedroom, Thermostat, Tray Ceiling(s), Vaulted Ceiling(s), Walk-In Closet(s), Window Treatments
- Appliances: Built-In Oven, Cooktop, Dishwasher, Disposal, Electric Water Heater, Microwave, Range, Range Hood, Refrigerator
- Furnishings: Unfurnished
- Flooring: Tile
Rooms
Bathrooms
- Total Bathrooms: 2
- Full Bathrooms: 2
Bedrooms
- Total Bedrooms: 3
Other Rooms
- Laundry: Inside
Additional Information
- Pool: Yes
- Private Pool: Yes
- Pool Description: Gunite, Heated, Lighting, Pool Sweep, Screen Enclosure
- Spa: Yes
- Spa Description: In Ground
- Security/Safety: Fire Alarm, Smoke Detector(s), Touchless Entry
Exterior
- Exterior Features: Dog Run, Irrigation System
- Deck/Patio: Covered, Front Porch, Patio, Porch, Rear Porch, Screened
- Porch/Patio/Deck: Covered, Front Porch, Patio, Porch, Rear Porch, Screene
Parking
- Garage: Yes
- Attached garage: Yes
- Garage Spaces: 3
- Covered Spaces: 3
- Parking Features: Boat
Location
- Area: 33952 - Port Charlotte
- County: Charlotte
- Development Name: 33952 - Port Charlotte
- Subdivision: PORT CHARLOTTE SEC 012
- Driving Directions: From Veterans Blvd heading West to Peachland Blvd. to 1026 Broadview St.
- Direction Faces: West
Community
- Community Name: 33952 - Port Charlotte
Heating & Cooling
- Cooling Type: Central Air
- Heating Type: Central
Utilities
- Sewer: Septic Tank
- Water: Public
- Utility Description: BB/HS Internet Available, Cable Connected, Electricity Connected, Street Lights, Water Connected
Structural Information
- Architectural Info: Ranch
- Architectural Style: Ranch
- Exterior Const.: Block, Stucco
- Roof: Shingle
- Windows: Blinds, Shutters
- Stories/Levels: One
- Square Feet: 1,874
- Sq. Ft. Source: Public Records
- Living Area: 1,874 Sq. Ft.
- Year Built: 2016
Additional Structures
- Other Structures: Shed(s), Storage
Lot Features
- Lot Size (Acres): 0.46
- Lot Size (Sq. Ft.): 20,000
- Lot Size: 20000
- Lot Dimensions: 80 x 125
- Street/Road Desc.: Asphalt, Paved
- Fencing (Description): Fenced, Wood
Financial Considerations
- Tax Amount: $8,027.87
- Tax Year: 2025
Disclosures and Reports
- Ownership: Fee Simple
- Special Conditions: None
- Legal Description: PCH 012 1633 0003 PORT CHARLOTTE SEC 12 BLK 1633 LT 3 223/384 682/744 1562/2195 DC2009/897-LTC TD3525/276 3934/918 4489/2029 DC3404782-JRB 3404783 PCH 012 1633 0004 PORT CHARLOTTE SEC 12 BLK 1633 LT 4 237/375 985/554 1185/910 1238/1743 2382
- Flood Zone Info: X
- APN: 402212201003
- Property ID: 402212201003
- Block/Lot/Section: 1633
Listed by Fathom Realty Fl Llc
Sold by Grant Team Real Estate, Llc

Get Pre-Approved Today
Schools
Schools serving 1026 Broadview St
School District:Charlotte County School District
| Name | Grades | Distance |
|---|---|---|
Kingsway Elementary School 23300 Quasar Boulevard, Port Charlotte, FL 33980 | PK-5 | 0.4 mi |
Port Charlotte Middle School 23000 Midway Boulevard, Port Charlotte, FL 33952 | 6-8 | 1.3 mi |
Port Charlotte High School 18200 Cochran Boulevard, Port Charlotte, FL 33948 | 9-12 | 5.3 mi |
Disclaimer:
School attendance boundaries provided by ATTOM Data Solutions and are for reference only. Contact the school directly to verify enrollment eligibility.
Price & Sales History for 1026 Broadview St
Date
Details
Price
Change
Source
5/14/2026
Sold
$510,000
-2.86%
MLS
3/27/2026
Listed
$525,000
—
MLS
Disclaimer: Historical sales information is derived from public records provided by the county offices. Information is not guaranteed and should be independently verified.
1026 Broadview Street, Port Charlotte, FL 33952 (MLS# A4687539) is a Single Family property that was sold at $510,000 on May 14, 2026. Want to learn more about 1026 Broadview Street? Do you have questions about finding other Single Family real estate for sale in Port Charlotte? You can browse all Port Charlotte real estate or contact a Coldwell Banker agent to request more information.