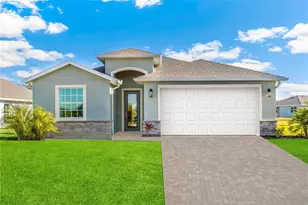
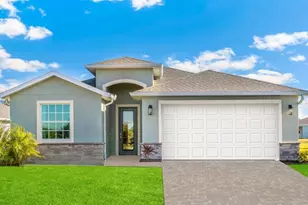
Full Property Details for 1448 Mableton Dr
General
- Sold For: $355,000
- HOA FEE: $320/month
- Taxes: $2,213 (2026)
- Status: Closed
- Type: Single Family
- Source: MidFloridaRegionalMLS
- MLS ID: C7523412
- Added to Site: 198 day(s) ago
Rental Information
Interior
- Number of Rooms: 7
- Interior Features: Living Room/Dining Room Combo, Open Floorplan, Smart Home, Solid Surface Counters, Thermostat, Walk-In Closet(s)
- Appliances: Dishwasher, Disposal, Electric Water Heater, Microwave, Range, Refrigerator
- Furnishings: Unfurnished
- Flooring: Carpet, Tile
Rooms
- Total Bathrooms: 2
- Full Bathrooms: 2
Additional Information
- Shared Amenities: Clubhouse, Fitness Center, Gated, Pickleball Court(s), Pool
- Security/Safety: Gated Community, Smoke Detector(s)
Exterior
- Exterior Features: Sidewalk, Sliding Doors
- Deck/Patio: Covered
- Porch/Patio/Deck: Covered
Parking
- Garage: Yes
- Attached garage: Yes
- Garage Spaces: 2
- Covered Spaces: 2
- Parking Features: Driveway, Garage Door Opener
Location
- Area: 33953 - Port Charlotte
- County: Charlotte
- Development Name: 33953 - Port Charlotte
- Subdivision: COVE AT WEST PORT
- Driving Directions: From I-75 HEADING SOUTH OR NORTH TAKE EXIT 179 TOLEDO BLADE, HEAD NORTH ON HWY 41, make a left on Centennial Blvd, follow the DR Horton Signs. From Englewood 776/Mc Call Rd make a left on Centennial Blvd follow the DR Horton signs.
- Direction Faces: South
School Information
- Elementary School: Liberty Elementary
- Middle School: Murdock Middle
- High School: Port Charlotte High
Community
- Community Name: 33953 - Port Charlotte
- Community Features: Clubhouse, Community Mailbox, Dog Park, Fitness Center, Gated Community - No Guard, Sidewalks
- Optional Amenities: Clubhouse, Fitness Center, Gated, Pickleball Court(s), Pool
- Association: Yes
- Assoc. Name: Access Management
- Assoc. Fees Include: Community Pool, Maintenance Grounds, Pool Maintenance
- Number of Pets: 3
Heating & Cooling
- Cooling Type: Central Air
- Heating Type: Central, Electric
Utilities
- Sewer: Public Sewer
- Water: Canal/Lake For Irrigation
- Utility Description: Electricity Connected, Fiber Optics, Fire Hydrant, Sprinkler Meter, Street Lights, Underground Utilities
Structural Information
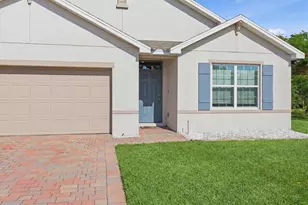
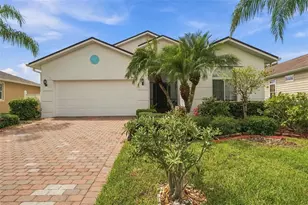
- Architectural Info: Ranch
- Architectural Style: Ranch
- Builder: DR HORTON
- Approx Compl Date: 2026-06-30T04:00:00.000Z
- Exterior Const.: Block, Concrete, Stucco
- Roof: Shingle
- Windows: Double Pane Windows, Low-Emissivity Windows
- Stories/Levels: One
- Square Feet: 1,828
- Sq. Ft. Source: Builder
- Living Area: 1,828 Sq. Ft.
- Year Built: 2026
Lot Features
- Lot Size (Acres): 0.1
- Lot Size (Sq. Ft.): 6,500
- Lot Size: 6500
- Lot Dimensions: 50 x 130
- Frontage: Street Paved, Private Road
- Street/Road Desc.: Paved
Financial Considerations
- Association Fee: $320
- Assoc Fee Freq.: Monthly
- Assoc Fee Desc.: Required
- CDD: Yes
- Tax Amount: $2,213.37
- Tax Year: 2026
Disclosures and Reports
- Ownership: Fee Simple
- Special Conditions: None
- Legal Description: COVE AT WEST PORT PHASE 4 LOT 67 3453305
- Flood Zone Info: X
- APN: 402112251455
- Property ID: 402112251455
Listed by Dr Horton Realty Sw Fl Llc
Sold by Program Realty, Llc







![[Address not provided], Punta Gorda, FL 33983 - Photo 1](https://m1.cbhomes.com/p/323/1088453/95394C1F57c44a2/s23cc.webp)