This is a carousel with tiles that activate property listing cards. Use the previous and next buttons to navigate.
1/84
$824,900
This is a carousel with tiles that activate property listing cards. Use the previous and next buttons to navigate.
1/84
Property Description
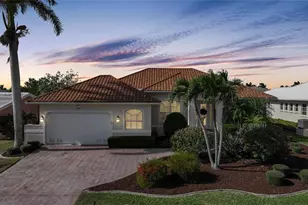
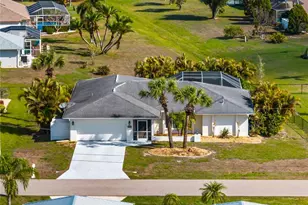
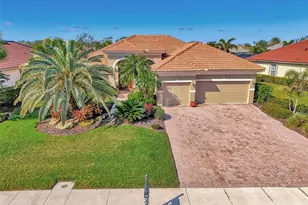
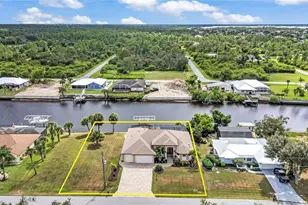
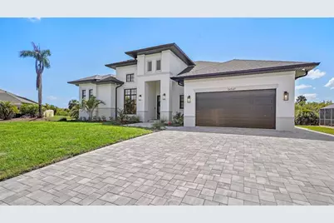
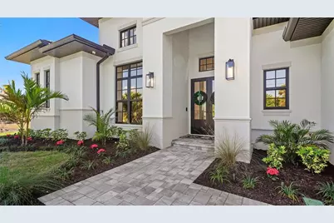
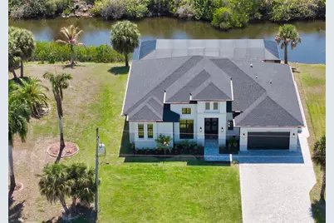
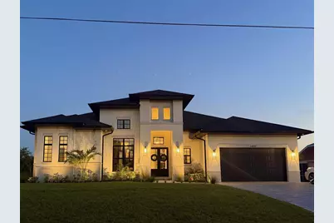
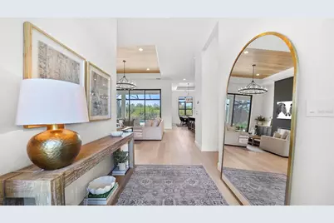
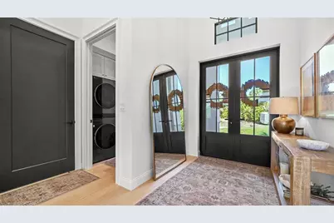
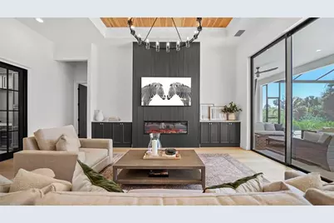
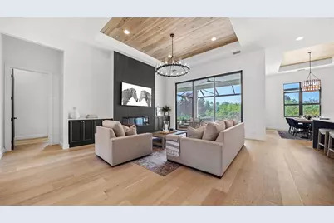
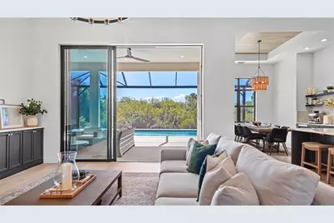
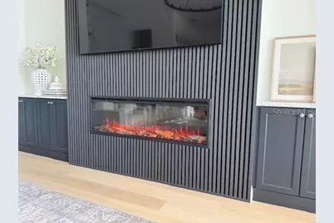
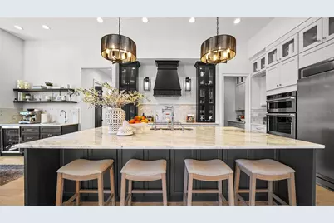
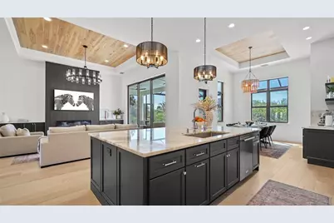
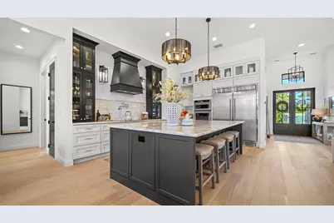
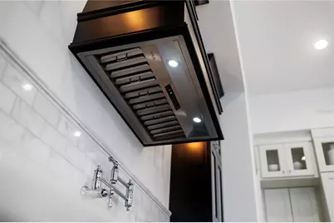
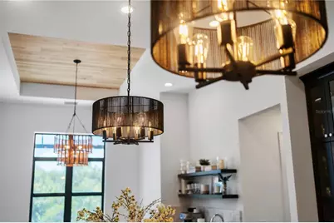
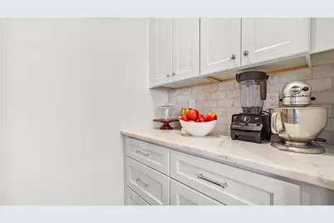
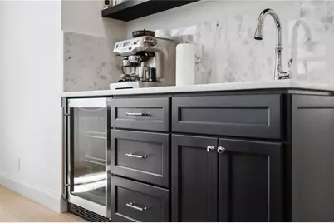
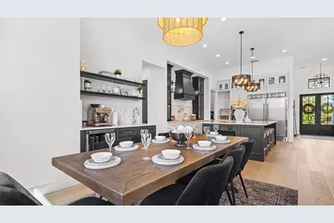
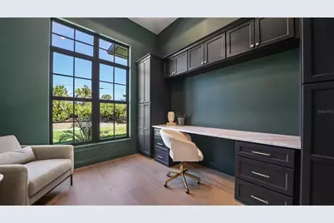
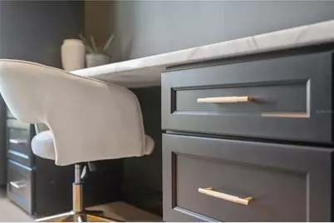
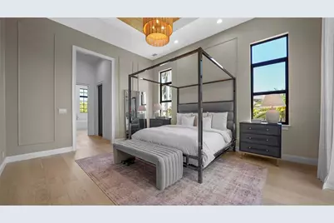
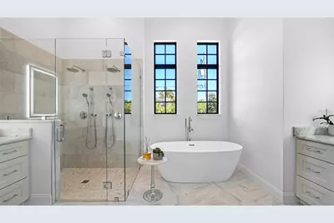
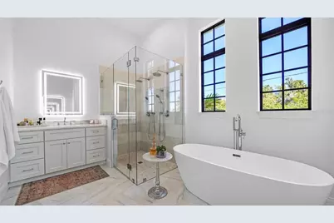
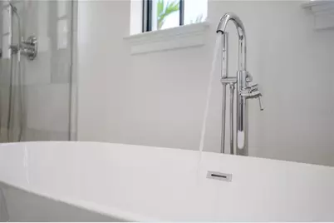
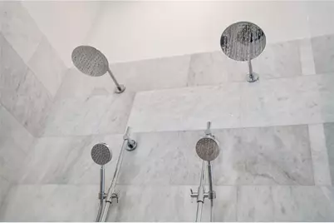
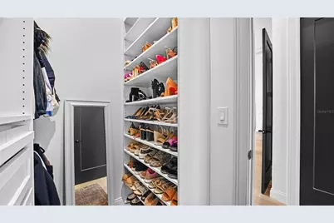
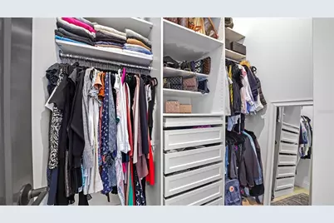
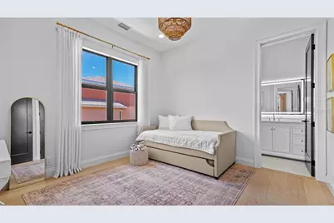
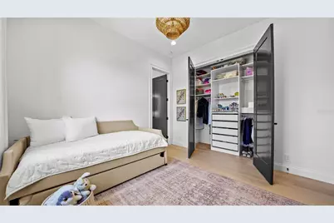
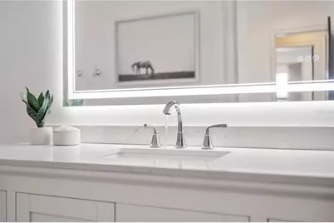
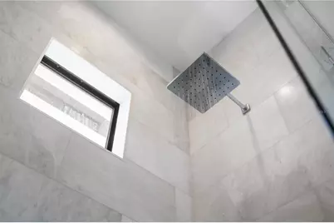
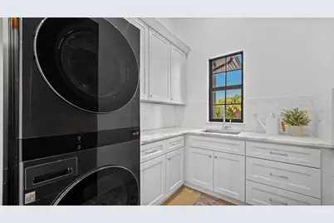
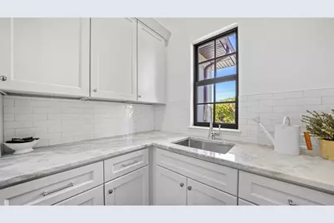
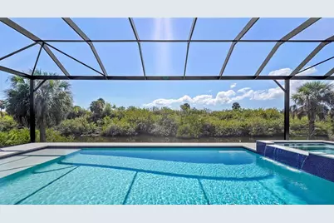
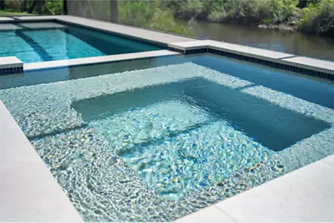
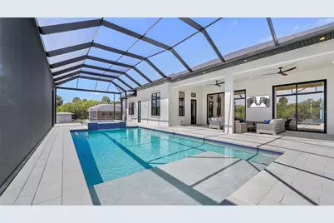
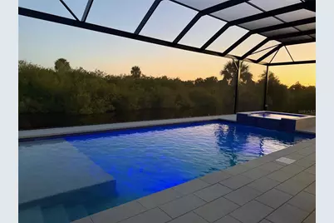
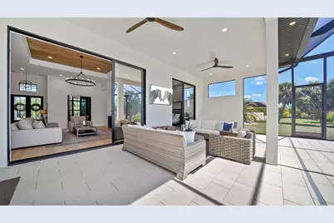
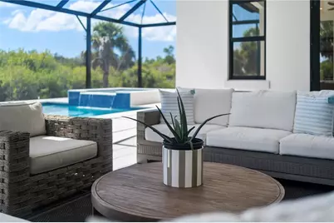
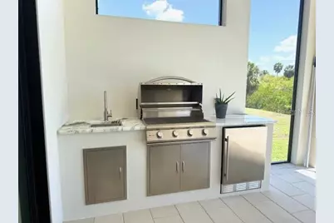
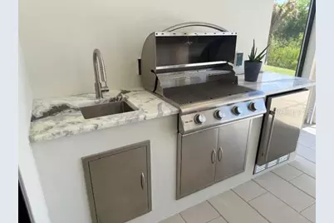
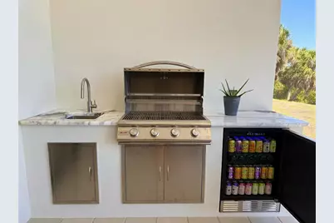
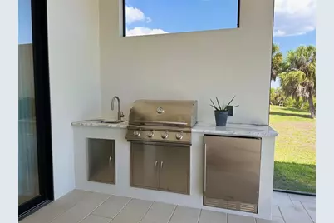
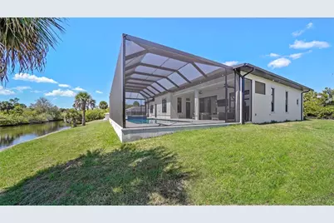
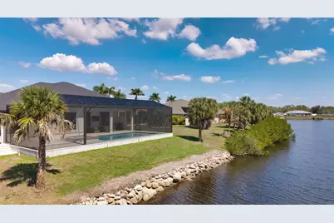
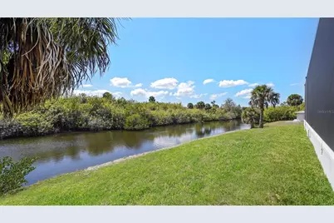
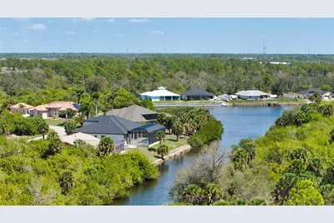
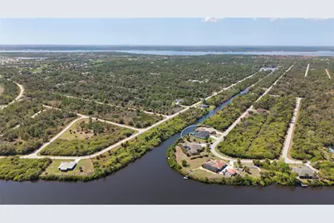
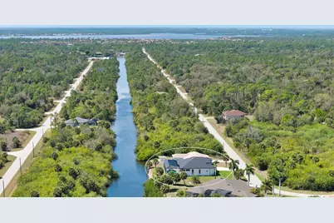
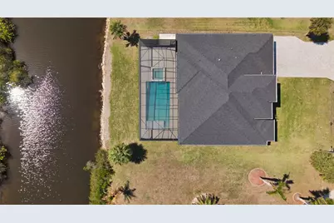
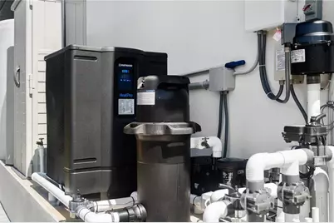
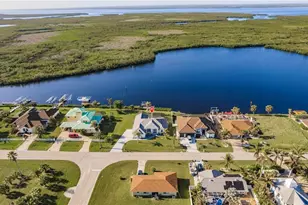
Significant price improvement - Best priced home of its kind. This new construction Modern Coastal single story home offers unmatched privacy and luxury delivering refined coastal living at its finest with stunning canal views. Ideally located with convenient access to nearby beaches and premier shopping destinations. Meticulously crafted with exceptional attention to detail, this 3-bedroom, 3-bathroom home features custom-built cabinetry in the study/office and seamlessly blends style with function. Inside, soaring 12-foot ceilings, tray accents, and designer lighting create a bright, elevated ambiance. Rich hardwood floors flow throughout, leading to a chef-inspired kitchen featuring a striking 10-foot marble island, oversized built-in refrigerator, premium finishes, and a butler's pantry-perfect for entertaining. A beautiful coffee bar with floating shelves and a wet bar sink for added everyday convenience. The spacious living area is highlighted by a sleek fireplace and framed by dramatic 10-foot sliding glass doors that flood the space with natural light and open seamlessly to your private outdoor oasis. The primary suite continues the indoor-outdoor connection with its own 10-foot sliding doors and a spa-inspired ensuite, complete with dual shower heads, separate vanities, and a deep soaking tub. Custom built-in closets in every bedroom provide convenient organization and easy living. Designed for true Florida living, the backyard is a private resort retreat. Enjoy an oversized 16x32 saltwater pool, a 7x7 spa, outdoor shower, and a panoramic screened lanai. The fully equipped outdoor kitchen includes a grill, sink, and bar fridge, while the covered lounge with an outdoor TV offers the perfect space to relax or entertain year-round. Additional features include hurricane-impact windows and doors, a whole-home reverse osmosis water filtration system, irrigation, professional landscaping with lighting, and a full exterior security camera system. The expansive paver driveway provides parking for up to six vehicles. This custom-built 2026 home combines luxury, comfort, and coastal elegance in a way few properties can, making it a truly exceptional opportunity to experience refined living at its very best.
Full Property Details
Full Property Details for 14547 Pittenger Ave
General
- Price: $824,900
- Taxes: $533 (2025)
- Status: Active
- Type: Single Family
- Source: MidFloridaRegionalMLS
- MLS ID: A4686379
- Updated: 4/21/2026
- Added to Site: 59 day(s) ago
Rental Information
- Min. Lease: No Minimum
Interior
- Number of Rooms: 12
- Interior Features: Cathedral Ceiling(s), Coffered Ceiling(s), Eating Space In Kitchen, High Ceilings, Kitchen and Family Room Combination, Open Floorplan, Primary Bedroom Main Floor, Solid Surface Counters, Stone Counters, Thermostat, Tray Ceiling(s), Walk-In Closet(s), Window Treatments
- Fireplace: Yes
- Fireplace(s): Electric, Living Room
- Appliances: Bar Fridge, Built-In Oven, Convection Oven, Cooktop, Dishwasher, Disposal, Dryer, Electric Water Heater, Exhaust Fan, Freezer, Kitchen Reverse Osmosis System, Microwave, Range Hood, Refrigerator, Tankless Water Heater, Washer, Water Filtration System, Whole House R.O. System
- Furnishings: Negotiable
- Flooring: Engineered Hardwood, Tile
Rooms
Bathrooms
- Total Bathrooms: 3
- Full Bathrooms: 3
Bedrooms
- Total Bedrooms: 3
Other Rooms
- Laundry: Laundry Room
Additional Information
- Pool: Yes
- Private Pool: Yes
- Pool Description: Gunite, Heated, In Ground, Lighting, Salt Water, Screen Enclosure
- Spa: Yes
- Spa Description: Heated
- Security/Safety: Security Lights, Security System, Security System Owned
Exterior
- Exterior Features: Irrigation System, Lighting, Outdoor Grill, Outdoor Kitchen, Outdoor Shower, Private Mailbox, Private Yard, Rain Gutters, Sidewalk, Sliding Doors
- Deck/Patio: Screened
- Porch/Patio/Deck: Screened
Parking
- Garage: Yes
- Attached garage: Yes
- Garage Spaces: 2
- Covered Spaces: 2
- Parking Features: Driveway, Garage Door Opener
Location
- Area: 33953 - Port Charlotte
- County: Charlotte
- Development Name: 33953 - Port Charlotte
- Subdivision: PORT CHARLOTTE SEC 059
- Driving Directions: From El Jobean going W. Make a Right on Jacobs St. Right on Pittenger Ave. Property at end of street on Right side.
- Direction Faces: North
Community
- Community Name: 33953 - Port Charlotte
Heating & Cooling
- Cooling Type: Central Air
- Heating Type: Central
Utilities
- Sewer: Septic Tank
- Water: Well
- Utility Description: Cable Connected, Electricity Connected, Sprinkler Well, Water Connected
Structural Information
- Exterior Const.: Block, Stucco
- Roof: Shingle
- Windows: Aluminum Frames, Storm Window(s)
- Stories/Levels: One
- Square Feet: 2,315
- Sq. Ft. Source: Owner
- Year Built: 2026
Lot Features
- Property View: Water
- Lot Size (Acres): 0.23
- Lot Size (Sq. Ft.): 10,000
- Lot Size: 10000
- Lot Dimensions: 80 x 125
- Street/Road Desc.: Paved
Water Features
- Water Front: Yes
- Water View: Yes
- Water Access: Yes
- Water Access Desc: Canal - Saltwater
- Water Extras: Yes
- Water Front Desc.: Canal Front
Financial Considerations
- Tax Amount: $533.98
- Tax Year: 2025
Disclosures and Reports
- Ownership: Fee Simple
- Special Conditions: None
- Legal Description: PCH 059 2931 0005 PORT CHARLOTTE SEC59 BLK2931 LT 5 310/585 TD1205/1964 2118/2120 2174/1426 2331/2000 2357/1108 2904/128 4158/562 4892/1518 3238318
- Flood Zone Info: AE
- APN: 402115151010
- Property ID: 402115151010
- Block/Lot/Section: 2931
Listed by Realty Hub
Get Pre-Approved Today
Schools
Schools serving 14547 Pittenger Ave
School District:Charlotte County School District
| Name | Grades | Distance |
|---|---|---|
Liberty Elementary School, Port Charlotte, FL 370 Atwater Street, Port Charlotte, FL 33954 | PK-5 | 6 mi |
Murdock Middle School 17325 Mariner Way, Port Charlotte, FL 33948 | 6-8 | 2.6 mi |
Port Charlotte High School 18200 Cochran Boulevard, Port Charlotte, FL 33948 | 9-12 | 3.4 mi |
Disclaimer:
School attendance boundaries provided by ATTOM Data Solutions and are for reference only. Contact the school directly to verify enrollment eligibility.
Price & Sales History for 14547 Pittenger Ave
Date
Details
Price
Change
Source
4/21/2026
Price Reduced
$824,900
-2.84%
MLS
4/08/2026
Price Reduced
$849,000
-2.97%
MLS
3/29/2026
Listed
$875,000
2917.24%
MLS
12/09/2021
Sold
$29,000
—
Public Record
Disclaimer: Historical sales information is derived from public records provided by the county offices. Information is not guaranteed and should be independently verified.
Tax History
Tax History for 14547 Pittenger Ave
Year
Property Taxes
Change
Tax Assessment
Change
2024
$320
-4%
$21,080
—
2022
$333
-1%
$21,080
—
2022
$335
115%
$21,080
121%
2021
$156
10%
$9,520
12%
2020
$142
-68%
$8,500
-4%
2018
$443
2%
$8,840
—
2017
$436
-5%
$8,840
3%
2019
$461
7%
$8,542
-3%
2016
$430
1%
$8,840
52%
2015
$427
45%
$5,834
10%
2014
$295
—
$5,304
1%
2013
$295
—
$5,236
—
Disclaimer: Historical tax information is derived from public records provided by the county offices. Information is not guaranteed and should be independently verified.
Estimate the Cost
Estimate the Cost for 14547 Pittenger Ave
14547 Pittenger Avenue, Port Charlotte, FL 33953 (MLS# A4686379) is a Single Family property with 3 bedrooms and 3 full bathrooms. 14547 Pittenger Avenue is currently listed for $824,900 and was received on March 29, 2026. Want to learn more about 14547 Pittenger Avenue? Do you have questions about finding other Single Family real estate for sale in Port Charlotte? You can browse all Port Charlotte real estate or contact a Coldwell Banker agent to request more information.