
This is a carousel with tiles that activate property listing cards. Use the previous and next buttons to navigate.
1/1
$547,000
This is a carousel with tiles that activate property listing cards. Use the previous and next buttons to navigate.
1/1
Property Description
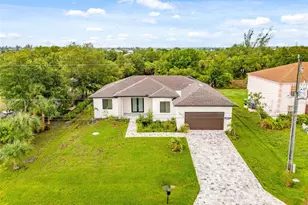
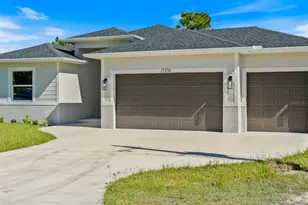
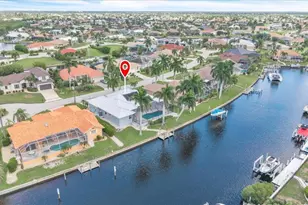
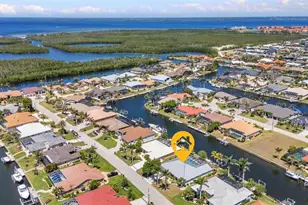
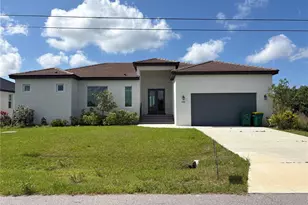
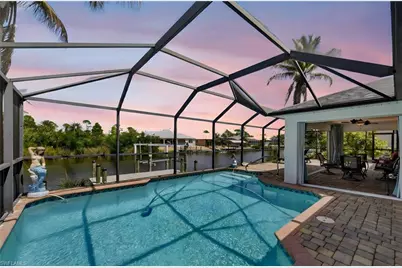
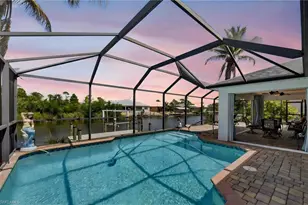
JUST REDUCED! Step into a waterfront retreat where every detail has already been thoughtfully elevated-- this canal-front home is truly move-in ready and designed for effortless Florida living. From the moment you arrive, you'll feel the care and quality poured into every newer upgrade: ROOF (2023) HVAC (2022) POOL HEATER (2025) POOL PUMP (2023) SALT CELL (2025) WATER HEATER (2025) INSULATED GARAGE CEILING R-30 (2025) EPOXY GARAGE FLOOR (2025) FRONT ENTRY DOOR FULL GLASS IMPACT (2025) PAINT INSIDE AND OUTSIDE (2023) and many more too much to list.Enjoy your private dock with an 8,000 lb boat lift, making it easy to spend your days on the water, and unwind in your saltwater heated pool within a screened encloser perfect for year-round relaxation. The lanai offers added comfort and flexibility with locking according hurricane sliders, enjoy the Sunsetter motorized awning, creates the ideal setting for sunset evenings. Peace of mind comes with CAT- 5 Miami, approved hurricane impact windows throughout-enhancing safety, lowering energy costs, and even helping insurance premiums. Inside, the home shines with LG stainless steel appliances, beautifully upgaded granite counter tops in both the kitchen and baths, and a built-in bar that's perfect for entertaining. Upgraded flooring in bedrooms (2019). Additional, 2 outside storage sheds, one with AC and electric, 8' x 14'. Homes like this don't come along often- where luxury, functionality, and waterfront living align so seamlessly. Don't wait and watch this opportunity slip away!!! Now is the time to make this exceptional home your own and start creating the lifestyle you've been dreaming of.
Full Property Details
Full Property Details for 15144 Hennipen Cir
General
- Sold For: $547,000
- Taxes: $5,137 (2025)
- Status: Closed
- Type: Single Family
- Source: Bonita_Springs
- MLS ID: 2026015697
- Added to Site: 83 day(s) ago
Interior
- Interior Features: Great Room, Split Bedrooms, Built-In Cabinets, Pantry, Vaulted Ceiling(s)
- Appliances: Electric Cooktop, Dishwasher, Refrigerator/Freezer
- Furnishings: Unfurnished
- Flooring: Tile, Vinyl
Rooms
Bathrooms
- Total Bathrooms: 2
- Full Bathrooms: 2
- Primary Bathroom: Dual Sinks
Bedrooms
- Total Bedrooms: 4
- Primary Bedroom: Master BR Ground
Other Rooms
- Kitchen: Kitchen Island, Pantry
- Dining Room: Breakfast Bar
- Laundry: Washer/Dryer Hookup, Inside
Additional Information
- Shared Amenities: See Remarks, Street Lights, Non-Gated
- Pool: Yes
- Private Pool: Yes
- Pool Description: In Ground, Concrete, Electric Heat, Salt Water, Screen Enclosure
Exterior
- Exterior Features: Boat Lift, Dock Included
- Porch/Patio/Deck: Screened Lanai/Porch, Patio
Parking
- Garage: Yes
- Attached garage: Yes
- Garage Spaces: 2
- Covered Spaces: 2
- Parking Features: Attached
Location
- Area: CH01 - Charlotte County
- County: Charlotte
- Subdivision: SOUTH GULF COVE
- Building Name: SOUTH GULF COVE
- Driving Directions: Use GPS
- Direction Faces: North
Community
- Assoc. Fees Include: None
- Units Assoc/Comm: 1
- Pets Allowed: Yes
- Management Type: None
Heating & Cooling
- Air Conditioning: Yes
- Cooling Type: Ceiling Fan(s), Central Electric
- Heating Type: Central Electric
Utilities
- Sewer: Central
- Water: Central
- Cable Available: Yes
- Utility Description: Cable Available
Structural Information
- Description/Design: Single Family Residence
- Exterior Const.: Concrete Block, Stucco
- Roof: Shingle
- Windows: Impact Resistant, Impact Resistant Windows
- Entry Floor Number: 1
- Stories/Levels: 1
- Stories in Building: 1
- Square Feet: 1,930
- Sq. Ft. Source: Property Appraiser Office
- Living Area: 1,930 Sq. Ft.
- Year Built: 2007
Lot Features
- Property View: Canal, Water
- Lot Size (Acres): 0.23
- Lot Size (Sq. Ft.): 10,018
- Lot Size Source: Property Appraiser Office
- Lot Dimensions: 80 x 80 x 125 x 125
- Frontage: Public Road
- Frontage Feet: 80
- Street/Road Desc.: Paved
- Fence: Yes
- Irrigation System: Other
- Lot Features: Regular
- Lot Description: Regular
- Fencing (Description): Fenced
Water Features
- Water Front: Yes
- Gulf Access: Yes
- Water Front Desc.: Bridge(s)/Water Indirect, Via Boat Lock, Canal Front
- Canal Width: Canal Width 81-120
Financial Considerations
- Tax Amount: $5,137
- Tax Year: 2025
- Terms: Buyer Finance/Cash, Cash, VA Loan
Disclosures and Reports
- Ownership: Single Family
- Legal Description: PCH 082 4435 0022 PORT CHARLOTTE SEC82 BLK4435 LT 22 561/1599 788/562 805/900 CD1884/265 3042/1673 3042/1753 CT3379/956 3380/1892 3407/1858 4129/1205 DC4186/223-SNP 4188/1298 4667/1391
- Property ID: 412127152010
- Section: 27
- Block: 4435
Get Pre-Approved Today
Schools
Schools serving 15144 Hennipen Cir
School District:Charlotte County School District
| Name | Grades | Distance |
|---|---|---|
Myakka River Elementary School 12650 Willmington Boulevard, Port Charlotte, FL 33981 | PK-5 | 4.5 mi |
L. A. Ainger Middle School 245 Cougar Way, Rotonda West, FL 33947 | 6-8 | 5.6 mi |
Disclaimer:
School attendance boundaries provided by ATTOM Data Solutions and are for reference only. Contact the school directly to verify enrollment eligibility.
Price & Sales History for 15144 Hennipen Cir
Date
Details
Price
Change
Source
7/08/2026
Sold
$547,000
-1.26%
MLS
6/09/2026
Price Reduced
$554,000
-0.89%
MLS
4/19/2026
Listed
$559,000
—
MLS
Disclaimer: Historical sales information is derived from public records provided by the county offices. Information is not guaranteed and should be independently verified.
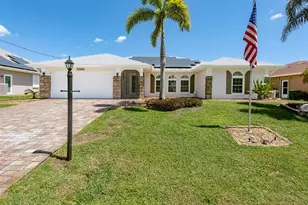
15144 Hennipen Cir, Port Charlotte, FL 33981 (MLS# 2026015697) is a Single Family property that was sold at $547,000 on July 08, 2026. This property was sold by The Forneris Group from our Cape Coral Office.Want to learn more about 15144 Hennipen Cir? Do you have questions about finding other Single Family real estate for sale in Port Charlotte? You can browse all Port Charlotte real estate or contact a Coldwell Banker agent to request more information.