This is a carousel with tiles that activate property listing cards. Use the previous and next buttons to navigate.
1/63
$550,000 Just Listed
This is a carousel with tiles that activate property listing cards. Use the previous and next buttons to navigate.
1/63
Property Description
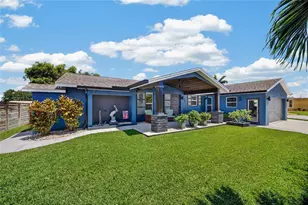
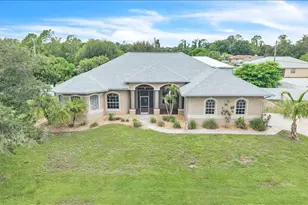
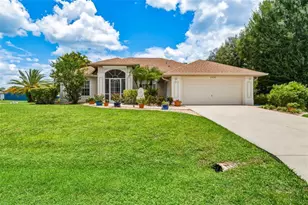
A RARE ESTATE-STYLE OFFERING: TWO RESIDENCES, SALTWATER POOL, SEPARATE BOAT HOUSE/CARPORT, AND OVER HALF AN ACRE OF REFINED FLORIDA LIVING. Discover an exceptional multi-residence retreat set on an oversized corner double lot just over ½ acre. This private compound blends architectural character, modern updates, and resort-style outdoor living, offering a rare level of versatility and sophistication. PRIMARY RESIDENCE - 1,754 SQ.FT., 3 BEDROOMS + OFFICE, AND 2 BATHS: The main home exudes luxury with high cathedral ceilings, recessed lighting, and striking industrial-style multi-blade fans that define the open living space. Smooth arched pass-throughs, plantation shutters, substantial baseboards, and crisp white crown molding create a refined, cohesive aesthetic throughout. The entire interior was professionally repainted within the last six months, enhancing the home's fresh, polished presentation. Modern luxury vinyl plank flooring in multi-toned gray anchors the main living areas, complemented by wood-look laminate in all bedrooms. Every bedroom features a built-in closet system, offering elevated storage and organization. Dual multi-pane French doors open to an expansive brick-paved pool terrace, enhancing the home's seamless indoor-outdoor flow. The kitchen is a designer focal point, featuring a solar tube skylight, stainless steel appliances, raised-panel oak-style cabinetry, rich granite surfaces, and custom blue-grey accent canopies supported by cylindrical columns with integrated lighting. The raised bar offers an elegant space for casual dining and entertaining. The ensuite primary bedroom is a private sanctuary with a glass-block shower wall, solar tube skylight, and a custom built-in closet system. French doors provide direct access to the pool deck for a true resort-style experience. Exterior highlights include a circular driveway, large covered front porch with decorative double-door entry, mature oaks and native palms, hurricane shutters, a 2023 metal roof, and a transfer switch for portable generator use. OUTDOOR LIVING: The free-form saltwater pool with sun shelf is framed by an expansive brick-paved terrace, offering the perfect setting for relaxation and entertaining. A walkway leads to the boat house with carport/storage and the detached guest residence. GUEST RESIDENCE - BUILT 2013, 484 SQ.FT., 1 BEDROOM, 1 BATH: The separate guest home provides luxurious privacy with its own entry porch, living room, full kitchen, and ensuite bedroom/bathroom-ideal for extended family, guests, or premium rental income. A LUXURY COMPOUND WITH ENDLESS POSSIBILITIES. This exceptional property offers space, privacy, and multi-residence flexibility rarely found in the area-perfect for those seeking an elevated Florida lifestyle on a beautifully oversized lot.
Full Property Details
Full Property Details for 2376 Staver St
General
- Price: $550,000
- Taxes: $5,244 (2025)
- Status: Active
- Type: Single Family
- Source: MidFloridaRegionalMLS
- MLS ID: C7528058
- Updated: 7/6/2026
- Added to Site: 2 day(s) ago
Rental Information
- Min. Lease: No Minimum
Interior
- Number of Rooms: 11
- Interior Features: Cathedral Ceiling(s), Ceiling Fan(s), High Ceilings, Kitchen and Family Room Combination, Open Floorplan, Skylight(s), Solid Surface Counters, Split Bedroom, Stone Counters, Thermostat, Walk-In Closet(s)
- Appliances: Dishwasher, Dryer, Microwave, Range, Refrigerator, Washer
- Furnishings: Unfurnished
- Flooring: Laminate, Tile
Rooms
Bathrooms
- Total Bathrooms: 2
- Full Bathrooms: 2
Bedrooms
- Total Bedrooms: 3
Other Rooms
- Laundry: Inside, Laundry Room
Additional Information
- Pool: Yes
- Private Pool: Yes
- Pool Description: Gunite, Lighting, Salt Water
- Security/Safety: Smoke Detector(s)
Exterior
- Exterior Features: French Doors, Hurricane Shutters, Lighting, Rain Gutters
- Deck/Patio: Covered, Deck, Front Porch, Patio, Rear Porch
- Porch/Patio/Deck: Covered, Deck, Front Porch, Patio, Rear Porch
Parking
- Garage: Yes
- Attached garage: Yes
- Garage Spaces: 2
- Carports: Yes
- Carport: 1
- Carport Spaces: 1
- Covered Spaces: 3
- Parking Features: Boat, Covered, Driveway, Garage Door Opener, Oversized
Location
- Area: 33980 - Port Charlotte
- County: Charlotte
- Development Name: 33980 - Port Charlotte
- Subdivision: PORT CHARLOTTE SEC 020
- Driving Directions: Heading South on Kings Hwy, take a right on Olean Blvd and another right on Staver St. Property will be on the right at the end of the street on the corner of Staver St and McQueeney Ave.
- Direction Faces: Northwest
Community
- Community Name: 33980 - Port Charlotte
Heating & Cooling
- Cooling Type: Central Air
- Heating Type: Central, Electric
Utilities
- Sewer: Septic Tank
- Water: Public
- Utility Description: BB/HS Internet Available, Cable TV Available, Electricity Connected, Phone Available, Water Connected
Structural Information
- Architectural Info: Florida
- Architectural Style: Florida
- Exterior Const.: Vinyl Siding, Wood Frame
- Roof: Metal, Shingle
- Windows: Shutters
- Stories/Levels: One
- Square Feet: 1,754
- Sq. Ft. Source: Public Records
- Year Built: 2004
Additional Structures
- Other Structures: Additional Single Family Home, Boat House, Guest House, Storage
Lot Features
- Property View: Trees/Woods
- Lot Size (Acres): 0.53
- Lot Size (Sq. Ft.): 22,990
- Lot Size: 22990
- Lot Dimensions: 185 x 125
- Frontage: Street Paved
- Street/Road Desc.: Paved, Asphalt
- Fencing (Description): Chain Link
Financial Considerations
- Tax Amount: $5,244.4
- Tax Year: 2025
Disclosures and Reports
- Ownership: Fee Simple
- Special Conditions: None
- Legal Description: PCH 020 2274 0001 PORT CHARLOTTE SEC20 BLK2274 LTS 1 & 2 235/538 346/875 DC2080/1888-SW PR02-512 2040/1186 2069/487 4311/1208
- Flood Zone Info: X
- APN: 402213413001
- Property ID: 402213413001
- Block/Lot/Section: 2274
Listed by Re/Max Palm Realty
Get Pre-Approved Today
Schools
Schools serving 2376 Staver St
School District:Charlotte County School District
| Name | Grades | Distance |
|---|---|---|
Kingsway Elementary School 23300 Quasar Boulevard, Port Charlotte, FL 33980 | PK-5 | 1.3 mi |
Port Charlotte Middle School 23000 Midway Boulevard, Port Charlotte, FL 33952 | 6-8 | 0.9 mi |
Charlotte High School 1250 Cooper Street, Punta Gorda, FL 33950 | 9-12 | 4.8 mi |
Disclaimer:
School attendance boundaries provided by ATTOM Data Solutions and are for reference only. Contact the school directly to verify enrollment eligibility.
Price & Sales History for 2376 Staver St
Date
Details
Price
Change
Source
7/05/2026
Listed
$550,000
—
MLS
Disclaimer: Historical sales information is derived from public records provided by the county offices. Information is not guaranteed and should be independently verified.
Tax History
Tax History for 2376 Staver St
Year
Property Taxes
Change
Tax Assessment
Change
2024
$5,193
—
$325,358
33%
2024
$5,193
4%
$245,510
6%
2023
$4,993
7%
$232,112
-24%
2022
$4,656
16%
$303,637
45%
2021
$4,012
—
$208,778
3%
2021
$4,012
20%
$202,321
5%
2018
$3,332
-8%
$193,148
-1%
2019
$3,634
16%
$195,839
—
2017
$3,123
15%
$195,878
19%
2016
$2,721
4%
$164,414
6%
2015
$2,623
—
$155,149
-1%
2014
$2,613
42%
$157,403
56%
2013
$1,845
—
$100,977
—
Disclaimer: Historical tax information is derived from public records provided by the county offices. Information is not guaranteed and should be independently verified.
Estimate the Cost
Estimate the Cost for 2376 Staver St
2376 Staver Street, Port Charlotte, FL 33980 (MLS# C7528058) is a Single Family property with 3 bedrooms and 2 full bathrooms. 2376 Staver Street is currently listed for $550,000 and was received on July 05, 2026. Want to learn more about 2376 Staver Street? Do you have questions about finding other Single Family real estate for sale in Port Charlotte? You can browse all Port Charlotte real estate or contact a Coldwell Banker agent to request more information.