This is a carousel with tiles that activate property listing cards. Use the previous and next buttons to navigate.
1/1
$685,000
This is a carousel with tiles that activate property listing cards. Use the previous and next buttons to navigate.
1/1
Property Description
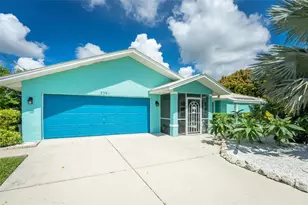
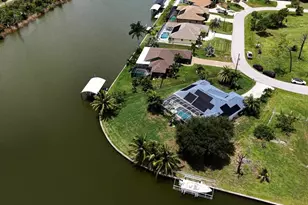
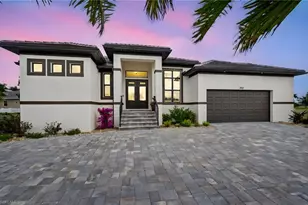
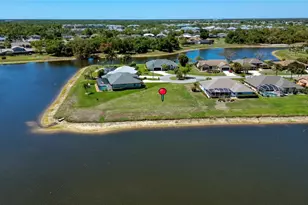
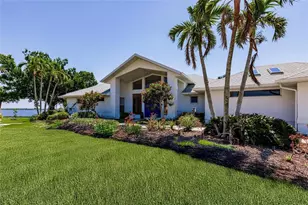
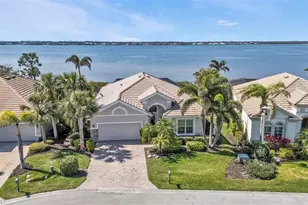
Welcome to your Southwest Florida dream lifestyle! Situated on a rare DOUBLE LOT with an impressive 160 feet of GULF ACCESS waterfront, this exceptional property offers the perfect blend of boating, entertaining, relaxation, and storage-all with NO HOA restrictions. PROPERTY HIGHLIGHTS "¢ Gulf Access Waterfront "¢ Double Lot "¢ 160 Feet of Waterfront "¢ 30'x35' Steel Shop "¢ Covered 10,000 lb Boat Lift "¢ Impact Windows & Doors "¢ Whole-Home Generator From the moment you arrive, you'll immediately appreciate the space and flexibility this property offers. Whether you're a boating enthusiast, RV owner, hobbyist, car collector, or simply someone who loves having room to spread out, this home truly has something for everyone. Step inside and you'll be welcomed by direct views through the home to the tropical backyard, sparkling waterway, and expansive lanai beyond. The open, split-bedroom floor plan creates the perfect balance of togetherness and privacy, while the heart of the home-the beautifully designed kitchen-was made for gathering. Featuring stunning granite countertops, abundant cabinetry, and an oversized island, it's the perfect setting for entertaining family and friends or enjoying everyday waterfront living. The spacious primary suite serves as a private retreat, complete with sliding glass doors leading directly to the lanai, a large walk-in closet, and a tastefully updated en-suite bath designed with both comfort and style in mind. Guest bedrooms are thoughtfully positioned on the opposite side of the home, providing privacy and convenience for family and visitors alike. OUTDOOR LIVING "¢ Built-In Outdoor Kitchen "¢ In-Ground Spa "¢ Tropical Landscaping "¢ Private Dock "¢ Covered Boat Lift Outside is where this property truly shines. Imagine spending your mornings boating the Myakka River, afternoons fishing from your private dock, and evenings relaxing in the spa while watching the sunset reflect across the canal. The screened lanai was designed for entertaining, featuring a stunning built-in grill, outdoor dining area, and plenty of room to gather with family and friends. Just beyond the lanai, your private dock and covered 10,000-pound boat lift provide quick access to Charlotte Harbor and the Gulf of Mexico, making every day feel like a vacation. THE EXTRA LOT & SHOP "¢ 30'x35' Steel Building (2020) "¢ Electric Service "¢ Hurricane Tie-Downs "¢ RV & Trailer Parking "¢ Gazebo & Firepit Area The adjacent lot adds even more value and versatility. Here you'll find the impressive steel shop, perfect for storing boats, RVs, vehicles, tools, and recreational equipment. Additional parking accommodates trailers, RVs, and extra vehicles with ease. A charming gazebo and firepit create the perfect gathering place on cool Florida evenings, while the garden space and versatile chicken coop offer endless possibilities for hobbies, storage, or homesteading enthusiasts. PEACE OF MIND FEATURES "¢ Roof 2019 "¢ New AC 2023 "¢ Generac Whole-Home Generator "¢ Impact Windows & Doors "¢ Hurricane Shutters Properties offering this much waterfront, land, storage, and lifestyle flexibility are becoming increasingly difficult to find. Whether you're seeking the ultimate boating retreat, a place to store all your toys, or simply a home that allows you to enjoy everything Southwest Florida has to offer, this one-of-a-kind property delivers.
Full Property Details
Full Property Details for 2491 Herron Terrace
General
- Sold For: $685,000
- HOA FEE: $6/month
- HOA FEE FREQ.: Annually
- Taxes: $7,151 (2025)
- Status: Closed
- Type: Single Family
- Source: MidFloridaRegionalMLS
- MLS ID: D6147788
- Added to Site: 68 day(s) ago
Rental Information
- Min. Lease: No Minimum
Interior
- Number of Rooms: 5
- Interior Features: Attic Fan, Ceiling Fan(s), High Ceilings, Kitchen and Family Room Combination, Open Floorplan, Split Bedroom, Stone Counters, Thermostat, Vaulted Ceiling(s), Walk-In Closet(s), Window Treatments
- Appliances: Dishwasher, Dryer, Electric Water Heater, Ice Maker, Microwave, Range, Refrigerator, Washer, Water Filtration System
- Furnishings: Unfurnished
- Flooring: Tile, Hardwood
Rooms
Bathrooms
- Total Bathrooms: 2
- Full Bathrooms: 2
Bedrooms
- Total Bedrooms: 3
Other Rooms
- Laundry: Inside, Laundry Room
Additional Information
- Spa: Yes
- Spa Description: In Ground
- Security/Safety: Smoke Detector(s)
Exterior
- Exterior Features: Fire Pit, Garden, Hurricane Shutters, Irrigation System, Lighting, Outdoor Kitchen, Outdoor Shower, Private Mailbox, Rain Gutters, Shade Shutter(s), Sliding Doors, Storage
Parking
- Garage: Yes
- Attached garage: Yes
- Garage Spaces: 2
- Covered Spaces: 2
Location
- Area: 33981 - Port Charlotte
- County: Charlotte
- Development Name: 33981 - Port Charlotte
- Subdivision: GULF COVE
- Driving Directions: From SR 776 (McCall Rd), turn onto Gillot Blvd. Continue approximately 4 miles and turn right onto Dixon Terrace. Turn left onto Montgomery Drive, then right onto Herron Terrace. Property will be on the left.
- Direction Faces: Southeast
School Information
- Elementary School: Myakka River Elementary
- Middle School: L.A. Ainger Middle
- High School: Lemon Bay High
Community
- Community Name: 33981 - Port Charlotte
- Community Features: Community Boat Ramp
- Association: Yes
Heating & Cooling
- Cooling Type: Central Air
- Heating Type: Central
Utilities
- Sewer: Septic Tank
- Water: Public
- Utility Description: BB/HS Internet Available
Structural Information
- Exterior Const.: Concrete
- Roof: Shingle
- Windows: Blinds
- Stories/Levels: One
- Square Feet: 1,933
- Sq. Ft. Source: Public Records
- Living Area: 1,933 Sq. Ft.
- Year Built: 1994
Additional Structures
- Other Structures: Gazebo, Workshop
Lot Features
- Property View: Water
- Lot Size (Acres): 0.46
- Lot Size (Sq. Ft.): 19,999
- Lot Size: 19999
- Lot Dimensions: 125 x 160
- Frontage: Street Dead-End
- Street/Road Desc.: Asphalt
Water Features
- Water Front: Yes
- Water View: Yes
- Water Access: Yes
- Water Access Desc: Brackish Water
- Water Extras: Yes
- Water Front Desc.: Canal - Brackish
Financial Considerations
- Association Fee: $75
- Assoc Fee Freq.: Annually
- Assoc Fee Desc.: Optional
- Tax Amount: $7,151.27
- Tax Year: 2025
Disclosures and Reports
- Ownership: Fee Simple
- Special Conditions: None
- Legal Description: PCH 060 1998 0321 PORT CHARLOTTE SEC60 BLK1998 LT 321 258/457 DC697/1343 697/1345 722/1409 877/1352 1045/700 1232/65 1511/590 2760/2096 3851/1215 4433/1888 PCH 060 1998 0322 PORT CHARLOTTE SEC60 BLK1998 LT 322 540/1765 942/558 970/353 1
- Flood Zone Info: AE
- APN: 402118357007
- Property ID: 402118357007
- Block/Lot/Section: 1998
Listed by Paradise Exclusive Real Estate
Sold by Coldwell Banker Sunstar Realty

Get Pre-Approved Today
Schools
Schools serving 2491 Herron Terrace
School District:Charlotte County School District
| Name | Grades | Distance |
|---|---|---|
Myakka River Elementary School 12650 Willmington Boulevard, Port Charlotte, FL 33981 | PK-5 | 3.6 mi |
L. A. Ainger Middle School 245 Cougar Way, Rotonda West, FL 33947 | 6-8 | 5.8 mi |
Disclaimer:
School attendance boundaries provided by ATTOM Data Solutions and are for reference only. Contact the school directly to verify enrollment eligibility.
Price & Sales History for 2491 Herron Terrace
Date
Details
Price
Change
Source
7/15/2026
Sold
$685,000
-2.14%
MLS
6/18/2026
Listed
$700,000
—
MLS
Disclaimer: Historical sales information is derived from public records provided by the county offices. Information is not guaranteed and should be independently verified.
2491 Herron Terrace, Port Charlotte, FL 33981 (MLS# D6147788) is a Single Family property that was sold at $685,000 on July 15, 2026. Want to learn more about 2491 Herron Terrace? Do you have questions about finding other Single Family real estate for sale in Port Charlotte? You can browse all Port Charlotte real estate or contact a Coldwell Banker agent to request more information.