This is a carousel with tiles that activate property listing cards. Use the previous and next buttons to navigate.
1/1
$975,000
This is a carousel with tiles that activate property listing cards. Use the previous and next buttons to navigate.
1/1
Property Description
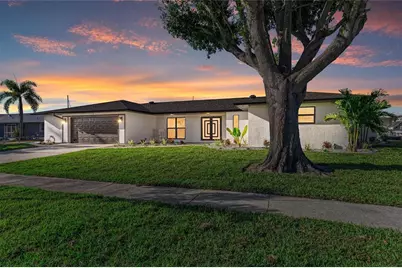
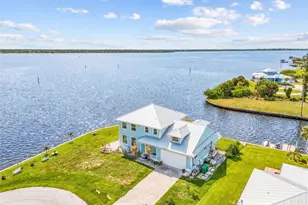
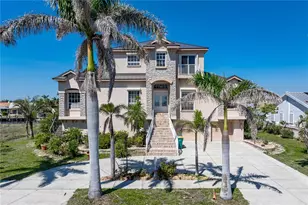
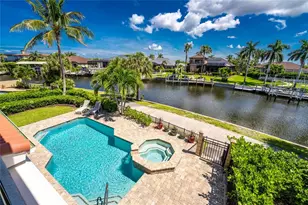
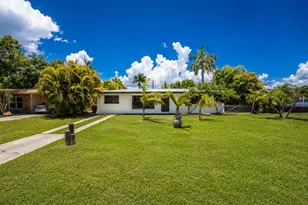
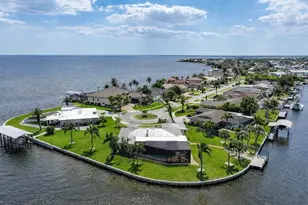
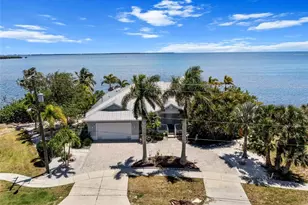
One or more photo(s) has been virtually staged. EXPERIENCE LUXURY WATERFRONT LIVING AT ITS FINEST in this meticulously renovated 4 bedroom, 4.5 bathroom residence offering nearly 3,400 sq. ft. of refined interiors and exceptional outdoor amenities. Boasting DIRECT SAILBOAT ACCESS TO CHARLOTTE HARBOR WITH NO BRIDGES, this property features 100 FEET OF DEEP-WATER FRONTAGE, an impressive 80-FOOT COMPOSITE DOCK, a 24,000 LB. BOAT LIFT, and a BRAND-NEW SEAWALL WITH AN EXPANDED CAP-an exceptional waterfront package ideal for serious boaters seeking a premier Gulf-access lifestyle. The home has undergone a comprehensive transformation, featuring a NEW ROOF, NEW POOL CAGE, 6-FT EXPANDED POOL DECK WITH PAVERS, FULL IMPACT WINDOWS AND DOORS, NEW EXTERIOR AND INTERIOR PAINT, and ALL NEW LANDSCAPING WITH IRRIGATION. The HEATED SALTWATER POOL is ideally sized for laps and everyday enjoyment, complemented by multiple access points from the primary suite and two guest bedrooms. An exterior entrance leads to a generously sized storage room, along with an oversized TWO-CAR GARAGE WITH BRAND-NEW EPOXY FLOORING. Inside, the property showcases a FULLY REIMAGINED MODERN INTERIOR with designer finishes throughout. A standout addition is the CUSTOM FULL WET BAR WITH BUILT-IN WINE COOLER located just off the main living area, creating a sophisticated focal point for entertaining and elevating the home's social appeal. The home has been COMPLETELY REWIRED, with the ELECTRICAL PANEL RELOCATED INSIDE, and features UPDATED PLUMBING, DUCTWORK, AND TWO NEW HVAC SYSTEMS for optimal comfort and efficiency. EVERY LIGHT FIXTURE, FAN, OUTLET, AND SWITCH HAS BEEN REPLACED, ensuring a true turn-key experience. The STUNNING GOURMET KITCHEN serves as the heart of the home, offering a MASSIVE QUARTZ ISLAND, PREMIUM CABINETRY WITH GOLD HARDWARE, and BRAND-NEW STAINLESS-STEEL APPLIANCES. A PASS-THROUGH WINDOW overlooks the pool and outdoor entertaining space, further enhancing the home's indoor-outdoor synergy. The open concept living area includes a SPACIOUS CAFÉ-STYLE DINING NOOK WITH VIEWS OF THE POOL, creating an inviting setting for both casual dining and elegant gatherings. Each bedroom offers NEW CUSTOM BUILT-IN CLOSETS, while all bathrooms have been FULLY REMODELED WITH CONTEMPORARY FINISHES, blending luxury and functionality. The PRIMARY SUITE provides private pool access and a SPA-INSPIRED BATH, delivering a peaceful retreat. Importantly, the home DID NOT EXPERIENCE FLOODING, offering added peace of mind for waterfront buyers. With an ideal location and THOUGHTFUL, HIGH-QUALITY UPGRADES FROM FOUNDATION TO FINISHES, this home embodies the best of PORT CHARLOTTE LUXURY WATERFRONT LIVING. Move-in ready, exceptionally designed, and tailored for both boating enthusiasts and style-conscious buyers, this property is a rare offering that combines CONVENIENCE, CRAFTSMANSHIP, AND COASTAL ELEGANCE.
Full Property Details
Full Property Details for 258 Tait Terrace SE
General
- Sold For: $975,000
- Taxes: $4,986 (2025)
- Status: Closed
- Type: Single Family
- Source: MidFloridaRegionalMLS
- MLS ID: C7518492
- Added to Site: 172 day(s) ago
Rental Information
- Min. Lease: No Minimum
Interior
- Number of Rooms: 10
- Interior Features: Built-in Features, Cathedral Ceiling(s), Ceiling Fan(s), High Ceilings, Open Floorplan, Primary Bedroom Main Floor, Skylight(s), Solid Wood Cabinets, Split Bedroom, Stone Counters, Thermostat, Tray Ceiling(s), Vaulted Ceiling(s), Walk-In Closet(s), Wet Bar, Window Treatments
- Appliances: Bar Fridge, Dishwasher, Disposal, Dryer, Electric Water Heater, Freezer, Microwave, Range, Refrigerator, Washer, Wine Refrigerator
- Furnishings: Unfurnished
- Flooring: Porcelain Tile, Tile
Rooms
Bathrooms
- Total Bathrooms: 5
- Full Bathrooms: 4
- Half Bathrooms: 1
Bedrooms
- Total Bedrooms: 4
Other Rooms
- Laundry: Inside, Laundry Room
Additional Information
- Pool: Yes
- Private Pool: Yes
- Pool Description: Gunite, Heated, In Ground, Lap, Screen Enclosure, Solar Cover
- Security/Safety: Smoke Detector(s)
Exterior
- Exterior Features: Balcony, French Doors, Irrigation System, Private Entrance, Rain Gutters, RV Hookup, Sidewalk, Sliding Doors, Storage
- Deck/Patio: Covered, Deck, Patio, Porch, Screened
- Porch/Patio/Deck: Covered, Deck, Patio, Porch, Screened
Parking
- Garage: Yes
- Attached garage: Yes
- Garage Spaces: 2
- Covered Spaces: 2
- Parking Features: Driveway, Garage Door Opener, Off Street
Location
- Area: 33952 - Port Charlotte
- County: Charlotte
- Development Name: 33952 - Port Charlotte
- Subdivision: PORT CHARLOTTE SEC 40
- Driving Directions: Starting on Us-41, turn onto Edgewater Drive. Make a left onto Cousley Dr SE and then another left onto Tait Terrace SE. The home will be on the left.
- Direction Faces: Southeast
School Information
- Elementary School: Meadow Park Elementary
- Middle School: Port Charlotte Middle
- High School: Charlotte High
Community
- Community Name: 33952 - Port Charlotte
Heating & Cooling
- Cooling Type: Central Air
- Heating Type: Central
Utilities
- Sewer: Public Sewer
- Water: Public
- Utility Description: Cable TV Available, Electricity Connected, Fire Hydrant, Public, Sewer Connected, Sprinkler Meter, Underground Utilities, Water Connected
Structural Information
- Architectural Info: Contemporary
- Architectural Style: Contemporary
- Exterior Const.: Block, Stucco
- Roof: Shingle
- Windows: Storm Window(s)
- Stories/Levels: One
- Square Feet: 3,340
- Sq. Ft. Source: Public Records
- Living Area: 3,340 Sq. Ft.
- Year Built: 1973
Additional Structures
- Other Structures: Storage
Lot Features
- Property View: Water
- Lot Size (Acres): 0.29
- Lot Size (Sq. Ft.): 12,502
- Lot Size: 12502
- Lot Dimensions: 100 x 125
- Frontage: Street Dead-End, Street Paved
- Street/Road Desc.: Paved
Water Features
- Water Front: Yes
- Water View: Yes
- Water Access: Yes
- Water Access Desc: Canal - Saltwater
- Water Extras: Yes
- Water Front Desc.: Saltwater Canal
Financial Considerations
- Assoc Fee Desc.: None
- Tax Amount: $4,986.21
- Tax Year: 2025
Disclosures and Reports
- Ownership: Fee Simple
- Special Conditions: None
- Legal Description: PORT CHARLOTTE SEC40 BLK2091 LT 306 424/349 716/1604 719/2093 1117/1382 1532/1601-02 CD1564/2088 197
- Flood Zone Info: 9AE
- APN: 402227478003
- Property ID: 402227478003
- Block/Lot/Section: 2091
Listed by Coldwell Banker Sunstar Realty
Sold by Sapp Realty Group Llc

Get Pre-Approved Today
Schools
Schools serving 258 Tait Terrace SE
School District:Charlotte County School District
| Name | Grades | Distance |
|---|---|---|
Peace River Elementary School 4070 Beaver Lane, Port Charlotte, FL 33952 | PK-5 | 1.1 mi |
Port Charlotte Middle School 23000 Midway Boulevard, Port Charlotte, FL 33952 | 6-8 | 3 mi |
Charlotte High School 1250 Cooper Street, Punta Gorda, FL 33950 | 9-12 | 4.1 mi |
Disclaimer:
School attendance boundaries provided by ATTOM Data Solutions and are for reference only. Contact the school directly to verify enrollment eligibility.
Price & Sales History for 258 Tait Terrace SE
Date
Details
Price
Change
Source
4/10/2026
Sold
$975,000
-17.72%
MLS
12/05/2025
Listed
$1,185,000
—
MLS
Disclaimer: Historical sales information is derived from public records provided by the county offices. Information is not guaranteed and should be independently verified.
Home Warranty : Included
258 Tait Terrace SE, Port Charlotte, FL 33952 (MLS# C7518492) is a Single Family property that was sold at $975,000 on April 10, 2026. Want to learn more about 258 Tait Terrace SE? Do you have questions about finding other Single Family real estate for sale in Port Charlotte? You can browse all Port Charlotte real estate or contact a Coldwell Banker agent to request more information.