This is a carousel with tiles that activate property listing cards. Use the previous and next buttons to navigate.
1/51
$435,000
This is a carousel with tiles that activate property listing cards. Use the previous and next buttons to navigate.
1/51
Property Description
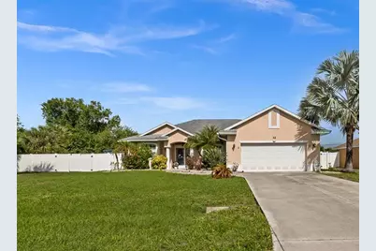
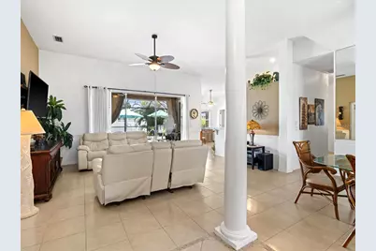
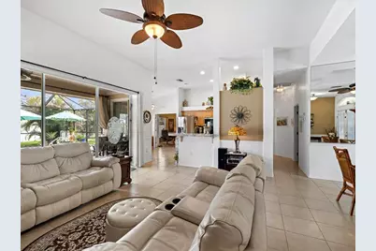
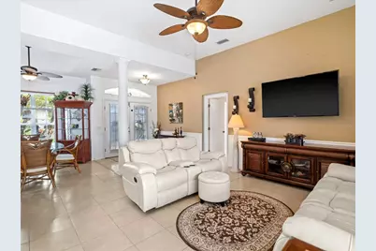
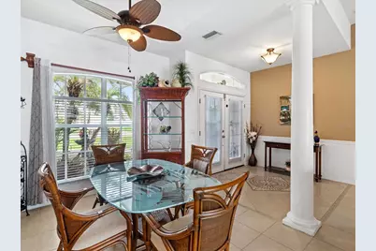
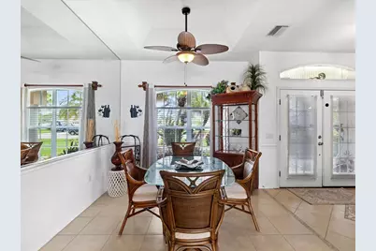
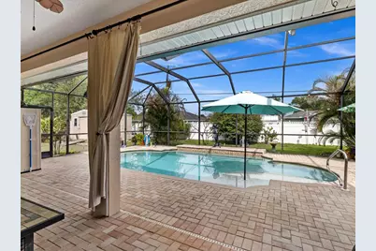
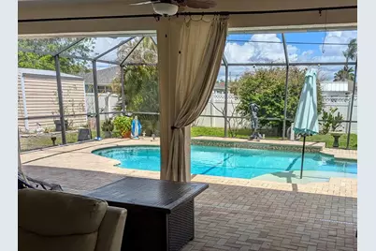
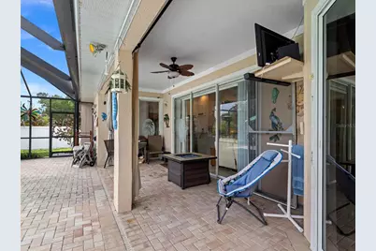
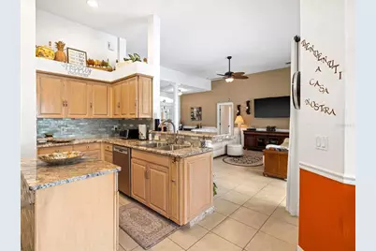
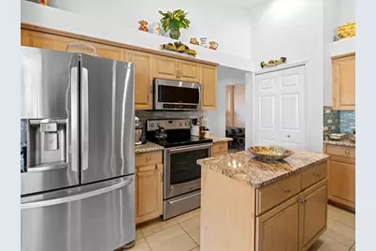
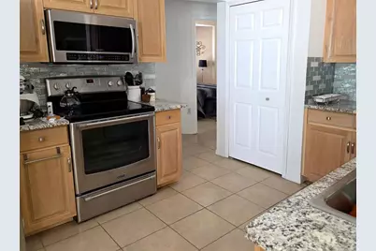
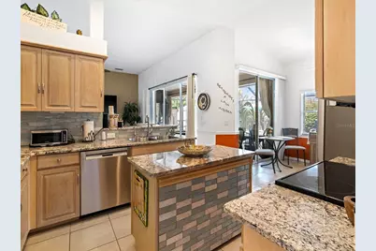
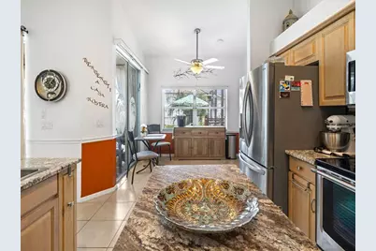
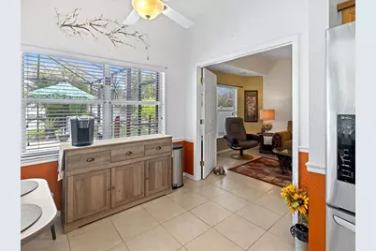
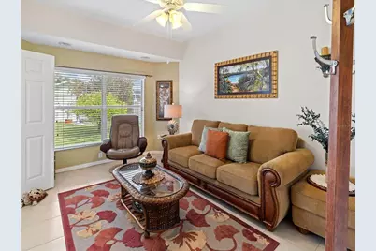
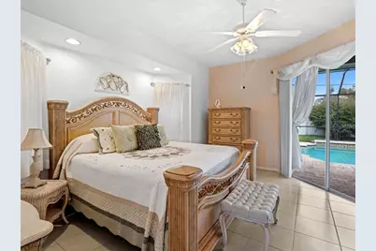
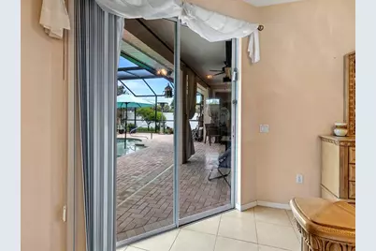
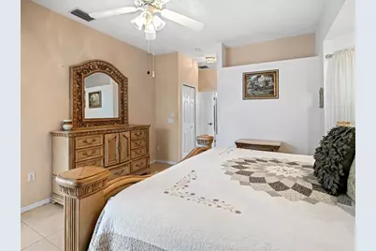
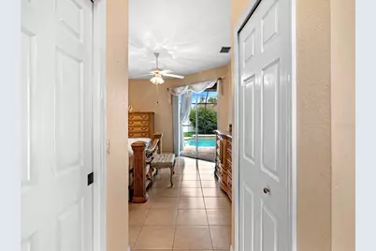
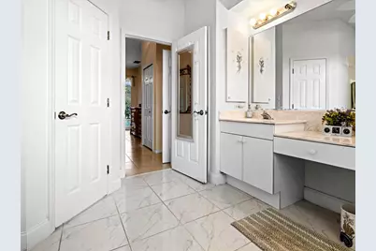
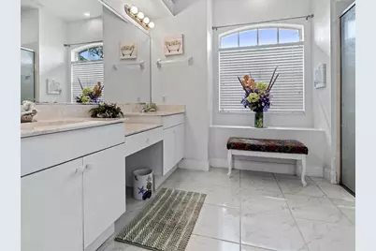

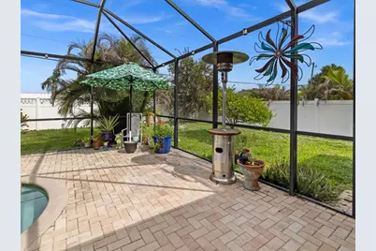
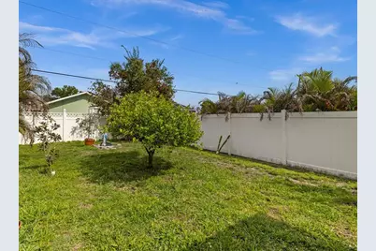
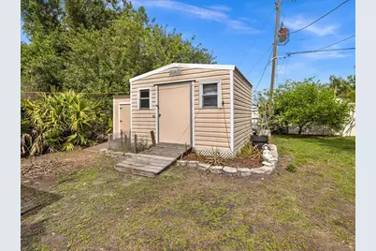
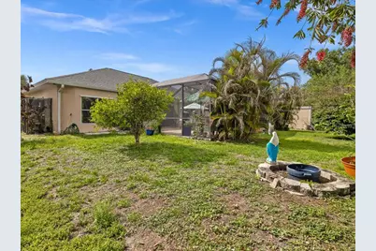
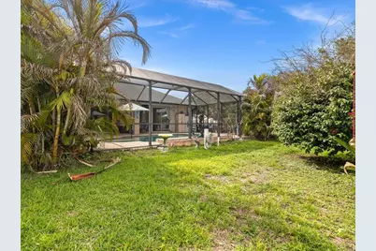
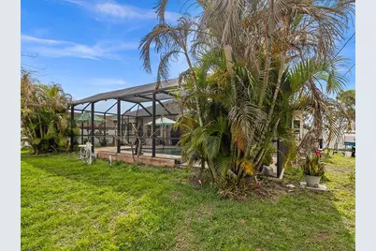
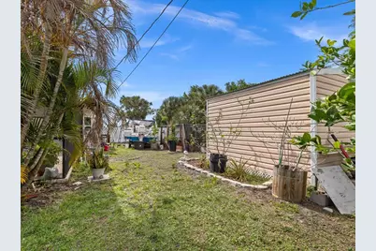
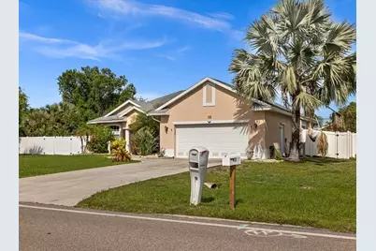
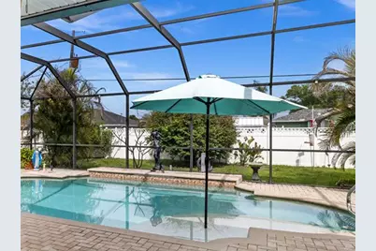
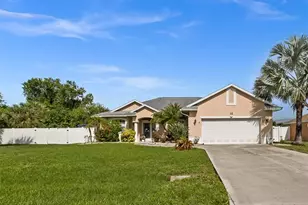
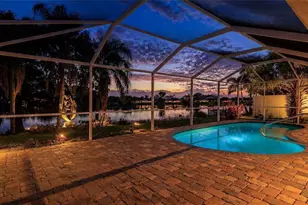
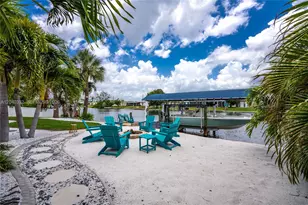
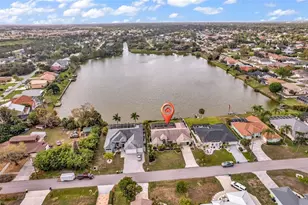
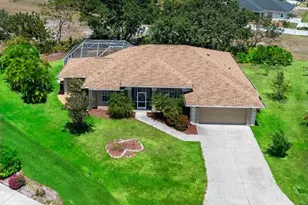
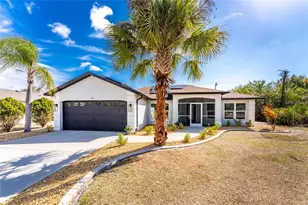
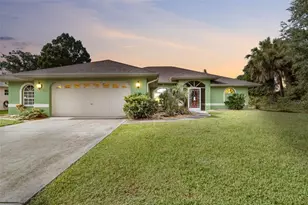
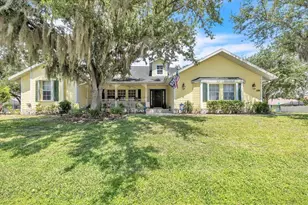
Welcome to Fine Florida Living! This Well Maintained, Stunning, 3 Bedroom, 2 Bath, Large .45 Acre Lot, 2 Car Garage, Pool Home Offers the Perfect Blend of Style, Comfort and Privacy. As you enter this beautiful home you will notice the thoughtfully designed open layout with split floor plan featuring high ceilings and an open, inviting feel-ideal for both everyday living and entertaining. Natural light fills the home and the seamless indoor-outdoor flow leads you to your Sparkling Pool and Expansive Covered Lanai. The Multi-Slide Patio Doors with Sliding Screen Door open and close effortlessly. The Pool has a built in Umbrella on a lounge chair ledge, perfect for relaxing in the shade while still chilling out IN THE POOL! Heavy Curtains on the Lanai provide Shade and the opportunity to enjoy the Lanai every day of the year. The Perfect Space for unwinding at the end of a busy day or entertaining; your own Private Backyard Oasis! The spacious living areas are complemented by a well appointed kitchen designed for ease of use with modern finishes and well cared for stainless steel appliances. There are granite countertops, including a breakfast bar, a very attractive tile backsplash, custom Kitchen cabinets and a layout that keeps you connected to the heart of the home. There is a Closet pantry for additional storage, the island is on wheels when you need extra space and there is an Under Kitchen Sink/Refrigerator Reverse Osmosis Water Filter System. The split floor plan provides privacy and functionality. The primary suite has its own sliding glass doors that have a beautiful view of the lanai and pool. There are double closets with dehumidifier. The oversized en-suite bathroom presents double split vanities with Center MakeUp Station, a large walk in shower, Window seat and separate water closet. Both Guest Bedrooms are good sized and separated by the guest bathroom complete with tub and shower. The laundry room is currently being used as an extra storage room and could be converted back into a laundry again. The washer and dryer are currently in the garage and could easily be moved back into the laundry. The Air Conditioner is 5 years old, the new roof was put on in 2023, The Water Heater and the Washing Machine are both Brand New. There is an Alarm System on the Front Door and the Sliding Glass Doors. There is a Fenced in Yard, Plenty of Room for your boat, extra vehicles or lots of space for your furry family members. There are ceiling fans and ceramic tile throughout the home There are 2 detached sheds in the backyard along with a screened in area that was used for growing vegetables and keeping animals at bay. This area could be revived again as a vegetable garden or for anything else you might imagine. The mature landscaping includes fruit trees. The home is Not in a Flood Zone and there are no HOA fees. Everyday conveniences are just minutes away, including shopping, restaurants, and medical facilities. The nearby interstate provides easy north-south travel and quick access to Punta Gorda Airport. Beaches, Golf Courses and Marinas are only a few miles away. Please enjoy our 3-D Virtual Tour
Full Property Details
Full Property Details for 32 Orlando Blvd
General
- Price: $435,000
- Taxes: $2,666 (2025)
- Status: Active
- Type: Single Family
- Source: MidFloridaRegionalMLS
- MLS ID: C7524591
- Updated: 5/14/2026
- Added to Site: 47 day(s) ago
Rental Information
- Min. Lease: No Minimum
Interior
- Number of Rooms: 6
- Interior Features: Ceiling Fan(s), Eating Space In Kitchen, High Ceilings, Open Floorplan, Primary Bedroom Main Floor, Split Bedroom, Stone Counters, Thermostat, Walk-In Closet(s)
- Appliances: Dishwasher, Dryer, Electric Water Heater, Kitchen Reverse Osmosis System, Microwave, Range, Range Hood, Refrigerator, Washer
- Furnishings: Unfurnished
- Flooring: Ceramic Tile
Rooms
Bathrooms
- Total Bathrooms: 2
- Full Bathrooms: 2
Bedrooms
- Total Bedrooms: 3
Other Rooms
- Laundry: In Garage
Additional Information
- Pool: Yes
- Private Pool: Yes
- Pool Description: Gunite, In Ground, Salt Water, Screen Enclosure
Exterior
- Exterior Features: Garden, Hurricane Shutters, Private Mailbox, Private Yard, Sliding Doors
Parking
- Garage: Yes
- Attached garage: Yes
- Garage Spaces: 2
- Covered Spaces: 2
Location
- Area: 33954 - Port Charlotte
- County: Charlotte
- Development Name: 33954 - Port Charlotte
- Subdivision: PORT CHARLOTTE SEC 015
- Driving Directions: From Punta Gorda head north up 41 to Veterans Blvd. make a right to Orlando Blvd. make a right the house is the first house on the left 32 orlando Blvd.
- Direction Faces: West
Community
- Community Name: 33954 - Port Charlotte
- Community Features: Association Recreation - Lease
Heating & Cooling
- Cooling Type: Central Air
- Heating Type: Electric
Utilities
- Sewer: Public Sewer
- Water: Public
- Utility Description: BB/HS Internet Available, Electricity Connected, Fire Hydrant
Structural Information
- Exterior Const.: Block
- Roof: Shingle
- Stories/Levels: One
- Square Feet: 1,655
- Sq. Ft. Source: Public Records
- Year Built: 2014
Additional Structures
- Other Structures: Shed(s)
Lot Features
- Lot Size (Acres): 0.45
- Lot Size (Sq. Ft.): 19,997
- Lot Size: 19997
- Street/Road Desc.: Asphalt
Green Features
- Indoor Air Quality: HVAC Cartridge/Media Filter
Financial Considerations
- Tax Amount: $2,666.26
- Tax Year: 2025
Disclosures and Reports
- Ownership: Fee Simple
- Special Conditions: None
- Legal Description: PCH 015 1569 0003 PORT CHARLOTTE SEC 15 BLK 1569 LT 3 207/516 DC1377/780 1377/782 1907/881 2343/139 3612/1543 L/E3873/194 PCH 015 1569 0002 PORT CHARLOTTE SEC 15 BLK 1569 LT 2 203/592 DC661/260 711/1146 1695/2083 1695/2085 CD2391/1498 2391/1500-06
- Flood Zone Info: x
- APN: 402201101004
- Property ID: 402201101004
- Block/Lot/Section: 1569
Listed by The Summey Realty Group

Get Pre-Approved Today
Schools
Schools serving 32 Orlando Blvd
School District:Charlotte County School District
| Name | Grades | Distance |
|---|---|---|
Kingsway Elementary School 23300 Quasar Boulevard, Port Charlotte, FL 33980 | PK-5 | 1.5 mi |
Port Charlotte Middle School 23000 Midway Boulevard, Port Charlotte, FL 33952 | 6-8 | 2.1 mi |
Port Charlotte High School 18200 Cochran Boulevard, Port Charlotte, FL 33948 | 9-12 | 5 mi |
Disclaimer:
School attendance boundaries provided by ATTOM Data Solutions and are for reference only. Contact the school directly to verify enrollment eligibility.
Price & Sales History for 32 Orlando Blvd
Date
Details
Price
Change
Source
5/14/2026
Price Reduced
$435,000
-3.12%
MLS
4/10/2026
Listed
$449,000
308.18%
MLS
11/17/2011
Sold
$110,000
—
Public Record
Disclaimer: Historical sales information is derived from public records provided by the county offices. Information is not guaranteed and should be independently verified.
Tax History
Tax History for 32 Orlando Blvd
Year
Property Taxes
Change
Tax Assessment
Change
2025
$2,666
2%
$166,872
3%
2024
$2,621
2%
$162,169
3%
2023
$2,563
5%
$157,446
3%
2022
$2,449
1%
$152,860
3%
2021
$2,432
—
$148,408
1%
2021
$2,432
7%
$146,359
2%
2019
$2,274
-5%
$143,068
2%
2018
$2,401
1%
$140,400
2%
2017
$2,374
18%
$137,512
21%
2016
$2,004
1%
$113,529
1%
2015
$1,992
31%
$112,740
12%
2014
$1,519
1%
$100,532
2%
2013
$1,510
—
$99,046
—
Disclaimer: Historical tax information is derived from public records provided by the county offices. Information is not guaranteed and should be independently verified.
Estimate the Cost
Estimate the Cost for 32 Orlando Blvd
32 Orlando Boulevard, Port Charlotte, FL 33954 (MLS# C7524591) is a Single Family property with 3 bedrooms and 2 full bathrooms. 32 Orlando Boulevard is currently listed for $435,000 and was received on April 10, 2026. Want to learn more about 32 Orlando Boulevard? Do you have questions about finding other Single Family real estate for sale in Port Charlotte? You can browse all Port Charlotte real estate or contact a Coldwell Banker agent to request more information.