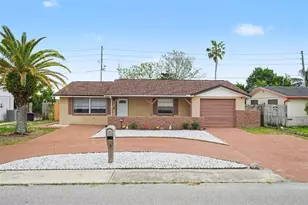
This is a carousel with tiles that activate property listing cards. Use the previous and next buttons to navigate.
1/16
$229,900 Just Listed
This is a carousel with tiles that activate property listing cards. Use the previous and next buttons to navigate.
1/16
Property Description
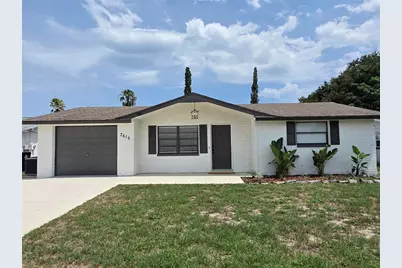
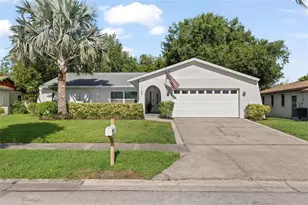
Location, Location, Location! Welcome home to this tastefully updated 3-bedroom, 2-bath home nestled in the heart of desirable coastal Pasco County-where convenience, recreation, and the Florida lifestyle come together. Step inside to discover beautiful transitionless luxury vinyl plank flooring throughout, creating a seamless, modern feel. The updated kitchen features stunning new quartz countertops, brand-new stainless steel appliances, and a fresh, contemporary look that's perfect for everyday living or entertaining. Outside your front door, you'll love being just 10 minutes from the Gulf beaches, waterfront parks, nature preserves, boat ramps, restaurants, shopping, and all the outdoor recreation that makes Florida's Nature Coast so special. Commuters will appreciate the quick and easy access to the Suncoast Parkway (SR 589), making trips to Tampa, Tampa International Airport, Disney World, and surrounding areas a breeze. Even better, this home is located in an area that does not require flood insurance, providing added peace of mind and potential savings. As an added bonus, the seller is installing a brand-new roof prior to closing, giving the next owner one more major upgrade to enjoy from day one. Don't miss this opportunity to own an updated home in one of Pasco County's most convenient and rapidly growing coastal locations!
Full Property Details
Full Property Details for 7615 Ironbark Dr
General
- Price: $229,900
- Taxes: $2,428 (2025)
- Status: Active
- Type: Single Family
- Source: MidFloridaRegionalMLS
- MLS ID: W7887794
- Updated: 7/19/2026
- Added to Site: 2 day(s) ago
Rental Information
- Min. Lease: No Minimum
Interior
- Number of Rooms: 5
- Interior Features: Built-in Features, Ceiling Fan(s), Primary Bedroom Main Floor, Stone Counters, Thermostat
- Appliances: Disposal, Electric Water Heater, Exhaust Fan, Microwave, Range, Refrigerator
- Furnishings: Unfurnished
- Flooring: Luxury Vinyl
Rooms
Bathrooms
- Total Bathrooms: 2
- Full Bathrooms: 2
Bedrooms
- Total Bedrooms: 3
Other Rooms
- Laundry: Other
Exterior
- Exterior Features: Lighting, Private Mailbox, Sliding Doors
- Deck/Patio: Covered, Porch, Rear Porch
- Porch/Patio/Deck: Covered, Porch, Rear Porch
Parking
- Garage: Yes
- Attached garage: Yes
- Garage Spaces: 1
- Covered Spaces: 1
- Parking Features: Bath In Garage, Driveway, Garage Door Opener, Ground Level, Parking Pad
Location
- Area: 34668 - Port Richey
- County: Pasco
- Development Name: 34668 - Port Richey
- Subdivision: PALM TERRACE GARDENS
- Driving Directions: Lillte Road North to State Road Road 52 Westbound then make a left on Zimmerman Road then Left on IronBark . Home on Left Access via combo lockbox on garage side of home.
- Direction Faces: South
Community
- Community Name: 34668 - Port Richey
Heating & Cooling
- Cooling Type: Central Air
- Heating Type: Electric
Utilities
- Sewer: Public Sewer
- Water: Public
- Utility Description: BB/HS Internet Available, Electricity Connected, Sewer Connected, Underground Utilities, Water Connected
Structural Information
- Architectural Info: Craftsman
- Architectural Style: Craftsman
- Exterior Const.: Block, Concrete, Stucco
- Roof: Shingle
- Windows: Blinds, Window Treatments
- Stories/Levels: One
- Square Feet: 1,090
- Sq. Ft. Source: Owner
- Year Built: 1980
Lot Features
- Lot Size (Acres): 0.12
- Lot Size (Sq. Ft.): 5,332
- Lot Size: 5332
- Frontage: Street Paved
- Street/Road Desc.: Paved, Asphalt
- Fencing (Description): Wood
Green Features
- Energy Efficient: Appliances
Financial Considerations
- Tax Amount: $2,428.69
- Tax Year: 2025
Disclosures and Reports
- Ownership: Fee Simple
- Special Conditions: None
- Legal Description: PALM TERR GARDENS UNIT 5 PB 15 PG 37 LOT 1049 OR 9041 PG 2692
- Flood Zone Info: X
- APN: 162510053.F000.01049.0
- Property ID: 162510053.F000.01049.0
Listed by Exp Realty Llc
Get Pre-Approved Today
Schools
Schools serving 7615 Ironbark Dr
School District:Pasco County School District
| Name | Grades | Distance |
|---|---|---|
Gulf Highlands Elementary School 8019 Gulf Highlands Drive, Port Richey, FL 34668 | K-5 | 0.5 mi |
Bayonet Point Middle School 11125 Little Road, New Port Richey, FL 34654 | 6-8 | 1.3 mi |
Fivay High School 12115 Chicago Avenue, Hudson, FL 34669 | 9-12 | 1.9 mi |
Disclaimer:
School attendance boundaries provided by ATTOM Data Solutions and are for reference only. Contact the school directly to verify enrollment eligibility.
Price & Sales History for 7615 Ironbark Dr
Date
Details
Price
Change
Source
7/19/2026
Listed
$229,900
70.3%
MLS
10/01/2025
Sold
$135,000
—
Public Record
Disclaimer: Historical sales information is derived from public records provided by the county offices. Information is not guaranteed and should be independently verified.
Tax History
Tax History for 7615 Ironbark Dr
Year
Property Taxes
Change
Tax Assessment
Change
2025
$2,429
—
$172,384
-2%
2025
$2,429
2%
$175,438
-3%
2024
$2,371
8%
$180,414
7%
2023
$2,201
43%
$168,299
61%
2021
$1,536
-8%
$104,686
-13%
2022
$1,673
9%
$120,377
33%
2021
$1,536
20%
$90,629
56%
2019
$1,282
14%
$58,060
10%
2018
$1,125
8%
$52,785
-5%
2017
$1,037
12%
$55,646
13%
2016
$922
11%
$49,107
24%
2015
$832
12%
$39,658
7%
2013
$740
—
$37,049
5%
2013
$740
—
$35,161
—
Disclaimer: Historical tax information is derived from public records provided by the county offices. Information is not guaranteed and should be independently verified.
Estimate the Cost
Estimate the Cost for 7615 Ironbark Dr
7615 Ironbark Drive, Port Richey, FL 34668 (MLS# W7887794) is a Single Family property with 3 bedrooms and 2 full bathrooms. 7615 Ironbark Drive is currently listed for $229,900 and was received on July 19, 2026. Want to learn more about 7615 Ironbark Drive? Do you have questions about finding other Single Family real estate for sale in Port Richey? You can browse all Port Richey real estate or contact a Coldwell Banker agent to request more information.