This is a carousel with tiles that activate property listing cards. Use the previous and next buttons to navigate.
1/1
$1,012,500
This is a carousel with tiles that activate property listing cards. Use the previous and next buttons to navigate.
1/1
Property Description
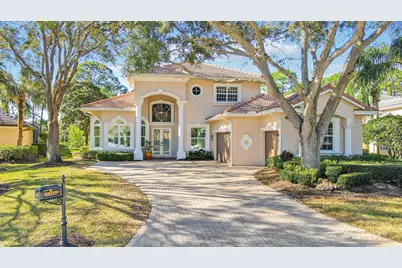
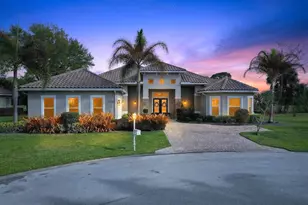
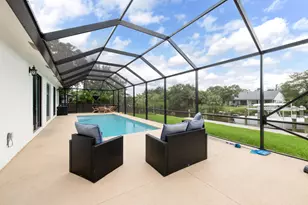
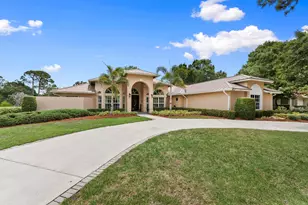
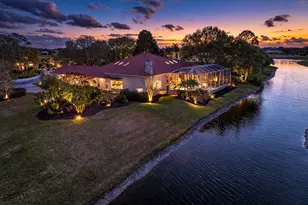
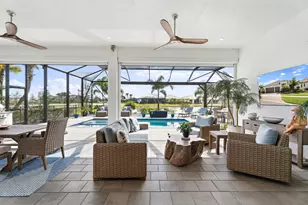
Welcome to 10109 Spyglass Lane, perfectly positioned on the 11th fairway of the Ryder Course in the prestigious PGA Village. This beautifully updated home offers peace of mind with major recent improvements, including a brand-new concrete tile roof installed in late 2025, new impact-rated front door, brand-new A/C units with all new upstairs ductwork, new flooring throughout, new carpet, and a new dishwasher-making this property truly move-in ready. Enjoy world-class golf courses right in your community, along with meticulously maintained surroundings featuring scenic fairways, 48 lakes and waterways, and extensive natural greenery that serves as a natural habitat for fish, rabbits, turtles, and birds. PGA Village offers three manned, gated entrances with 24/7 security, providing a safe an and serene living environment. Residents enjoy a large-scale recreation and activity center with a fitness center, pickleball, tennis, ballroom, heated pool, lap swim lanes, and multiple multi-purpose roomsensuring there's never a dull moment. All of this is located in the heart of Port St. Lucie West, close to restaurants, shopping, medical facilities, cinema, pharmacy, and more. Convenient access to I-95 allows for easy north and south commuting, while beaches are just a short drive away. Home is offered furnished with a full-price offer, making this an exceptional opportunity for a turnkey golf community residence.
Full Property Details
Full Property Details for 10109 Spyglass Ln
General
- Sold For: $1,012,500
- HOA FEE: $493/month
- Taxes: $7,275 (2025)
- Status: Closed
- Type: Single Family
- Source: Regional
- MLS ID: B26007103
- Added to Site: 129 day(s) ago
Interior
- Number of Rooms: 3
- Interior Features: Bedroom on Main Level, Dual Sinks, High Ceilings, Jetted Tub, Kitchen Island, Separate Shower
- Appliances: Cooktop, Dryer, Dishwasher, Electric Cooktop, Electric Range, Free-Standing Freezer, Disposal, Microwave, Oven, Water Purifier Owned, Vented Exhaust Fan, Water Purifier, Washer
- Furnishings: Negotiable
- Flooring: Carpet, Vinyl
Rooms
Bathrooms
- Total Bathrooms: 4
- Full Bathrooms: 3
- Half Bathrooms: 1
- Main Floor Baths: 1
Bedrooms
- Total Bedrooms: 4
- Bedrooms Main: 1
Other Rooms
- Laundry: Inside, Lower Level, Washer Dryer Install Allowed
Additional Information
- Shared Amenities: Golf Course, Gated, Maintenance, Security, Trail(s)
- Spa: Yes
- Spa Description: Heated
- Security/Safety: Gated Community
Exterior
- Exterior Features: Awning(s), Built-in Barbecue, Barbecue
Parking
- Garage: Yes
- Attached garage: Yes
- Garage Spaces: 3
- Covered Spaces: 3
- Total Spaces: 3
- Parking Features: Attached, Garage
Location
- County: St Lucie
- Subdivision: POD 26 AT THE RESERVE PHASE 1 CYPRESS POINT
- Direction Faces: Southwest
Community
- Community Name: 7600
- Association: Yes
- Assoc. Fees Include: Common Areas, Cable TV, Maintenance Grounds, Security
- Pets Allowed: Yes
Heating & Cooling
- Central air: Yes
- Air Conditioning: Yes
- Cooling Type: Central Air
- Heating Type: Central
Utilities
- Sewer: Public Sewer
- Water: Public
- Utility Description: Cable Connected, Electricity Connected, Propane, Sewer Connected, Water Connected
Structural Information
- Structure Type: House
- Construction: Block
- Roof: Barrel
- Stories/Levels: 2
- Building Size: 4206
- Square Feet: 3,432
- Sq. Ft. Source: Public Records
- Living Area: 3,432 Sq. Ft.
- Year Built: 2001
- Property Condition: Resale
Lot Features
- Lot Size (Acres): 0.24
- Zoning: Planned Un
Financial Considerations
- Association Fee: $493
- Assoc Fee Freq.: Monthly
- Assessment Amount: $397,791
- Tax Amount: $7,275.66
- Tax Year: 2025
- Terms: Conventional, VA Loan
Disclosures and Reports
- Special Conditions: Standard
- Legal Description: POD 26 AT THE RESERVE PHASE 1 CYPRESS POINT LOT 19
- Property ID: 332770700230000
Listed and Sold by Sutter & Nugent LLC

Get Pre-Approved Today
Schools
Schools serving 10109 Spyglass Ln
School District:St. Lucie County School District
| Name | Grades | Distance |
|---|---|---|
Allapattah Flats K-8 12051 Nw Copper Creek Dr, Port St. Lucie, FL 34987 | PK-8 | 1.5 mi |
Manatee Academy K-8 1450 Sw Heatherwood Blvd, Port St. Lucie, FL 34986 | PK-8 | 2.3 mi |
St. Lucie West K-8 School 1501 Sw Cashmere Blvd, Port St. Lucie, FL 34986 | K-8 | 3.3 mi |
Fort Pierce Central High School 4101 South 25th Street, Fort Pierce, FL 34981 | 9-12 | 7 mi |
West Gate K-8 School 1050 Nw Cashmere Blvd, Port St. Lucie, FL 34986 | PK-8 | 3.5 mi |
Oak Hammock K-8 School 1251 Sw California Blvd, Port St. Lucie, FL 34953 | PK-8 | 3.7 mi |
Bayshore Elementary School, Port St. Lucie, FL 1661 Sw Bayshore Blvd, Port St. Lucie, FL 34984 | PK-5 | 4.3 mi |
Windmill Point Elementary School 700 Sw Darwin Blvd, Port St. Lucie, FL 34953 | PK-5 | 5.9 mi |
Disclaimer:
School attendance boundaries provided by ATTOM Data Solutions and are for reference only. Contact the school directly to verify enrollment eligibility.
Price & Sales History for 10109 Spyglass Ln
Date
Details
Price
Change
Source
7/16/2026
Sold
$1,012,500
-5.81%
MLS
5/06/2026
Price Reduced
$1,075,000
-1.83%
MLS
4/06/2026
Price Reduced
$1,095,000
-0.36%
MLS
3/26/2026
Listed
$1,099,000
—
MLS
Disclaimer: Historical sales information is derived from public records provided by the county offices. Information is not guaranteed and should be independently verified.
10109 Spyglass Lane, Port Saint Lucie, FL 34986 (MLS# B26007103) is a Single Family property that was sold at $1,012,500 on July 16, 2026. Want to learn more about 10109 Spyglass Lane? Do you have questions about finding other Single Family real estate for sale in Port Saint Lucie? You can browse all Port Saint Lucie real estate or contact a Coldwell Banker agent to request more information.