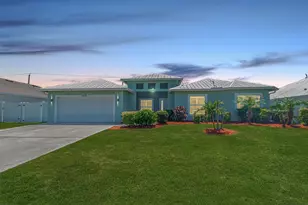
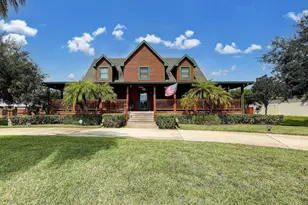
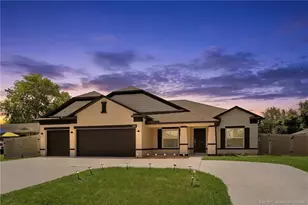
Full Property Details for 1018 SW Eckard Ave
General
- Price: $618,900
- Taxes: $12,382 (2025)
- Status: Pending
- Type: Single Family
- Source: Regional
- MLS ID: B26063094
- Updated: 10/5/2026
- Added to Site: 64 day(s) ago
Interior
- Number of Rooms: 3
- Interior Features: Attic, Bedroom on Main Level, Closet Cabinetry, Entrance Foyer, Garden Tub/Roman Tub, High Ceilings, Kitchen Island, Main Level Primary, Multiple Primary Suites, Pantry, Pull Down Attic Stairs, Split Bedrooms, Storage, Upper Level Primary, Walk-In Closet(s)
- Appliances: Dryer, Dishwasher, Electric Range, Electric Water Heater, Disposal, Microwave, Refrigerator, Solar Hot Water, Water Heater, Washer
- Furnishings: Unfurnished
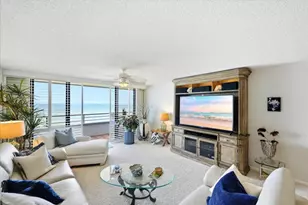
- Flooring: Carpet
Rooms
- Total Bathrooms: 5
- Full Bathrooms: 4
- Half Bathrooms: 1
- Main Floor Baths: 1
- Total Bedrooms: 5
- Bedrooms Main: 1
- Laundry: Washer Hookup, Electric Dryer Hookup, Inside
Parking
- Garage: Yes
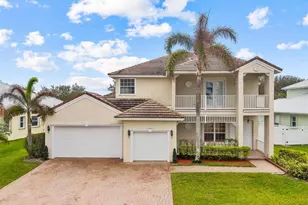
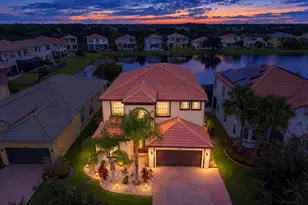
- Attached garage: Yes
- Garage Spaces: 3
- Covered Spaces: 3
- Total Spaces: 7
- Parking Features: Attached, Concrete, Driveway, Garage, Garage Door Opener
Location
- County: St Lucie
- Subdivision: Port St Lucie-Section 33
- Driving Directions: Savona Blvd E on Eckard Ave
- Direction Faces: North
Community
- Community Name: 7740
- Pets Allowed: Yes
Heating & Cooling
- Central air: Yes
- Air Conditioning: Yes
- Cooling Type: Central Air, Electric
- Heating Type: Central, Electric
Utilities
- Sewer: Public Sewer
- Water: Public
- Cable Available: Yes
- Utility Description: Cable Available, Electricity Available, Sewer Available, Water Connected
Structural Information
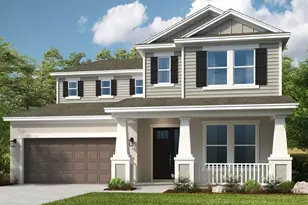
- Structure Type: House
- Model: Westcott W6
- Construction: CBSConcreteBlockStructure, Block
- Roof: Composition, Shingle
- Doors: French Doors
- Stories/Levels: 2
- Building Size: 5020
- Square Feet: 3,916
- Sq. Ft. Source: Public Records
- Living Area: 3,916 Sq. Ft.
- Year Built: 2016
- Property Condition: Resale
Lot Features
- Lot Dimensions: 80 x 125
- Zoning: RS-2PS
Financial Considerations
- Tax Amount: $12,382.31
- Tax Year: 2025
- Terms: Cash, Conventional, FHA, VA Loan
Disclosures and Reports
- Special Conditions: Short Sale
- Documents Avail.: Short Sale Addendum
- Legal Description: PORT ST LUCIE-SECTION 33-SECTION 33-BLK 2268 LOT 11 (MAP 44/31S)
- Property ID: 342066022340000
Listed by Watson Realty Corporation