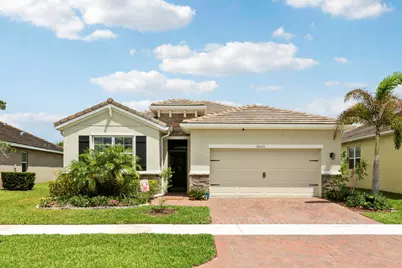
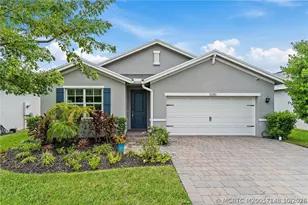
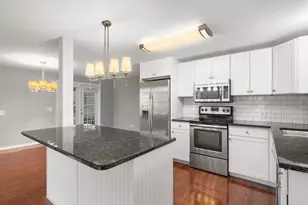
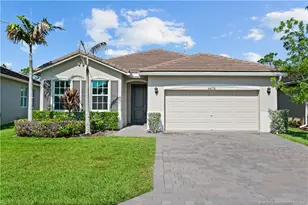
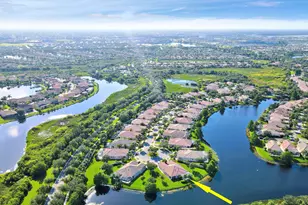
Full Property Details for 10511 SW Toren Wy
General
- Sold For: $382,500
- HOA FEE: $170/month
- HOA FEE FREQ.: Quarterly
- Taxes: $6,446 (2025)
- Status: Closed
- Type: Single Family
- Source: Regional
- MLS ID: B26028626
- Added to Site: 151 day(s) ago
Interior
- Number of Rooms: 8
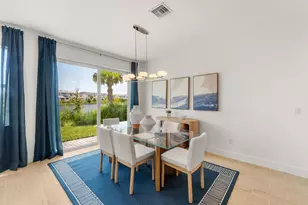
- Interior Features: Dual Sinks, High Ceilings, Kitchen Island, Living/Dining Room, Split Bedrooms
- Appliances: Dryer, Dishwasher, Electric Range, Microwave, Refrigerator, Washer
- Flooring: Carpet, Ceramic Tile
Rooms
- Total Bathrooms: 2
- Full Bathrooms: 2
- Main Floor Baths: 2
- Total Bedrooms: 4
- Bedrooms Main: 4
- Laundry: Washer Hookup, Electric Dryer Hookup, Inside, Main Level
Additional Information
- Shared Amenities: Cabana, Gated, Picnic Area, Pool, Sidewalks
- Pool: Yes
- Pool Description: Association
- Security/Safety: Security System, Security Gate, Gated Community, Phone Entry, Smoke Detector(s), Security Fence
Exterior
- Exterior Features: Outdoor Living Area, Porch
- Porch/Patio/Deck: Porch, Screened
Parking
- Garage: Yes
- Attached garage: Yes
- Garage Spaces: 2
- Covered Spaces: 2
- Total Spaces: 4
- Parking Features: Attached, Driveway, Garage, Garage Door Opener, Paver Block
Location
- County: St Lucie
- Subdivision: TRADITION PLAT NO 20 - THE PRESERVE - PHASE 1
- Driving Directions: Tradition Pkwy North on Community Blvd to 2nd roundabout, Left on Tremonte Avenue, Right on Aventino Drive, then Right on Arabella
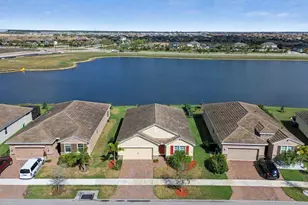
- Direction Faces: West
School Information
- Elementary School: Windmill Point
- Middle School: Manatee Academy K-8
- High School: St. Lucie West Centennial
Community
- Community Name: 7800
- Association: Yes
- Assoc. Name: The Estates at Tradition
- Assoc. Fees Include: Common Areas, Cable TV, Internet, Maintenance Grounds, Pool(s), Security
- Pets Allowed: Yes
Heating & Cooling
- Central air: Yes
- Air Conditioning: Yes
- Cooling Type: Central Air, Ceiling Fan(s)
- Heating Type: Central
Utilities
- Sewer: Public Sewer
- Water: Public
- Utility Description: Cable Connected, Electricity Connected, Phone Connected, Sewer Connected, Water Connected
Structural Information
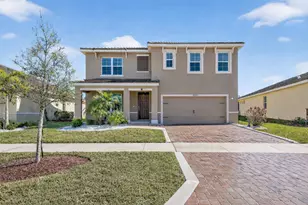
- Architectural Style: Contemporary
- Structure Type: House
- Builder: D.R. Horton
- Model: Delray
- Construction: Block
- Roof: Concrete, Tile
- Windows: Blinds, Single Hung, Sliding, Wood Frames
- Stories/Levels: 1
- Building Size: 2756
- Square Feet: 2,034
- Sq. Ft. Source: Public Records
- Living Area: 2,034 Sq. Ft.
- Year Built: 2020
- Property Condition: Resale
Lot Features
- Lot Size (Acres): 0.16
- Road Maintenance: Public Maintained Road
- Street Lights: Yes
- Lot Features: Interior Lot, Sprinklers Automatic, 1/4 Acre
- Zoning: Master Plan
- Fencing (Description): Back Yard
Financial Considerations
- Association Fee: $510
- Assoc Fee Freq.: Quarterly
- Other Assoc Fees: $207
- Other Fee Freq.: Monthly
- Assessment Amount: $250,516
- Tax Amount: $6,446.67
- Tax Year: 2025
- Terms: Cash, Conventional
Disclosures and Reports
- Special Conditions: Standard, Listed As-Is
- Legal Description: TRADITION PLAT NO. 20 THE PRESERVE PHASE 1 (PB 79-1) BLK E LOT 15
- Property ID: 430850200500003
Listed by The Keyes Company (Tequesta)
Sold by RE/MAX Masterpiece Realty