This is a carousel with tiles that activate property listing cards. Use the previous and next buttons to navigate.
1/1
$850,000
This is a carousel with tiles that activate property listing cards. Use the previous and next buttons to navigate.
1/1
Property Description
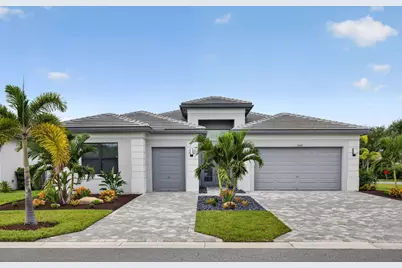
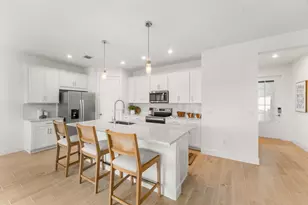
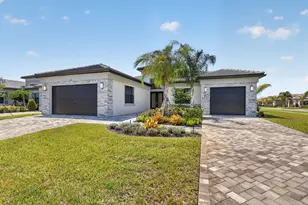
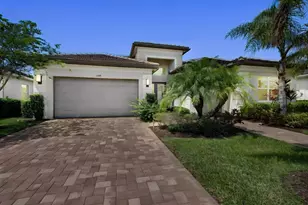
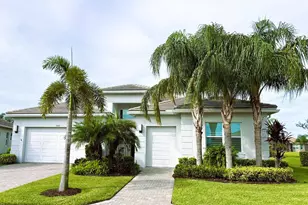
Dramatic and modern, neutral and sleek, this stunning 4 bedroom, 4 bathroom home will impress the most sophisticated buyer. From the brand new, lush, tropical landscaping to the polished interior finishes, no stone has been left unturned. Step into the grand foyer and you are greeted by a triple tiered, modern masterpiece chandelier illuminating both the inside and outside of the gleaming etched double front doors. No expense was spared in lighting this magnificent home. The crisp white kitchen features both gas and induction cooking options and a full gourmet package. The extended pantry is fully shelved, making it a great space for storage and it is fitted with custom swing doors. Beautiful Cambria counter tops are complemented with a rich warm chevron back splash adding to the beauty and texture of the design. The primary suite is a spa like oasis with an outstanding oversized ensuite and his and hers fully custom fitted closets. All three guest rooms are oversized and two of them are en suite! Enjoy the outdoors from your spacious patio, watch TV and drink your morning coffee al fresco. Don't worry about rain, there is a motorized awning to help keep you safe from the elements. This home sits on an oversized corner lot with no rear neighbors and is conducive to peace, tranquility and privacy! It's large backyard is just perfect for an oversized custom pool and spa and you will have plenty of room to build it! The house is 100% tiled, no carpeting! Equipped with electric car charger. Tankless gas water heater. Impact glass windows and doors. This nearly new, two year old, barely lived in home is the reason you moved to Florida! You deserve all this beauty has to offer. Valencia Walk features a magnificent clubhouse with a full service bar, indoor/outdoor dining, resort pool, game rooms, shows, parties and there is always something to do! Stay fit at the Riverland Sports Complex which is a short stroll away! All dimensions approximate. All information contained herein deemed accurate but subject to independent verification.
Full Property Details
Full Property Details for 11665 SW Ter Ct
General
- Sold For: $850,000
- HOA FEE: $505/month
- Taxes: $800 (2026)
- Status: Closed
- Type: Single Family
- Source: Regional
- MLS ID: B26077906
- Added to Site: 26 day(s) ago
Interior
- Number of Rooms: 3
- Interior Features: Breakfast Bar, Built-in Features, Breakfast Area, Closet Cabinetry, Dining Area, Separate/Formal Dining Room, Dual Sinks, Entrance Foyer, High Ceilings, Kitchen Island, Kitchen/Dining Combo, Pantry, Sitting Area in Primary, Split Bedrooms, Storage, Walk-In Closet(s), Bar
- Appliances: Cooktop, Dryer, Dishwasher, Electric Cooktop, Gas Cooktop, Ice Maker, Microwave, Oven, Refrigerator, Washer
- Flooring: Tile, Wood
Rooms
Bathrooms
- Total Bathrooms: 4
- Full Bathrooms: 4
- Main Floor Baths: 4
Bedrooms
- Total Bedrooms: 4
- Bedrooms Main: 4
Other Rooms
- Laundry: Inside, Laundry Room, Laundry Tub, Sink
Additional Information
- Shared Amenities: Billiard Room, Clubhouse, Fitness Center, Gated, Management, Maintenance, Pickleball, Pool, Recreation Facilities, Spa/Hot Tub, Security, Sidewalks, Trail(s)
- Pool: Yes
- Pool Description: Association, Heated, Outside Bath Access
- Security/Safety: Closed Circuit Camera(s), Gated with Guard, Gated Community, Smoke Detector(s)
- Equipment: Call Listing Agent, Irrigation Equipment
Exterior
- Exterior Features: Awning(s), Garden, Lighting, Outdoor Kitchen, Outdoor Living Area, Room For Pool
- Porch/Patio/Deck: Covered, Patio, Screened
Parking
- Garage: Yes
- Attached garage: Yes
- Garage Spaces: 3
- Covered Spaces: 3
- Total Spaces: 3
- Parking Features: Attached, Driveway, Electric Vehicle Charging Station(s), Garage, Golf Cart Garage, Garage Door Opener, Guest, Paver Block
Location
- County: St Lucie
- Subdivision: RIVERLAND PARCEL B - PLAT FOUR
- Driving Directions: SW Community Blvd to main gate of Valencia Walk
- Direction Faces: South
Community
- Community Name: 7800
- Association: Yes
- Assoc. Name: Valencia Walk HOA
- Assoc. Fees Include: Common Areas, Legal/Accounting, Recreation Facilities, Reserve Fund, Security
- Pets Allowed: Yes
- Adult Community: Yes
Heating & Cooling
- Central air: Yes
- Air Conditioning: Yes
- Cooling Type: Central Air, Ceiling Fan(s)
- Heating Type: Central
Utilities
- Sewer: Public Sewer
- Water: Public
- Cable Available: Yes
- Utility Description: Cable Available, Electricity Connected, Natural Gas Connected, Phone Available, Sewer Connected, Underground Utilities
Structural Information
- Architectural Style: Other, Ranch
- Structure Type: House
- Builder: GL Homes
- Model: Bianca
- Construction: Concrete, Stucco
- Roof: Tile
- Windows: Blinds, Sliding, Storm Window(s)
- Doors: French Doors
- Stories/Levels: 1
- Building Size: 3614
- Square Feet: 2,791
- Sq. Ft. Source: Public Records
- Living Area: 2,791 Sq. Ft.
- Year Built: 2024
- Property Condition: Resale
Lot Features
- Property View: Garden
- Lot Size (Acres): 0.24
- Sidewalks: Yes
- Lot Features: Corner Lot, Landscaped, Sprinklers Automatic, Sprinkler System, 1/4 Acre
- Zoning: Master Pla
- Fencing (Description): Back Yard, Fenced
Financial Considerations
- Association Fee: $505
- Assoc Fee Freq.: Monthly
- Assessment Amount: $704,000
- Tax Amount: $800
- Tax Year: 2026
- Terms: Cash, Conventional, FHA, VA Loan
Disclosures and Reports
- Special Conditions: Standard, Listed As-Is
- Legal Description: RIVERLAND PARCEL B - PLAT FOUR (PB 99-26) LOT 338
- Disclosures/Rstr.: Deed Restriction, Owner Is Listing Agent
- Property ID: 432160200400008
Listed and Sold by 27North Realty

Get Pre-Approved Today
Schools
Schools serving 11665 SW Ter Ct
School District:St. Lucie County School District
| Name | Grades | Distance |
|---|---|---|
Oak Hammock K-8 School 1251 Sw California Blvd, Port St. Lucie, FL 34953 | PK-8 | 4.3 mi |
Windmill Point Elementary School 700 Sw Darwin Blvd, Port St. Lucie, FL 34953 | PK-5 | 4.4 mi |
Manatee Academy K-8 1450 Sw Heatherwood Blvd, Port St. Lucie, FL 34986 | PK-8 | 4.8 mi |
St. Lucie West K-8 School 1501 Sw Cashmere Blvd, Port St. Lucie, FL 34986 | K-8 | 5.3 mi |
St. Lucie West Centennial High School 1485 Sw Cashmere Blvd, Port St. Lucie, FL 34986 | 9-12 | 5.4 mi |
Bayshore Elementary School, Port St. Lucie, FL 1661 Sw Bayshore Blvd, Port St. Lucie, FL 34984 | PK-5 | 5.9 mi |
Allapattah Flats K-8 12051 Nw Copper Creek Dr, Port St. Lucie, FL 34987 | PK-8 | 5.9 mi |
West Gate K-8 School 1050 Nw Cashmere Blvd, Port St. Lucie, FL 34986 | PK-8 | 7.6 mi |
Disclaimer:
School attendance boundaries provided by ATTOM Data Solutions and are for reference only. Contact the school directly to verify enrollment eligibility.
Price & Sales History for 11665 SW Ter Ct
Date
Details
Price
Change
Source
10/13/2026
Sold
$850,000
—
MLS
9/18/2026
Listed
$850,000
—
MLS
Disclaimer: Historical sales information is derived from public records provided by the county offices. Information is not guaranteed and should be independently verified.
11665 SW Terrace Court, Port Saint Lucie, FL 34987 (MLS# B26077906) is a Single Family property that was sold at $850,000 on October 13, 2026. Want to learn more about 11665 SW Terrace Court? Do you have questions about finding other Single Family real estate for sale in Port Saint Lucie? You can browse all Port Saint Lucie real estate or contact a Coldwell Banker agent to request more information.