This is a carousel with tiles that activate property listing cards. Use the previous and next buttons to navigate.
1/1
$710,000
This is a carousel with tiles that activate property listing cards. Use the previous and next buttons to navigate.
1/1
Property Description
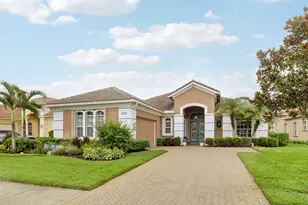
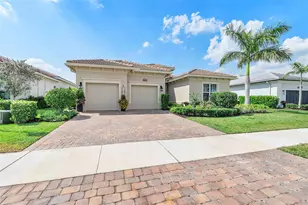
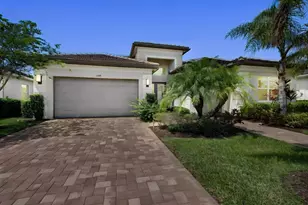
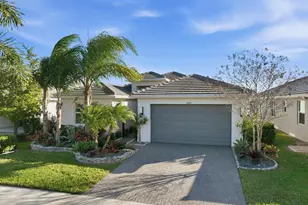
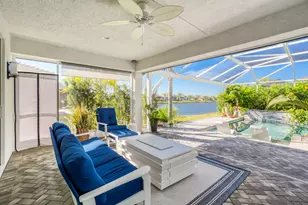
READY NOW! NO WAITING FOR NEW CONSTRUCTION! This highly sought-after Julia model from GL Homes' Vintage Collection offers 2,753 square ft under air with 3 bedrooms, 3.5 baths, a den/office, formal dining room, and a spacious 3-car garage. From the moment you enter, you'll be captivated by the grand foyer featuring soaring 15-foot tray ceilings, dramatic pendant lighting, double crown molding, and elegant decorative wall moldings. Crown molding continues throughout the entire home, including bathrooms, hallways, and even the laundry room, showcasing the extensive upgrades carried through every space. The heart of the home is the stunning kitchen, complete with GE Profile appliances, white shaker cabinetry, custom built-out pantry with pull-out shelving, and a large center island. Enjoy the perfect blend of finishes with granite on the island and white quartz countertops, complemented by oversized pendant lighting above the eat-in bar. The living room is designed for both comfort and style, featuring custom Hunter Douglas blinds, four floor outlets for flexible furniture placement, and a show-stopping built-in stone fireplace with custom shelving and undermount lighting. Retreat to the luxurious primary suite, with tray ceilings with double crown molding, plantation shutters, designer wallpaper, and custom mirrors that create a refined and relaxing atmosphere. The spa-like primary bath features dual quartz vanities and a walk-in shower with floor-to-ceiling tile and decorative listello accents. Step outside to your fully screened lanai, pre-plumbed for gas, overlooking a serene and private backyard, perfect for enjoying peaceful mornings or entertaining guests. Additional features include epoxy-coated garage floors, a tankless gas water heater, and high-end finishes throughout every room. This is one of Riverland's most popular and desirable floor plans, enhanced with extensive custom upgrades that truly set it apart. Move right in and start enjoying the best of resort-style living.
Full Property Details
Full Property Details for 11711 SW Coronado Springs Dr
General
- Sold For: $710,000
- HOA FEE: $497/month
- Taxes: $9,136 (2025)
- Status: Closed
- Type: Single Family
- Source: Regional
- MLS ID: B26005070
- Added to Site: 199 day(s) ago
Interior
- Number of Rooms: 7
- Interior Features: Built-in Features, Breakfast Area, Cathedral Ceiling(s), Dining Area, Separate/Formal Dining Room, Dual Sinks, Entrance Foyer, Eat-in Kitchen, High Ceilings, Kitchen Island, Custom Mirrors, Main Level Primary, Pantry, Sitting Area in Primary, Split Bedrooms, Separate Shower, Walk-In Closet(s)
- Fireplace: Yes
- Fireplace(s): Decorative
- Appliances: Dryer, Dishwasher, Gas Range, Gas Water Heater, Ice Maker, Microwave, Range, Refrigerator, Tankless Water Heater, Water Heater, Washer
- Furnishings: Unfurnished
- Flooring: Carpet, Tile, Vinyl
Rooms
Bathrooms
- Total Bathrooms: 4
- Full Bathrooms: 3
- Half Bathrooms: 1
- Main Floor Baths: 4
Bedrooms
- Total Bedrooms: 3
- Bedrooms Main: 3
Other Rooms
- Laundry: Washer Hookup, Inside, Main Level, Laundry Room, Laundry Tub, Sink
Additional Information
- Shared Amenities: Basketball Court, Billiard Room, Clubhouse, Community Kitchen, Dog Park, Fitness Center, Indoor Pool, Management, Pickleball, Park, Pool, Recreation Facilities, Restaurant, Sports Fields, Spa/Hot Tub, Security, Sidewalks, Tennis Court(s)
- Pool: Yes
- Pool Description: Heated
- Security/Safety: Security System, Security Gate, Gated Community, Smoke Detector(s), Security Guard
Exterior
- Exterior Features: Outdoor Living Area
- Porch/Patio/Deck: Covered, Patio, Screened
Parking
- Garage: Yes
- Attached garage: Yes
- Garage Spaces: 3
- Covered Spaces: 3
- Total Spaces: 3
- Parking Features: Attached, Driveway, Garage, Paver Block
Location
- County: St Lucie
- Subdivision: Valencia Cay
- Driving Directions: From I-95, Left on Village Parkway, Right on Discovery Way. Left at Light, enter through main gate. Left on Hawkins Hill, right on Coronado Springs, home is on the right.
- Direction Faces: Southeast
School Information
- Elementary School: Windmill Point
- Middle School: St. Lucie West K-8
- High School: St. Lucie West Centennial
Community
- Community Name: 7800
- Association: Yes
- Assoc. Name: Valencia Cay
- Assoc. Fees Include: Common Areas, Maintenance Grounds, Pest Control, Recreation Facilities, Reserve Fund, Security
- Pets Allowed: Yes
- Adult Community: Yes
Heating & Cooling
- Central air: Yes
- Air Conditioning: Yes
- Cooling Type: Central Air, Ceiling Fan(s)
- Heating Type: Central
Utilities
- Sewer: Public Sewer
- Water: Public
- Utility Description: Electricity Available, Natural Gas Available, Sewer Connected, Underground Utilities, Water Available
Structural Information
- Architectural Style: Ranch, Traditional
- Structure Type: House
- Builder: GL Homes
- Model: Julia
- Construction: Block, Stucco
- Roof: Tile
- Windows: Blinds, Plantation Shutters, Storm Window(s)
- Stories/Levels: 1
- Building Size: 3892
- Square Feet: 2,753
- Sq. Ft. Source: Public Records
- Living Area: 2,753 Sq. Ft.
- Year Built: 2020
- Property Condition: Resale
Lot Features
- Property View: Garden
- Lot Size (Acres): 0.3
- Street Lights: Yes
- Irrigation System: Well
- Lot Features: Oversized Lot, 1/4 to 1/2 Acre Lot, Sprinkler System
- Zoning: RES
Water Features
- Water Front View: None
Financial Considerations
- Association Fee: $497
- Assoc Fee Freq.: Monthly
- Tax Amount: $9,136.83
- Tax Year: 2025
- Terms: Cash, Conventional, FHA, VA Loan
Disclosures and Reports
- Special Conditions: Standard, Listed As-Is
- Legal Description: RIVERLAND PARCEL A - PLAT NINE (PB 80-13) LOT 609
- Property ID: 432150401440006
Listed by RE/MAX Gold
Sold by RE/MAX Properties

Get Pre-Approved Today
Schools
Schools serving 11711 SW Coronado Springs Dr
School District:St. Lucie County School District
| Name | Grades | Distance |
|---|---|---|
Oak Hammock K-8 School 1251 Sw California Blvd, Port St. Lucie, FL 34953 | PK-8 | 4.3 mi |
Windmill Point Elementary School 700 Sw Darwin Blvd, Port St. Lucie, FL 34953 | PK-5 | 4.5 mi |
Manatee Academy K-8 1450 Sw Heatherwood Blvd, Port St. Lucie, FL 34986 | PK-8 | 4.7 mi |
St. Lucie West K-8 School 1501 Sw Cashmere Blvd, Port St. Lucie, FL 34986 | K-8 | 5.3 mi |
St. Lucie West Centennial High School 1485 Sw Cashmere Blvd, Port St. Lucie, FL 34986 | 9-12 | 5.3 mi |
Allapattah Flats K-8 12051 Nw Copper Creek Dr, Port St. Lucie, FL 34987 | PK-8 | 5.7 mi |
Bayshore Elementary School, Port St. Lucie, FL 1661 Sw Bayshore Blvd, Port St. Lucie, FL 34984 | PK-5 | 5.9 mi |
West Gate K-8 School 1050 Nw Cashmere Blvd, Port St. Lucie, FL 34986 | PK-8 | 7.5 mi |
Disclaimer:
School attendance boundaries provided by ATTOM Data Solutions and are for reference only. Contact the school directly to verify enrollment eligibility.
Price & Sales History for 11711 SW Coronado Springs Dr
Date
Details
Price
Change
Source
9/24/2026
Sold
$710,000
-5.21%
MLS
7/09/2026
Price Reduced
$749,000
-3.85%
MLS
3/21/2026
Listed
$779,000
—
MLS
Disclaimer: Historical sales information is derived from public records provided by the county offices. Information is not guaranteed and should be independently verified.
11711 SW Coronado Springs Drive, Port Saint Lucie, FL 34987 (MLS# B26005070) is a Single Family property that was sold at $710,000 on September 24, 2026. Want to learn more about 11711 SW Coronado Springs Drive? Do you have questions about finding other Single Family real estate for sale in Port Saint Lucie? You can browse all Port Saint Lucie real estate or contact a Coldwell Banker agent to request more information.