This is a carousel with tiles that activate property listing cards. Use the previous and next buttons to navigate.
1/1
$875,000
This is a carousel with tiles that activate property listing cards. Use the previous and next buttons to navigate.
1/1
Property Description
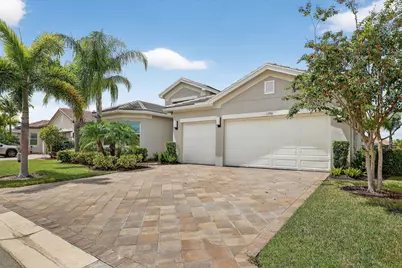
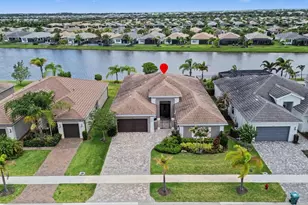
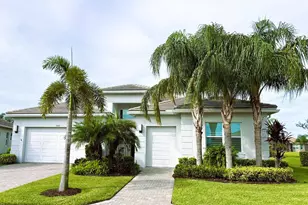
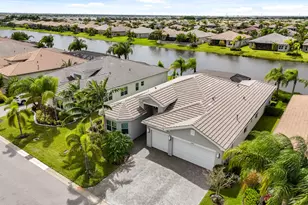
Experience luxury living at its finest in this lakefront Julia Model located in Valencia Cay at Riverland. A spectacular grand entrance welcomes you through custom glass double doors into an impressive foyer accented by a coffered ceiling and designer lighting. This elegant residence offers 3 bedrooms plus a den, 3.5 bathrooms, and a 3-car garage, all thoughtfully designed for comfort, style, and effortless entertaining. The Julia Model showcases spacious, open-concept living with high-end finishes throughout. An expansive great room featuring custom millwork and a coffered ceiling provides the perfect setting for both formal gatherings and relaxed everyday living. The gourmet kitchen is a chef's dream, complete with premium cabinetry, a cabinet pantry with pull-out shelving, upgraded LG Studio appliances, and a casual dining area. A large formal dining room is ideal for intimate dinner parties, highlighted by elegant wall sconces, and detailed ceiling millwork. The luxurious primary suite offers two custom walk-in closets and a spa-inspired bathroom with a spacious walk-in shower and dual vanities. Two additional bedrooms each feature en-suite bathroomsone with a walk-in shower and the other with a soaking tubproviding comfort and privacy for guests. A generously sized laundry room includes upper and lower cabinetry, granite countertops, a large sink, and an upgraded washer with a gas dryer. Step outside to your private outdoor oasis. The custom heated pool features deck jets and a sun shelf with seating, while the screened patio includes a summer kitchen and dining areaperfect for enjoying the ultimate Florida lifestyle. An additional open patio offers space for a seating area and firepit, ideal for taking in breathtaking sunset views over the lake. Designer details elevate this home even further, including high-end chandeliers, pendant lighting, wall sconces, premium window treatments, and custom woodwork throughout. This spectacular lakefront Julia Model truly exceeds expectations. Living in Valencia Cay means enjoying world-class amenities designed for relaxation, recreation, and social connection. Residents have access to a grand clubhouse with social spaces, event rooms, and lounges; resort-style pools; a state-of-the-art fitness center; and on-site dining at Cay Café and River Fresh Café. Dozens of social clubs cater to a wide range of interests, from travel and art to fitness and dance. Riverland also features an Arts & Culture Center offering creative workshops and classes, a wellness and spa center, indoor basketball, tennis courts, and over 50 pickleball courtsone of the largest pickleball facilities in the U.S. Miles of scenic walking trails wind through beautifully landscaped grounds. The nearby Riverland Town Center includes a Publix supermarket and a growing mix of retail and commercial spaces, all conveniently accessible by golf cart, car, bicycle, or on foot via private community greenways and the Paseo Greenway. This exceptional home and vibrant community deliver the perfect blend of luxury, comfort, and an active Florida lifestyle.
Full Property Details
Full Property Details for 11936 SW Marigold Lakes Dr
General
- Sold For: $875,000
- HOA FEE: $496/month
- Taxes: $8,863 (2025)
- Status: Closed
- Type: Single Family
- Source: Regional
- MLS ID: R11121213
- Added to Site: 264 day(s) ago
Interior
- Number of Rooms: 11
- Interior Features: Breakfast Area, Dining Area, Separate/Formal Dining Room, Dual Sinks, High Ceilings, Main Level Primary, Pantry, Separate Shower, Walk-In Closet(s)
- Appliances: Dryer, Dishwasher, Electric Range, Disposal, Gas Range, Gas Water Heater, Microwave, Refrigerator, Water Heater, Washer
- Furnishings: Unfurnished
- Flooring: Carpet, Ceramic Tile
Rooms
Bathrooms
- Total Bathrooms: 4
- Full Bathrooms: 3
- Half Bathrooms: 1
- Main Floor Baths: 3
Bedrooms
- Total Bedrooms: 3
- Bedrooms Main: 3
Other Rooms
- Laundry: Inside, Laundry Tub
Additional Information
- Shared Amenities: Basketball Court, Bocce Court, Billiard Room, Clubhouse, Fitness Center, Indoor Pool, Pickleball, Pool, Recreation Facilities, Restaurant, Spa/Hot Tub, Sidewalks, Tennis Court(s), Trail(s)
- Pool: Yes
- Private Pool: Yes
- Pool Description: Gunite, Heated, In Ground, Association
- Security/Safety: Security System Owned, Security System, Gated with Guard, Gated Community
Exterior
- Exterior Features: Built-in Barbecue, Barbecue, Outdoor Kitchen, Outdoor Living Area
- Porch/Patio/Deck: Patio, Screened
Parking
- Garage: Yes
- Attached garage: Yes
- Garage Spaces: 3
- Covered Spaces: 3
- Parking Features: Attached, Garage, Garage Door Opener
Location
- County: St Lucie
- Subdivision: RIVERLAND PARCEL A - PLAT FIVE
- Driving Directions: VILLAGE PARKWAY TO DISCOVERY, WEST TO COMMUNITY BLVD MAKE LEFT TURN. GO TO VALENCIA CAY GUARD GATE... WINDING RIDGE BLVD TO SW MARIGOLD LAKES DRIVE (SECOND LEFT UPON ENTERING COMMUNITY).
- Direction Faces: East
School Information
- Elementary School: Windmill Point
- Middle School: Manatee Academy K-8
- High School: St. Lucie West Centennial
Community
- Community Name: 7800
- Association: Yes
- Assoc. Fees Include: Common Areas, Maintenance Grounds, Recreation Facilities, Security
- Adult Community: Yes
Heating & Cooling
- Central air: Yes
- Air Conditioning: Yes
- Cooling Type: Central Air, Ceiling Fan(s), Electric
- Heating Type: Central, Electric
Utilities
- Sewer: Public Sewer
- Water: Public
- Cable Available: Yes
- Utility Description: Cable Available, Natural Gas Available, Sewer Available, Water Available
Structural Information
- Architectural Style: Colonial
- Builder: GL Homes
- Model: JULIA
- Construction: Block
- Roof: Concrete, Flat, Tile, Wood Trusses
- Windows: Blinds, Drapes, Plantation Shutters
- Entry Location: Entry Level Living Area Y
- Stories/Levels: 1
- Building Size: 3562
- Square Feet: 2,753
- Living Area: 2,753 Sq. Ft.
- Year Built: 2019
- Property Condition: Resale
Lot Features
- Property View: Lake, Pool
- Lot Size (Acres): 0.18
- Lot Dimensions: 7971
- Frontage: Private Road
- Street Lights: Yes
- Sidewalks: Yes
- Lot Features: Many Trees, Sprinklers Automatic, Sprinkler System, 1/4 Acre
- Zoning: RESIDENTIAL
- Fencing (Description): Fenced
Water Features
- Water Front: Yes
- Water View: Yes
- Water Front Desc.: Lake Front
- Water Front View: Lake Front
- Lake Front: Yes
Financial Considerations
- Association Fee: $496
- Assoc Fee Freq.: Monthly
- Tax Amount: $8,863.56
- Tax Year: 2025
- Terms: Cash, Conventional
Disclosures and Reports
- Special Conditions: Listed As-Is
- Legal Description: RIVERLAND PARCEL A - PLAT FIVE (PB 78-17) LOT 301
- Property ID: 432150100670003
Listed and Sold by Signature Best Florida Realty

Get Pre-Approved Today
Schools
Schools serving 11936 SW Marigold Lakes Dr
School District:St. Lucie County School District
| Name | Grades | Distance |
|---|---|---|
Windmill Point Elementary School 700 Sw Darwin Blvd, Port St. Lucie, FL 34953 | PK-5 | 3.9 mi |
Oak Hammock K-8 School 1251 Sw California Blvd, Port St. Lucie, FL 34953 | PK-8 | 3.9 mi |
Manatee Academy K-8 1450 Sw Heatherwood Blvd, Port St. Lucie, FL 34986 | PK-8 | 4.4 mi |
St. Lucie West K-8 School 1501 Sw Cashmere Blvd, Port St. Lucie, FL 34986 | K-8 | 4.9 mi |
St. Lucie West Centennial High School 1485 Sw Cashmere Blvd, Port St. Lucie, FL 34986 | 9-12 | 5 mi |
Bayshore Elementary School, Port St. Lucie, FL 1661 Sw Bayshore Blvd, Port St. Lucie, FL 34984 | PK-5 | 5.4 mi |
Allapattah Flats K-8 12051 Nw Copper Creek Dr, Port St. Lucie, FL 34987 | PK-8 | 5.8 mi |
West Gate K-8 School 1050 Nw Cashmere Blvd, Port St. Lucie, FL 34986 | PK-8 | 7.2 mi |
Disclaimer:
School attendance boundaries provided by ATTOM Data Solutions and are for reference only. Contact the school directly to verify enrollment eligibility.
Price & Sales History for 11936 SW Marigold Lakes Dr
Date
Details
Price
Change
Source
4/09/2026
Sold
$875,000
-2.77%
MLS
12/09/2025
Price Reduced
$899,900
-2.69%
MLS
9/05/2025
Listed
$924,750
—
MLS
Disclaimer: Historical sales information is derived from public records provided by the county offices. Information is not guaranteed and should be independently verified.
11936 SW Marigold Lakes Drive, Port Saint Lucie, FL 34987 (MLS# R11121213) is a Single Family property that was sold at $875,000 on April 09, 2026. Want to learn more about 11936 SW Marigold Lakes Drive? Do you have questions about finding other Single Family real estate for sale in Port Saint Lucie? You can browse all Port Saint Lucie real estate or contact a Coldwell Banker agent to request more information.