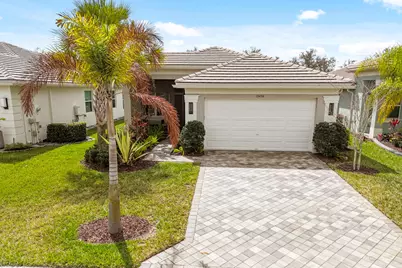
This is a carousel with tiles that activate property listing cards. Use the previous and next buttons to navigate.
1/1
$605,500
This is a carousel with tiles that activate property listing cards. Use the previous and next buttons to navigate.
1/1
Property Description
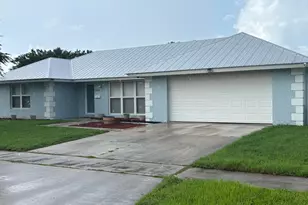
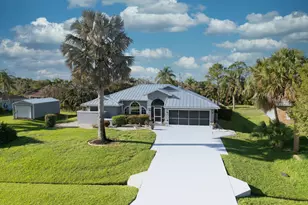
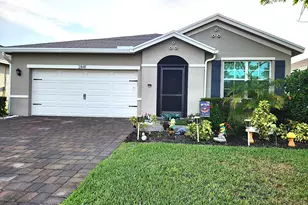
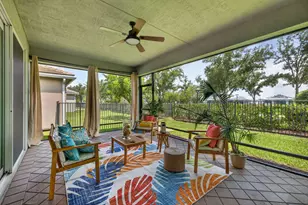
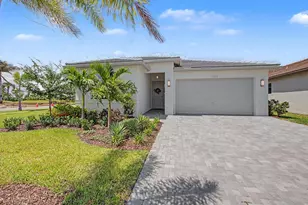
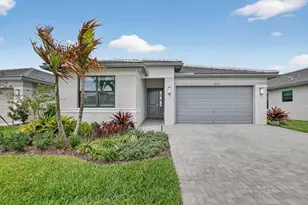
This gorgeously upgraded home features many premium builder upgrades plus extensive post-closing designer enhancements. It also includes a golf cart! The gourmet kitchen showcases Textured Euro Level 4 cabinetry, a Design 4 chimney hood, a built-in microwave/wall oven combo, and a custom-converted built-in pantry. Beyond builder finishes, the owners added a 13ft paver extension with a full screen enclosure, roll-down shades, and a front screened patio. Interiors feature Ethan Allen curation with custom curtains, rods, and finials, plus decorative box beam ceilings and custom moldings. Other luxury upgrades include Elfa closet systems, High end ''Modern Form'' chandeliers, frameless ''Spot Free'' shower glass, additional recessed lighting with floor receptacles. For a full list see ''more" Professional Kitchen Refinements " Oversize Quartz Sink: Upgraded with a custom accessory suite including a cutting board, colander, and drying rack. " Designer Hardware: High-end, designer cabinet and drawer handles installed for a custom finish. " Integrated Waste Management: Custom kitchen pull-out system for the garbage can. " Upgraded Fixtures: Professional-grade kitchen faucet replacement. Spa-Inspired Bathroom Refinements " True Frameless Doors: Custom glass shower doors featuring "Spot Free" glass treatment on both sides. " Refinished Cabinetry: Professionally refinished cabinets in both bathrooms. " Primary Suite Details: Custom framed mirrors added to the primary bathroom. " Upgraded Fixtures: High-end shower heads and faucets installed in both bathrooms. " Designer Hardware: Upgraded handles on all bathroom cabinetry and drawers. Designer Interiors & Ethan Allen Curation " Ethan Allen Design: Interior professionally designed by Ethan Allen for a cohesive, high-end aesthetic look and feel. " Custom Window Treatments: Ethan Allen custom curtains in the living and dining rooms. " Designer Hardware: Ethan Allen curtain rods and finials installed throughout the home. " Soft-Touch Privacy: Bali roller shades installed in bedrooms and den featuring soft-touch up and down technology. " Architectural Moldings: Decorative box beam ceilings in the primary bedroom and intricate moldings in the living room and foyer. " Custom Valances: Decorative "bump out" valances throughout the home to add architectural depth. Custom Built-ins & Smart Storage " The Den/Office: Custom built-in wall unit featuring a desk, shelving, and a mounted TV. " Guest Suite: Queen-sized Murphy bed with integrated side shelving in the second bedroom. " Primary Organization: Elfa custom adjustable closet systems installed in the primary closets. " Utility Storage: Extra shelving added to the laundry room, second bedroom, and den. High-End Lighting & Technology " Chandelier Gallery: "Modern Form" ultra high-end chandeliers in the living room and dining room. High end lighting added in bathrooms. " Grand Foyer: High-end statement chandelier from "Regina Andrew Lighting". " Exterior Illumination: "Modern Form" outdoor coach lights and added on both the front and back along with floodlights on the back. " Smart Home Suite: Nest thermostat, keyless entry, and Ring camera system. Outdoor Living & Added Value " Paradise Grills Kitchen: Outdoor kitchen equipped with a grill and refrigerator. " Extended Lanai: 13ft paver extension with a full birdcage screen enclosure. " Climate & Privacy: Outdoor patio roll-down shades and a custom "Green Wall" in the lanai. " Added Amenities: Front screened-in patio, GE Profile washer and dryer, and a dedicated garage refrigerator. " Front Patio: 4 decorative glass mounted art pieces. Builder Upgrades Include: The Gourmet Kitchen & Pantry " Design 4 Chimney Hood Layout: Professional-grade kitchen configuration featuring a sleek chimney hood. " Cooking Style B: Upgraded appliance package with a built-in Microwave/Wall Oven combo and separate cooktop. " Premium Level 4 Cabinetry: Full kitchen and island finished in Contempra Horizontal Tidepool. "
Full Property Details
Full Property Details for 13436 SW River Rock Rd
General
- Sold For: $605,500
- HOA FEE: $445/month
- Taxes: $9,372 (2025)
- Status: Closed
- Type: Single Family
- Source: Regional
- MLS ID: R11169039
- Added to Site: 155 day(s) ago
Interior
- Number of Rooms: 6
- Interior Features: Built-in Features, Dual Sinks, Entrance Foyer, Kitchen Island, Living/Dining Room, Pantry, Split Bedrooms, Separate Shower, Walk-In Closet(s)
- Appliances: Cooktop, Dryer, Dishwasher, Disposal, Gas Water Heater, Oven, Refrigerator, Water Heater, Washer
- Furnishings: Unfurnished
- Flooring: Ceramic Tile
Rooms
Bathrooms
- Total Bathrooms: 2
- Full Bathrooms: 2
- Main Floor Baths: 2
Bedrooms
- Total Bedrooms: 3
- Bedrooms Main: 3
Other Rooms
- Laundry: Inside, Washer Dryer Install Allowed
Additional Information
- Shared Amenities: Basketball Court, Bocce Court, Billiard Room, Clubhouse, Dog Park, Indoor Pool, Management, Pickleball, Park, Pool, Restaurant, Sports Fields, Spa/Hot Tub, Sidewalks, Tennis Court(s), Trail(s)
- Pool: Yes
- Pool Description: Association
- Security/Safety: Security System Owned, Gated with Guard, Gated Community
Exterior
- Exterior Features: Barbecue, Outdoor Living Area
- Porch/Patio/Deck: Covered, Patio, Screened
Parking
- Garage: Yes
- Attached garage: Yes
- Garage Spaces: 2
- Carports: Yes
- Covered Spaces: 2
- Total Spaces: 4
- Parking Features: Attached, Carport, Detached Carport, Detached, Garage, Garage Door Opener, Paver Block
Location
- County: St Lucie
- Subdivision: Valencia Grove at Riverland
- Direction Faces: North
School Information
- Elementary School: Windmill Point
- Middle School: Manatee Academy K-8
- High School: St. Lucie West Centennial
Community
- Community Name: 7800
- Association: Yes
- Assoc. Fees Include: Maintenance Grounds, Recreation Facilities, Security
- Pets Allowed: Yes
- Adult Community: Yes
Heating & Cooling
- Central air: Yes
- Air Conditioning: Yes
- Cooling Type: Central Air, Electric
- Heating Type: Central, Electric
Utilities
- Sewer: Public Sewer
- Water: Public
- Cable Available: Yes
- Utility Description: Cable Available, Natural Gas Available, Sewer Available, Water Available
Structural Information
- Architectural Style: Colonial
- Structure Type: House
- Builder: GL Homes
- Model: Sierra
- Construction: Block
- Roof: Concrete, Tile
- Windows: Blinds, Drapes, Storm Window(s)
- Stories/Levels: 1
- Building Size: 3035
- Square Feet: 2,064
- Sq. Ft. Source: Builder
- Living Area: 2,064 Sq. Ft.
- Year Built: 2022
- Property Condition: Resale
Lot Features
- Property View: Garden
- Lot Size (Acres): 0.14
- Lot Features: Sprinklers Automatic, 1/4 Acre
- Zoning: Master
Water Features
- Water Front View: None
Financial Considerations
- Association Fee: $445
- Assoc Fee Freq.: Monthly
- Tax Amount: $9,372.11
- Tax Year: 2025
- Terms: Cash, Conventional, VA Loan
Disclosures and Reports
- Legal Description: RIVERLAND PARCEL C - PLAT NINE (PB 89-27) LOT 806
- Property ID: 431770400520005
Listed by RE/MAX Properties
Sold by RE/MAX Masterpiece Realty

Get Pre-Approved Today
Schools
Schools serving 13436 SW River Rock Rd
School District:St. Lucie County School District
| Name | Grades | Distance |
|---|---|---|
Oak Hammock K-8 School 1251 Sw California Blvd, Port St. Lucie, FL 34953 | PK-8 | 5.4 mi |
Manatee Academy K-8 1450 Sw Heatherwood Blvd, Port St. Lucie, FL 34986 | PK-8 | 5.6 mi |
Windmill Point Elementary School 700 Sw Darwin Blvd, Port St. Lucie, FL 34953 | PK-5 | 5.6 mi |
Allapattah Flats K-8 12051 Nw Copper Creek Dr, Port St. Lucie, FL 34987 | PK-8 | 5.9 mi |
St. Lucie West K-8 School 1501 Sw Cashmere Blvd, Port St. Lucie, FL 34986 | K-8 | 6.3 mi |
St. Lucie West Centennial High School 1485 Sw Cashmere Blvd, Port St. Lucie, FL 34986 | 9-12 | 6.3 mi |
Bayshore Elementary School, Port St. Lucie, FL 1661 Sw Bayshore Blvd, Port St. Lucie, FL 34984 | PK-5 | 6.9 mi |
West Gate K-8 School 1050 Nw Cashmere Blvd, Port St. Lucie, FL 34986 | PK-8 | 8.3 mi |
Disclaimer:
School attendance boundaries provided by ATTOM Data Solutions and are for reference only. Contact the school directly to verify enrollment eligibility.
Price & Sales History for 13436 SW River Rock Rd
Date
Details
Price
Change
Source
6/19/2026
Sold
$605,500
1.09%
MLS
4/23/2026
Price Reduced
$599,000
-3.23%
MLS
4/06/2026
Price Reduced
$619,000
-1.59%
MLS
3/17/2026
Price Reduced
$629,000
-1.56%
MLS
3/07/2026
Listed
$639,000
—
MLS
Disclaimer: Historical sales information is derived from public records provided by the county offices. Information is not guaranteed and should be independently verified.
13436 SW River Rock Road, Port Saint Lucie, FL 34987 (MLS# R11169039) is a Single Family property that was sold at $605,500 on June 19, 2026. Want to learn more about 13436 SW River Rock Road? Do you have questions about finding other Single Family real estate for sale in Port Saint Lucie? You can browse all Port Saint Lucie real estate or contact a Coldwell Banker agent to request more information.