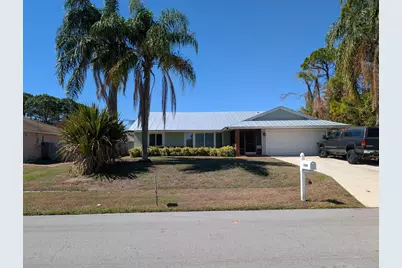
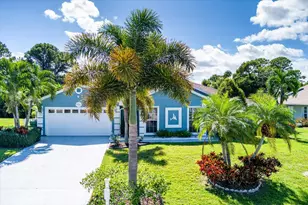
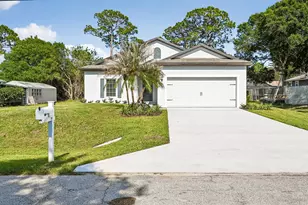
This is a carousel with tiles that activate property listing cards. Use the previous and next buttons to navigate.
1/1
$405,000
This is a carousel with tiles that activate property listing cards. Use the previous and next buttons to navigate.
1/1
Property Description
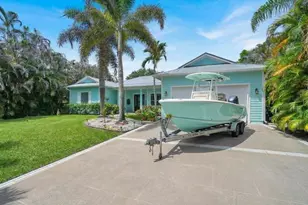
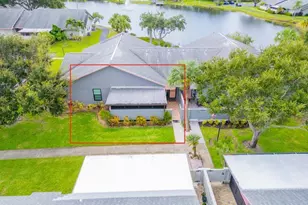
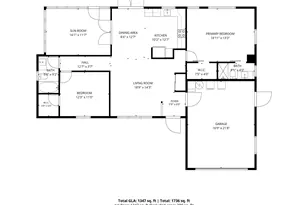
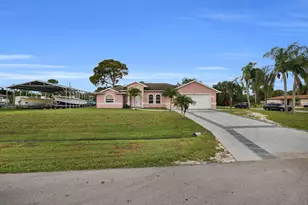
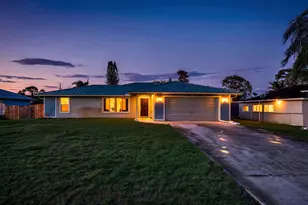
This 3/2/2 POOL home with a large 2 car garage is located on a cul-de-sac and is ready to be your new home. There is a living room, dining area, and a family room with a fireplace that overlooks the pool. The kitchen has granite & stainless steel appliances with barstool seating. The primary bedroom has a private bathroom. 2nd bathroom has a dual vanity with granite counter tops. There is tile throughout main livings areas and carpet in bedrooms. Home has been upgraded over the last several years including; air conditioning, hot water heater, and pool pump. Pool is @ 9' at the deep end, very rare. Yard is fenced and has a shed in the backyard. The adjacent lot is also available for purchase. While all information is deemed reliable, it can be subject to errors, omissions, change and withdrawal.
Full Property Details
Full Property Details for 1534 SE Sutton St
General
- Sold For: $405,000
- Taxes: $4,304 (2025)
- Status: Closed
- Type: Single Family
- Source: Regional
- MLS ID: R11165442
- Added to Site: 85 day(s) ago
Interior
- Number of Rooms: 5
- Interior Features: Cathedral Ceiling(s), Main Level Primary, Split Bedrooms, Vaulted Ceiling(s)
- Fireplace: Yes
- Fireplace(s): Wood Burning
- Appliances: Dishwasher, Electric Range, Refrigerator
- Furnishings: Unfurnished
- Flooring: Carpet
Rooms
Bathrooms
- Total Bathrooms: 2
- Full Bathrooms: 2
- Main Floor Baths: 2
Bedrooms
- Total Bedrooms: 3
- Bedrooms Main: 3
Additional Information
- Pool: Yes
- Private Pool: Yes
- Pool Description: In Ground, Screen Enclosure
Exterior
- Exterior Features: Outdoor Living Area
- Porch/Patio/Deck: Covered, Patio, Porch, Screened
Parking
- Garage: Yes
- Attached garage: Yes
- Garage Spaces: 2
- Covered Spaces: 2
- Total Spaces: 6
- Parking Features: Attached, Garage
Location
- County: St Lucie
- Subdivision: PORT ST LUCIE SECTION 2
- Driving Directions: Cross-Town to Sandia to Walsh to Sutton
- Direction Faces: East
School Information
- Elementary School: Savanna Ridge
- Middle School: Northport K-8
- High School: St. Lucie West Centennial
Community
- Community Name: 7110
- Pets Allowed: Yes
Heating & Cooling
- Central air: Yes
- Air Conditioning: Yes
- Cooling Type: Central Air
- Heating Type: Central
Utilities
- Sewer: Public Sewer
- Water: Public
- Utility Description: Sewer Available, Water Available
Structural Information
- Structure Type: House
- Construction: Stucco
- Roof: Metal
- Stories/Levels: 1
- Building Size: 2334
- Square Feet: 1,696
- Sq. Ft. Source: Public Records
- Living Area: 1,696 Sq. Ft.
- Year Built: 1988
- Property Condition: Resale
Lot Features
- Lot Size (Acres): 0.23
- Lot Features: 1/4 Acre
- Zoning: RES
Water Features
- Water Front View: None
Financial Considerations
- Tax Amount: $4,304.31
- Tax Year: 2025
- Terms: Cash, Conventional, FHA, VA Loan
Disclosures and Reports
- Legal Description: PORT ST LUCIE-SECTION 02- (PB 12-12) BLK 357 LOT 13 (0.23AC - 10, 000 SF)
- Property ID: 342050508920008
Listed by Coldwell Banker Paradise
Sold by Atlantic Shores ERA Powered

Get Pre-Approved Today
Schools
Schools serving 1534 SE Sutton St
School District:St. Lucie County School District
| Name | Grades | Distance |
|---|---|---|
Floresta Elementary School 1501 Se Floresta Dr, Port St. Lucie, FL 34983 | PK-5 | 1.2 mi |
Northport K-8 School 250 Nw Floresta Dr, Port St. Lucie, FL 34983 | PK-8 | 2 mi |
St. Lucie West Centennial High School 1485 Sw Cashmere Blvd, Port St. Lucie, FL 34986 | 9-12 | 2.2 mi |
Southport Middle School 2420 Se Morningside Blvd, Port St. Lucie, FL 34952 | 6-8 | 3.3 mi |
Southern Oaks Middle School 5500 Ne Saint James Dr, Port St. Lucie, FL 34983 | 6-8 | 4.5 mi |
Morningside Elementary School, Port St. Lucie, FL 2300 Se Gowin Dr, Port St. Lucie, FL 34952 | PK-5 | 3.4 mi |
Savanna Ridge Elementary School 6801 Se Lennard Rd, Port St. Lucie, FL 34952 | PK-5 | 3.5 mi |
Village Green Environmental Studies School 1700 Se Lennard Rd, Port St. Lucie, FL 34952 | PK-5 | 3.7 mi |
Parkway Elementary School, Port St. Lucie, FL 7000 Nw Selvitz Rd, Port St. Lucie, FL 34983 | PK-5 | 3.9 mi |
Disclaimer:
School attendance boundaries provided by ATTOM Data Solutions and are for reference only. Contact the school directly to verify enrollment eligibility.
Price & Sales History for 1534 SE Sutton St
Date
Details
Price
Change
Source
6/04/2026
Sold
$405,000
-1.2%
MLS
4/06/2026
Price Reduced
$409,900
-2.4%
MLS
2/20/2026
Listed
$420,000
—
MLS
Disclaimer: Historical sales information is derived from public records provided by the county offices. Information is not guaranteed and should be independently verified.
1534 SE Sutton Street, Port Saint Lucie, FL 34983 (MLS# R11165442) is a Single Family property that was sold at $405,000 on June 04, 2026. Want to learn more about 1534 SE Sutton Street? Do you have questions about finding other Single Family real estate for sale in Port Saint Lucie? You can browse all Port Saint Lucie real estate or contact a Coldwell Banker agent to request more information.