This is a carousel with tiles that activate property listing cards. Use the previous and next buttons to navigate.
1/58
$570,000
This is a carousel with tiles that activate property listing cards. Use the previous and next buttons to navigate.
1/58
Property Description
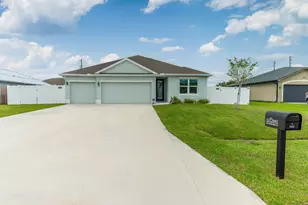
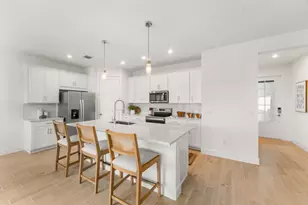
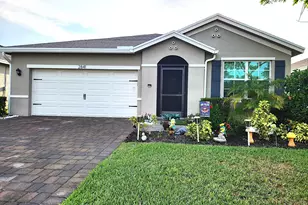
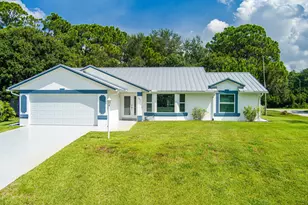
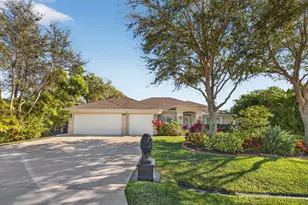
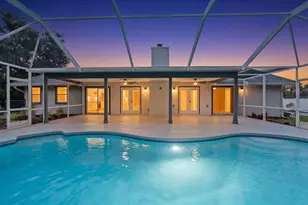
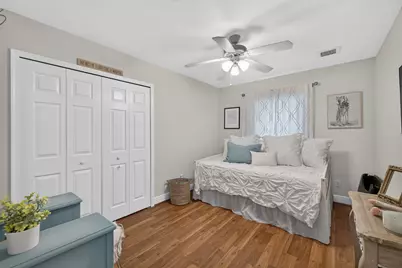
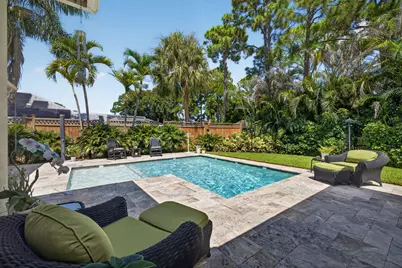
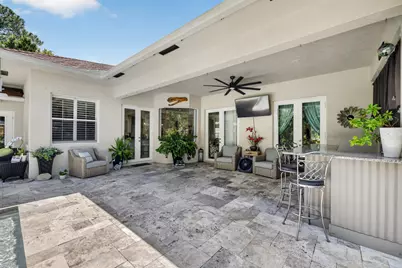
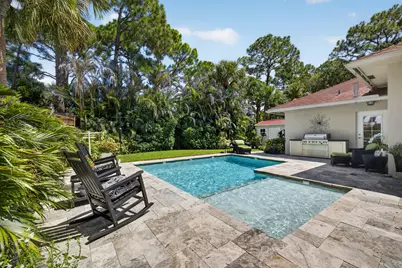
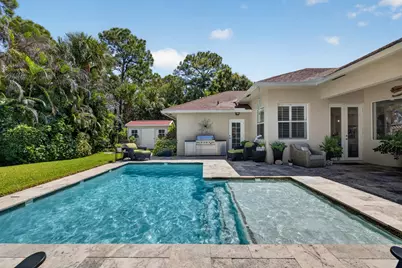
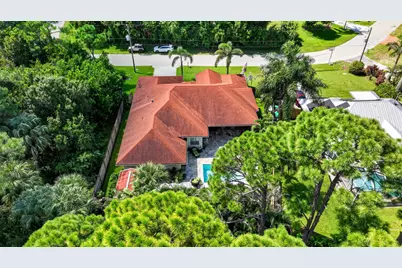
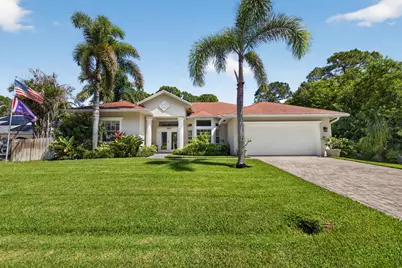
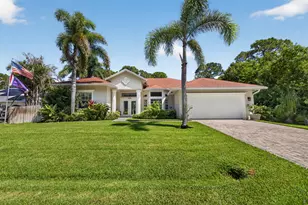
Gorgeous, completely private 4-bedroom, 3-bath single-family pool home offering an exceptional blend of stylish upgrades, indoor comfort and an incredible outdoor living space. Move-in ready and beautifully maintained, this light, bright and airy home features a spacious open-concept floor plan and an impressive list of upgrades. The beautifully renovated kitchen showcases soft-close wood cabinetry, stunning granite countertops, a huge center island and double oven, making it perfect for everyday living and entertaining. Upgraded bathrooms add to the home's appeal, while all exterior doors-including the French-doors surrounding the back of the home and pool area-are impact rated for added peace of mind. Step outside to your own private backyard oasis! The expansive pool area features a la The expansive pool area features a large travertine deck, inviting pool with a sun shelf for lounging, bubblers and a convenient hot/cold outdoor shower. Entertain with ease at the built-in outdoor bar, surrounded by beautiful landscaping, landscape lighting and two charming outdoor fountains. The entire backyard is fully fenced, creating a peaceful and private retreat. A cute 8x10 shed provides plenty of room for toys, tools and equipment, plus there is an additional storage room dedicated to pool equipment and more. The spacious 4th bedroom offers a private bathroom and separate entrance, providing excellent flexibility for guests, an in-law suite, home office or additional private living space. Additional highlights include an approximately 7-year-old A/C, brand-new washer and dryer, Simply Safe security system that will remain with the home, and abundant storage, including a finished/build-out attic area. The home is serviced by public water with irrigation supplied by a separate well, helping maintain the beautiful landscaping. The location is tremendous-just 3 miles from Traditions, with convenient access to restaurants, shopping, entertainment and everyday amenities. A beautifully upgraded home with privacy, a resort-style backyard and flexible living space-this one is truly ready to welcome you home! SHOWCASE DISPLAY Sunday 9-20-26 at 1-4pm
Full Property Details
Full Property Details for 1925 SW Oakwood Rd
General
- Price: $570,000
- Taxes: $4,003 (2025)
- Status: Under Contract
- Type: Single Family
- Source: Regional
- MLS ID: B26077999
- Updated: 9/23/2026
- Added to Site: 25 day(s) ago
Interior
- Interior Features: Bathtub, Closet Cabinetry, Dual Sinks, Kitchen Island, Main Level Primary, Pantry, Split Bedrooms, Storage, Soaking Tub, Vaulted Ceiling(s), Walk-In Closet(s)
- Appliances: Cooktop, Dryer, Dishwasher, Electric Cooktop, Electric Water Heater, Disposal, Oven, Refrigerator, Water Heater, Washer
- Flooring: Vinyl
Rooms
Bathrooms
- Total Bathrooms: 3
- Full Bathrooms: 3
- Main Floor Baths: 3
Bedrooms
- Total Bedrooms: 4
- Bedrooms Main: 4
Other Rooms
- Laundry: Main Level, Laundry Room
Additional Information
- Pool: Yes
- Private Pool: Yes
- Pool Description: Fenced, Free Form, Gunite, Electric Heat, Heated, In Ground, Other, Pool Equipment, Private, Salt Water
- Security/Safety: Security System Leased
Exterior
- Exterior Features: Outdoor Living Area
- Porch/Patio/Deck: Covered, Patio
Parking
- Garage: Yes
- Attached garage: Yes
- Garage Spaces: 2
- Covered Spaces: 2
- Total Spaces: 6
- Parking Features: Attached, Garage, Garage Door Opener
Location
- County: St Lucie
- Subdivision: PORT ST LUCIE SECTION 31
- Direction Faces: Southwest
Community
- Community Name: 7720
- Pets Allowed: Yes
Heating & Cooling
- Central air: Yes
- Air Conditioning: Yes
- Cooling Type: Central Air, Ceiling Fan(s)
- Heating Type: Central
Utilities
- Sewer: Public Sewer
- Water: Public, Well
- Well: Yes
- Cable Available: Yes
- Utility Description: Cable Available, Electricity Available, Water Available
Structural Information
- Structure Type: House
- Construction: Block
- Roof: Composition
- Windows: Plantation Shutters
- Doors: French Doors
- Stories/Levels: 1
- Building Size: 3094
- Square Feet: 2,361
- Sq. Ft. Source: Assessor
- Living Area: 2,361 Sq. Ft.
- Year Built: 2006
- Property Condition: Resale, Updated/Remodeled
Additional Structures
- Other Structures: Outbuilding, Shed(s), Storage
Lot Features
- Lot Size (Acres): 0.24
- Irrigation System: Well
- Lot Features: Sprinkler System, 1/4 Acre
- Zoning: RS-2 PSL
- Fencing (Description): Back Yard, Gate
Financial Considerations
- Assessment Amount: $198,718
- Tax Amount: $4,003.46
- Tax Year: 2025
- Terms: Cash, Conventional, FHA, VA Loan
Disclosures and Reports
- Special Conditions: Standard
- Legal Description: PORT ST LUCIE-SECTION 31- BLK 1696 LOT 17 (MAP 43/11S) (OR 2782-751: 2791-879)
- Property ID: 342065008170006
Listed by Keyes Company
Get Pre-Approved Today
Schools
Schools serving 1925 SW Oakwood Rd
School District:St. Lucie County School District
| Name | Grades | Distance |
|---|---|---|
St. Lucie West Centennial High School 1485 Sw Cashmere Blvd, Port St. Lucie, FL 34986 | 9-12 | 2.7 mi |
Northport K-8 School 250 Nw Floresta Dr, Port St. Lucie, FL 34983 | PK-8 | 5.2 mi |
Floresta Elementary School 1501 Se Floresta Dr, Port St. Lucie, FL 34983 | PK-5 | 5.4 mi |
Southport Middle School 2420 Se Morningside Blvd, Port St. Lucie, FL 34952 | 6-8 | 6.6 mi |
Southern Oaks Middle School 5500 Ne Saint James Dr, Port St. Lucie, FL 34983 | 6-8 | 7.2 mi |
Parkway Elementary School, Port St. Lucie, FL 7000 Nw Selvitz Rd, Port St. Lucie, FL 34983 | PK-5 | 6 mi |
Morningside Elementary School, Port St. Lucie, FL 2300 Se Gowin Dr, Port St. Lucie, FL 34952 | PK-5 | 6.9 mi |
Rivers Edge Elementary School 5600 Ne Saint James Dr, Port St. Lucie, FL 34983 | K-5 | 7.3 mi |
Savanna Ridge Elementary School 6801 Se Lennard Rd, Port St. Lucie, FL 34952 | PK-5 | 7.4 mi |
Disclaimer:
School attendance boundaries provided by ATTOM Data Solutions and are for reference only. Contact the school directly to verify enrollment eligibility.
Price & Sales History for 1925 SW Oakwood Rd
Date
Details
Price
Change
Source
9/18/2026
Listed
$570,000
90.06%
MLS
3/12/2007
Sold
$299,900
—
Public Record
Disclaimer: Historical sales information is derived from public records provided by the county offices. Information is not guaranteed and should be independently verified.
Tax History
Tax History for 1925 SW Oakwood Rd
Year
Property Taxes
Change
Tax Assessment
Change
2025
$4,003
3%
$193,494
3%
2024
$3,873
14%
$188,041
-60%
2023
$3,397
4%
$468,800
192%
2022
$3,255
3%
$160,658
3%
2021
$3,171
—
$155,979
1%
2021
$3,171
6%
$153,826
4%
2018
$2,996
-6%
$147,565
2%
2017
$3,184
1%
$144,530
2%
2016
$3,142
—
$141,558
-6%
2019
$3,154
-1%
$150,368
7%
2015
$3,171
5%
$140,574
1%
2014
$3,020
2%
$139,458
2%
2013
$2,975
—
$137,397
—
Disclaimer: Historical tax information is derived from public records provided by the county offices. Information is not guaranteed and should be independently verified.
Estimate the Cost
Estimate the Cost for 1925 SW Oakwood Rd
1925 SW Oakwood Road, Port Saint Lucie, FL 34953 (MLS# B26077999) is a Single Family property with 4 bedrooms and 3 full bathrooms. 1925 SW Oakwood Road is currently listed for $570,000 and was received on September 18, 2026. Want to learn more about 1925 SW Oakwood Road? Do you have questions about finding other Single Family real estate for sale in Port Saint Lucie? You can browse all Port Saint Lucie real estate or contact a Coldwell Banker agent to request more information.