This is a carousel with tiles that activate property listing cards. Use the previous and next buttons to navigate.
1/1
$470,000
This is a carousel with tiles that activate property listing cards. Use the previous and next buttons to navigate.
1/1
Property Description
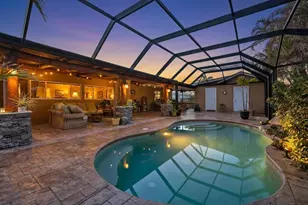
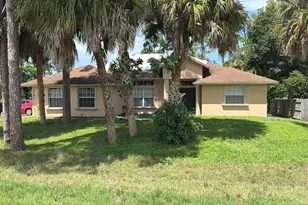
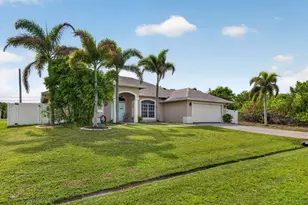
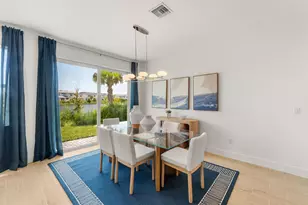
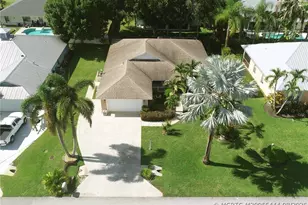
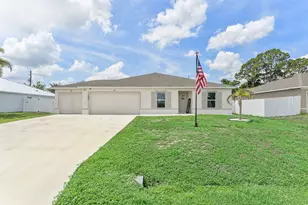
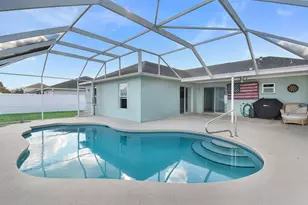
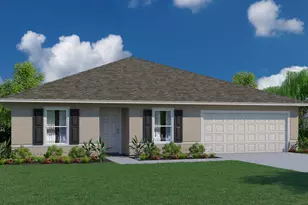
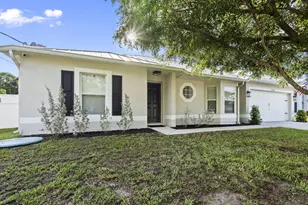
This exceptional 4 bedroom, 3 bath home is packed with character and built for those who love to live large, indoors and out all without the restrictions of an HOA. Recent updates include a 2024 roof, 2021 A/C, and 2025 water heater. Open-concept kitchen is the heart of the home, featuring a massive angled island, granite countertops, stainless steel appliances, and durable stone tile flooring. The layout offers incredible flexibility with two separate living areas, including an expansive great room with a built-in wet bar, ideal for hosting game nights to full-scale gatherings. Outside, you'll never want to leave. Handcrafted log beams, stacked stone columns, and a warm cedar tongue-and-groove highlight a large screened lanai built for year-round living. Fire up the outdoor kitchen, dine al fresco, or simply relax poolside to the sound of a natural rock waterfall. The lush tropical landscaping creates a truly private, resort-like escape. A detached cabana building adds even more versatility, complete with a full bath, pool equipment room, and additional storage. Shopping, dining, medical facilities, and easy access to the Florida Turnpike and I-95 are all just minutes away. Move in, kick back, and start living the Florida dream.
Full Property Details
Full Property Details for 4134 SW Alice St
General
- Sold For: $470,000
- Taxes: $2,142 (2025)
- Status: Closed
- Type: Single Family
- Source: Regional
- MLS ID: B26004144
- Added to Site: 126 day(s) ago
Interior
- Number of Rooms: 4
- Interior Features: Wet Bar, Breakfast Bar, Bathtub, Dining Area, Separate/Formal Dining Room, Eat-in Kitchen, Kitchen Island, Main Level Primary, Pantry, Split Bedrooms, Storage, Soaking Tub, Separate Shower, Bar
- Appliances: Cooktop, Dryer, Dishwasher, Electric Water Heater, Disposal, Microwave, Oven, Refrigerator, Water Heater, Washer
- Furnishings: Unfurnished
- Flooring: Carpet, Ceramic Tile, Laminate, Other
Rooms
Bathrooms
- Total Bathrooms: 3
- Full Bathrooms: 3
- Main Floor Baths: 2
Bedrooms
- Total Bedrooms: 4
- Bedrooms Main: 4
Other Rooms
- Laundry: In Garage
Additional Information
- Pool: Yes
- Private Pool: Yes
- Pool Description: Heated, In Ground, Pool Equipment, Screen Enclosure, Outside Bath Access
- Security/Safety: Smoke Detector(s)
Exterior
- Exterior Features: Built-in Barbecue, Barbecue, Outdoor Kitchen, Outdoor Living Area
- Porch/Patio/Deck: Patio, Screened
Parking
- Garage: Yes
- Attached garage: Yes
- Garage Spaces: 2
- Covered Spaces: 2
- Total Spaces: 2
- Parking Features: Attached, Driveway, Garage
Location
- County: St Lucie
- Subdivision: Port St. Lucie Section 19
- Direction Faces: East
Community
- Community Name: 7740
- Pets Allowed: Yes
Heating & Cooling
- Central air: Yes
- Air Conditioning: Yes
- Cooling Type: Central Air, Ceiling Fan(s), Electric
- Heating Type: Central, Electric
Utilities
- Sewer: Septic Tank
- Water: Public
- Cable Available: Yes
- Utility Description: Cable Available, Electricity Available, Water Available
Structural Information
- Architectural Style: Ranch
- Structure Type: House
- Construction: Frame, Stucco
- Roof: Shingle
- Windows: Blinds, Drapes, Sliding
- Doors: French Doors
- Stories/Levels: 1
- Building Size: 4820
- Square Feet: 2,564
- Sq. Ft. Source: Other
- Living Area: 2,564 Sq. Ft.
- Year Built: 1988
- Property Condition: Resale
Additional Structures
- Other Structures: Cabana, Storage
Lot Features
- Property View: Pool
- Lot Dimensions: 125 x 80
- Lot Features: Interior Lot, Sprinkler System
- Zoning: RS
- Fencing (Description): Fenced, Full
Water Features
- Water Front View: None
Financial Considerations
- Tax Amount: $2,142.81
- Tax Year: 2025
- Terms: Cash, Conventional, FHA, VA Loan
Disclosures and Reports
- Special Conditions: Standard
- Legal Description: PORT ST LUCIE SEC 19 BLK 1891 LOT 5 (MAP 43/25S) (OR 3406-356)
- Property ID: 34205900230006
Listed by Keller Williams Realty Of The Treasure Coast
Sold by Divito Real Estate Group

Get Pre-Approved Today
Schools
Schools serving 4134 SW Alice St
School District:St. Lucie County School District
| Name | Grades | Distance |
|---|---|---|
Floresta Elementary School 1501 Se Floresta Dr, Port St. Lucie, FL 34983 | PK-5 | 6.7 mi |
Morningside Elementary School, Port St. Lucie, FL 2300 Se Gowin Dr, Port St. Lucie, FL 34952 | PK-5 | 7.3 mi |
Northport K-8 School 250 Nw Floresta Dr, Port St. Lucie, FL 34983 | PK-8 | 7.6 mi |
Southport Middle School 2420 Se Morningside Blvd, Port St. Lucie, FL 34952 | 6-8 | 6.8 mi |
Southern Oaks Middle School 5500 Ne Saint James Dr, Port St. Lucie, FL 34983 | 6-8 | 9.9 mi |
Treasure Coast High School 1000 Sw Darwin Blvd, Port St. Lucie, FL 34953 | 9-12 | 2.6 mi |
Village Green Environmental Studies School 1700 Se Lennard Rd, Port St. Lucie, FL 34952 | PK-5 | 8.4 mi |
Mariposa Elementary School 2620 Se Mariposa Ave, Port St. Lucie, FL 34952 | PK-5 | 8.6 mi |
Parkway Elementary School, Port St. Lucie, FL 7000 Nw Selvitz Rd, Port St. Lucie, FL 34983 | PK-5 | 8.8 mi |
Disclaimer:
School attendance boundaries provided by ATTOM Data Solutions and are for reference only. Contact the school directly to verify enrollment eligibility.
Price & Sales History for 4134 SW Alice St
Date
Details
Price
Change
Source
8/03/2026
Sold
$470,000
-3.89%
MLS
4/17/2026
Price Reduced
$489,000
-2.2%
MLS
3/19/2026
Listed
$500,000
—
MLS
Disclaimer: Historical sales information is derived from public records provided by the county offices. Information is not guaranteed and should be independently verified.
4134 SW Alice Street, Port Saint Lucie, FL 34953 (MLS# B26004144) is a Single Family property that was sold at $470,000 on August 03, 2026. Want to learn more about 4134 SW Alice Street? Do you have questions about finding other Single Family real estate for sale in Port Saint Lucie? You can browse all Port Saint Lucie real estate or contact a Coldwell Banker agent to request more information.