This is a carousel with tiles that activate property listing cards. Use the previous and next buttons to navigate.
1/1
$409,900
This is a carousel with tiles that activate property listing cards. Use the previous and next buttons to navigate.
1/1
Property Description
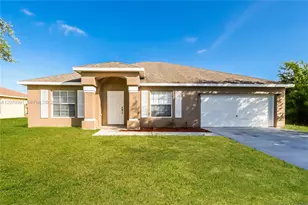
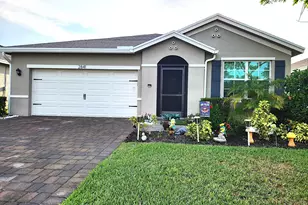
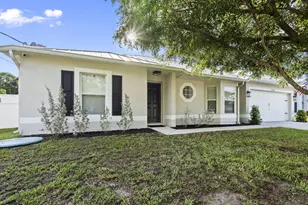
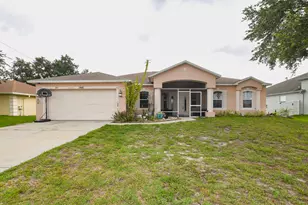
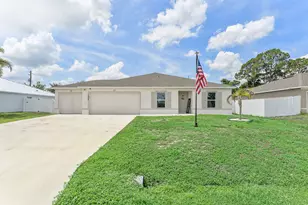
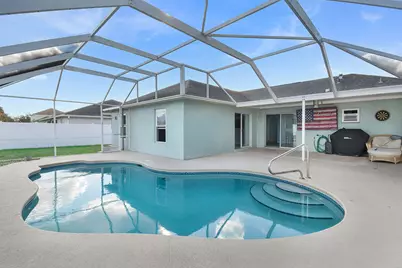
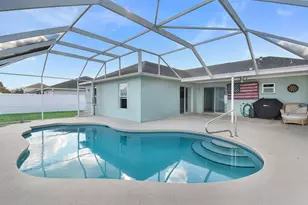
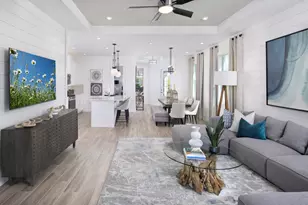
Welcome HOME! This custom-built home has 3-Bedrooms 2 Baths a 2 Car Garage glows with pride in ownership. The Kitchen offers plenty of cabinetry for storage, newer stainless-steel appliances, granite counter tops & breakfast bar. The large primary bedroom has a walk-in closet, new flooring, ensuite bathroom with a standalone shower. Guest bedrooms are of good size & have new flooring. The large screened patio, inviting pool and backyard surrounded by a PVC privacy fence makes this a terrific place to entertain guest and friends. The newer roof, air conditioner, water heater, washer and dryer complete the upgrades. Two double wide gates on either side of the home allow for storing all of your toys. Sale includes an 8 X 12 shed & complete yard sprinkler system with a new well water pump Shopping, restaurants, medical facilities, FL Turnpike & I-95 are conveniently close by.
Full Property Details
Full Property Details for 4141 SW Darien St
General
- Sold For: $409,900
- Taxes: $6,493 (2025)
- Status: Closed
- Type: Single Family
- Source: Regional
- MLS ID: R11152392
- Added to Site: 206 day(s) ago
Interior
- Number of Rooms: 7
- Interior Features: Attic, Breakfast Bar, Breakfast Area, Cathedral Ceiling(s), Entrance Foyer, Kitchen/Dining Combo, Main Level Primary, Pantry, Pull Down Attic Stairs, Split Bedrooms, Separate Shower, Vaulted Ceiling(s), Walk-In Closet(s)
- Appliances: Cooktop, Dryer, Dishwasher, Electric Range, Electric Water Heater, Disposal, Ice Maker, Microwave, Refrigerator, Water Heater, Washer
- Furnishings: Unfurnished
- Flooring: Laminate
Rooms
Bathrooms
- Total Bathrooms: 2
- Full Bathrooms: 2
- Main Floor Baths: 2
Bedrooms
- Total Bedrooms: 3
- Bedrooms Main: 3
Other Rooms
- Laundry: Washer Hookup, Inside, Laundry Closet
Additional Information
- Pool: Yes
- Private Pool: Yes
- Pool Description: Free Form, Gunite, In Ground, Other, Pool Equipment, Screen Enclosure
- Security/Safety: Security System Owned, Fire Alarm, Smoke Detector(s)
Exterior
- Exterior Features: Outdoor Living Area
- Porch/Patio/Deck: Covered, Patio, Screened
Parking
- Garage: Yes
- Attached garage: Yes
- Garage Spaces: 2
- Covered Spaces: 2
- Parking Features: Attached, Garage, Garage Door Opener
Location
- County: St Lucie
- Subdivision: PORT ST LUCIE SECTION 19
- Driving Directions: East on Becker Rd, Left on Savona, Right on Paar, Right on Darien, Home is on Right
- Direction Faces: West
School Information
- Elementary School: Windmill Point
- Middle School: Manatee Academy K-8
- High School: Treasure Coast
Community
- Community Name: 7740
- Pets Allowed: Yes
Heating & Cooling
- Central air: Yes
- Air Conditioning: Yes
- Cooling Type: Central Air, Ceiling Fan(s), Electric
- Heating Type: Central, Electric, Zoned
Utilities
- Sewer: Public Sewer
- Water: Public
- Cable Available: Yes
- Utility Description: Cable Available, Sewer Available, Water Available
Structural Information
- Architectural Style: Colonial
- Builder: Maronda Homes
- Construction: Block, Stucco
- Roof: Composition, Shingle
- Windows: Blinds
- Entry Location: Entry Level Living Area Y
- Stories/Levels: 1
- Building Size: 2052
- Square Feet: 1,440
- Living Area: 1,440 Sq. Ft.
- Year Built: 2002
- Property Condition: Resale
Lot Features
- Property View: Garden, Pool
- Lot Size (Acres): 0.23
- Lot Dimensions: 80' x 125''
- Frontage: Public Road, Paved
- Street Lights: Yes
- Irrigation System: Well
- Lot Features: Interior Lot, Sprinklers Automatic, Sprinkler System, 1/4 Acre
- Zoning: RS-2PS
- Fencing (Description): Fenced
Water Features
- Water Front View: None
Financial Considerations
- Tax Amount: $6,493.78
- Tax Year: 2025
- Terms: Cash, Conventional, FHA, VA Loan
Disclosures and Reports
- Special Conditions: Listed As-Is
- Legal Description: PORT ST LUCIE-SEC 19- BLK 1884 LOT 21 (MAP 43/25S)
- Property ID: 342059000850002
Listed by The Keyes Company - Stuart
Sold by RE/MAX Direct
Get Pre-Approved Today
Schools
Schools serving 4141 SW Darien St
School District:St. Lucie County School District
| Name | Grades | Distance |
|---|---|---|
Floresta Elementary School 1501 Se Floresta Dr, Port St. Lucie, FL 34983 | PK-5 | 6.5 mi |
Morningside Elementary School, Port St. Lucie, FL 2300 Se Gowin Dr, Port St. Lucie, FL 34952 | PK-5 | 7 mi |
Northport K-8 School 250 Nw Floresta Dr, Port St. Lucie, FL 34983 | PK-8 | 7.5 mi |
Southport Middle School 2420 Se Morningside Blvd, Port St. Lucie, FL 34952 | 6-8 | 6.5 mi |
Southern Oaks Middle School 5500 Ne Saint James Dr, Port St. Lucie, FL 34983 | 6-8 | 9.8 mi |
Treasure Coast High School 1000 Sw Darwin Blvd, Port St. Lucie, FL 34953 | 9-12 | 2.3 mi |
Village Green Environmental Studies School 1700 Se Lennard Rd, Port St. Lucie, FL 34952 | PK-5 | 8.1 mi |
Mariposa Elementary School 2620 Se Mariposa Ave, Port St. Lucie, FL 34952 | PK-5 | 8.3 mi |
Parkway Elementary School, Port St. Lucie, FL 7000 Nw Selvitz Rd, Port St. Lucie, FL 34983 | PK-5 | 8.7 mi |
Disclaimer:
School attendance boundaries provided by ATTOM Data Solutions and are for reference only. Contact the school directly to verify enrollment eligibility.
Price & Sales History for 4141 SW Darien St
Date
Details
Price
Change
Source
6/17/2026
Sold
$409,900
—
MLS
4/29/2026
Price Reduced
$409,900
-1.7%
MLS
3/07/2026
Price Reduced
$417,000
-1.65%
MLS
2/10/2026
Price Reduced
$424,000
-1.17%
MLS
1/08/2026
Listed
$429,000
—
MLS
Disclaimer: Historical sales information is derived from public records provided by the county offices. Information is not guaranteed and should be independently verified.
4141 SW Darien Street, Port Saint Lucie, FL 34953 (MLS# R11152392) is a Single Family property that was sold at $409,900 on June 17, 2026. Want to learn more about 4141 SW Darien Street? Do you have questions about finding other Single Family real estate for sale in Port Saint Lucie? You can browse all Port Saint Lucie real estate or contact a Coldwell Banker agent to request more information.