This is a carousel with tiles that activate property listing cards. Use the previous and next buttons to navigate.
1/1
$256,000
This is a carousel with tiles that activate property listing cards. Use the previous and next buttons to navigate.
1/1
Property Description
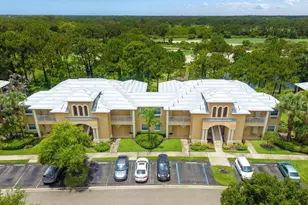
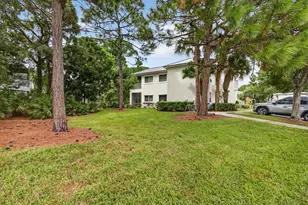
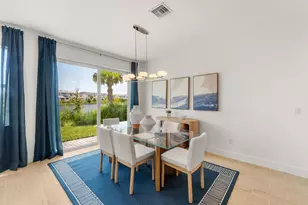
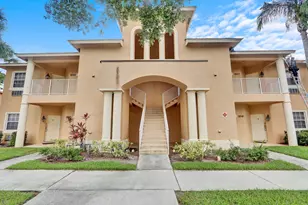
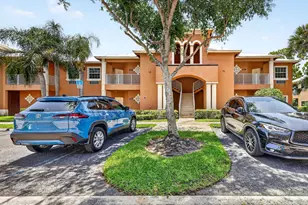
Whether you're seeking a smart investment, a vacation getaway or a versatile primary residence, this golf villa delivers unmatched adaptability in a beautiful, resort-style setting. This ground-floor corner unit offers privacy & serene preserve views backing to the Pete Dye golf course. HURRICANE IMPACT WINDOWS & DOORS provide peace of mind, while newer appliances, A/C & water heater ensure modern comfort & efficiency. Offered fully furnished, this 2 BR, 2.5 bath villa is tastefully decorated, meticulously cared for & truly move-in ready. Castle Pines residents enjoy their own resort-style pool & hot tub, adding to the stress-free, low-maintenance lifestyle this community is known for. Located in a true golfer's haven, PGA Village is home to three world-class PGA golf courses & the Legacy a premier private club offering exceptional golf and tennis experiences. Discover the perfect blend of flexibility, comfort, and investment potential in this thoughtfully designed golf villa--truly two residences in one. The main unit offers a spacious and inviting layout, featuring a large primary bedroom retreat and 1.5 baths for added convenience. The full kitchen is ideal for preparing everything from casual breakfasts to elegant dinners, flowing seamlessly into the dining and living areas--perfect for entertaining after a day on the course. Generous natural light and open-concept living create a bright, welcoming atmosphere throughout. Adjoining the main residence is a fully self-sufficient efficiency suite that functions as a private unit of its own. Complete with a separate entrance, its own A/C system, a comfortable bed-sitting area, full bath, and convenient kitchenette, this space provides independence and privacy for guests or tenants. The unique double locking doors between the two units allow you to customize the layout to suit your needs. Keep them closed to rent both sides individually for maximum income potential. Live comfortably in one unit while generating revenue from the other. Or simply unlock the doors to create an expansive combined retreat--ideal for extended family, visiting friends, or multi-generational living. Homeownership also includes access to The Island Club, a vibrant community clubhouse featuring a resort-style pool, fitness center, pickleball, tennis, and a full calendar of social activities. Just outside the gates enjoy everything Florida Living at it's finest has to offer including The Met's Spring Training, dining, shopping, entertainment & everything you need for daily living. Florida's beautiful beaches are just a short car ride away. HOA FEES INCLUDE EXTERIOR MAINTENANCE OF THE BUILDING AND LANDSCAPPING, COMMON AREAS, GUARD GATE AND ROOVING SECURITY, INTERNET, CABLE, WATER, SEWER, POOL AND HOT TUB IN CASTLEPINES NEIGHBORHOOD AND USE OF THE ISLAND CLUB AND ALL IT'S AMENITIES! Whether you're looking to live where you play, escape the winter chill, or capitalize on a desirable rental opportunity, this exceptional property delivers the best of Florida living!
Full Property Details
Full Property Details for 8266 Mulligan Cir #2611
General
- Sold For: $256,000
- HOA FEE: $808/month
- Taxes: $4,130 (2025)
- Status: Closed
- Type: Condo
- Source: Regional
- MLS ID: R11165678
- Added to Site: 98 day(s) ago
Interior
- Interior Features: Breakfast Bar, Dual Sinks, Entrance Foyer, High Ceilings, Living/Dining Room, Main Level Primary, Pantry, Separate Shower, Walk-In Closet(s)
- Appliances: Dryer, Dishwasher, Electric Range, Electric Water Heater, Disposal, Microwave, Refrigerator, Water Heater, Washer
- Furnished: Yes
- Furnishings: Furnished
- Flooring: Carpet, Ceramic Tile, Laminate
Rooms
Bathrooms
- Total Bathrooms: 3
- Full Bathrooms: 2
- Half Bathrooms: 1
- Main Floor Baths: 3
Bedrooms
- Total Bedrooms: 2
- Bedrooms Main: 2
Other Rooms
- Laundry: Inside, Laundry Closet
Additional Information
- Shared Amenities: Basketball Court, Billiard Room, Clubhouse, Fitness Center, Golf Course, Library, Picnic Area, Pickleball, Pool, Recreation Facilities, Spa/Hot Tub, Sidewalks, Tennis Court(s)
- Pool: Yes
- Pool Description: Association
- Security/Safety: Security System Owned, Gated with Guard, Gated Community, Smoke Detector(s), Security Guard
Exterior
- Exterior Features: Outdoor Living Area
- Porch/Patio/Deck: Covered, Patio, Screened
Parking
- Parking Features: Guest, Open
Location
- County: St Lucie
- Subdivision: CASTLE PINES CONDOMINIUM
- Driving Directions: I-95 to exit 121 west to PGA Village, Castle Pines Gate
- Direction Faces: Northeast
Community
- Community Name: 7600
- Association: Yes
- Assoc. Fees Include: Common Areas, Cable TV, Insurance, Maintenance Grounds, Pest Control, Recreation Facilities, Sewer, Security, Water, Internet
- Pets Allowed: Yes
Heating & Cooling
- Central air: Yes
- Air Conditioning: Yes
- Cooling Type: Central Air, Ceiling Fan(s), Electric
- Heating Type: Central, Electric
Utilities
- Sewer: Public Sewer
- Water: Public
- Cable Available: Yes
- Utility Description: Cable Available, Sewer Available, Underground Utilities, Water Available
Structural Information
- Builder: Kolter Homes
- Model: golf villa
- Construction: Block
- Roof: Barrel, Spanish Tile
- Windows: Blinds, Drapes
- Entry Floor Number: 1
- Entry Location: Entry Level Living Area Y
- Stories/Levels: 1
- Building Size: 1761
- Square Feet: 1,312
- Living Area: 1,312 Sq. Ft.
- Year Built: 2003
- Property Condition: Resale
Lot Features
- Property View: Golf Course, Preserve
- Lot Size (Acres): 4.1
- Street Lights: Yes
- Sidewalks: Yes
- Zoning: AR-1-C
Water Features
- Water Front View: None
Financial Considerations
- Association Fee: $808
- Assoc Fee Freq.: Monthly
- Tax Amount: $4,130.93
- Tax Year: 2025
- Terms: Cash, Conventional
Disclosures and Reports
- Legal Description: CASTLE PINES CONDOMINIUM (OR 1571-492) PHASE IV UNIT 2611 (OR 3950-1434)
- Property ID: 332750200650007
Listed by Lang Realty
Sold by Lang Realty

Get Pre-Approved Today
Schools
Schools serving 8266 Mulligan Cir #2611
School District:St. Lucie County School District
| Name | Grades | Distance |
|---|---|---|
Allapattah Flats K-8 12051 Nw Copper Creek Dr, Port St. Lucie, FL 34987 | PK-8 | 1.9 mi |
Manatee Academy K-8 1450 Sw Heatherwood Blvd, Port St. Lucie, FL 34986 | PK-8 | 2 mi |
West Gate K-8 School 1050 Nw Cashmere Blvd, Port St. Lucie, FL 34986 | PK-8 | 2.9 mi |
Fort Pierce Central High School 4101 South 25th Street, Fort Pierce, FL 34981 | 9-12 | 6.5 mi |
St. Lucie West K-8 School 1501 Sw Cashmere Blvd, Port St. Lucie, FL 34986 | K-8 | 3 mi |
Oak Hammock K-8 School 1251 Sw California Blvd, Port St. Lucie, FL 34953 | PK-8 | 3.5 mi |
Bayshore Elementary School, Port St. Lucie, FL 1661 Sw Bayshore Blvd, Port St. Lucie, FL 34984 | PK-5 | 3.9 mi |
Windmill Point Elementary School 700 Sw Darwin Blvd, Port St. Lucie, FL 34953 | PK-5 | 5.8 mi |
Disclaimer:
School attendance boundaries provided by ATTOM Data Solutions and are for reference only. Contact the school directly to verify enrollment eligibility.
Price & Sales History for 8266 Mulligan Cir #2611
Date
Details
Price
Change
Source
5/15/2026
Sold
$256,000
-6.91%
MLS
2/21/2026
Listed
$275,000
—
MLS
Disclaimer: Historical sales information is derived from public records provided by the county offices. Information is not guaranteed and should be independently verified.
8266 Mulligan Circle #2611, Port Saint Lucie, FL 34986 (MLS# R11165678) is a Condo property that was sold at $256,000 on May 15, 2026. Want to learn more about 8266 Mulligan Circle #2611? Do you have questions about finding other Condo real estate for sale in Port Saint Lucie? You can browse all Port Saint Lucie real estate or contact a Coldwell Banker agent to request more information.