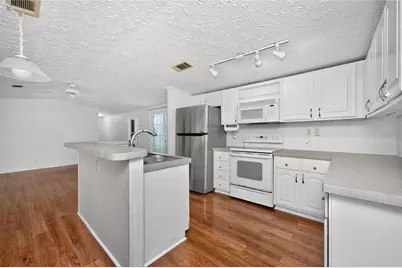
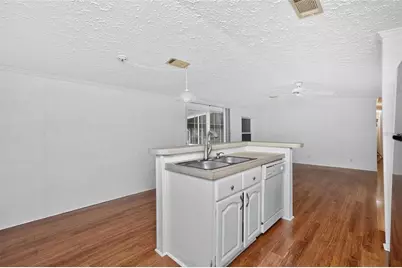
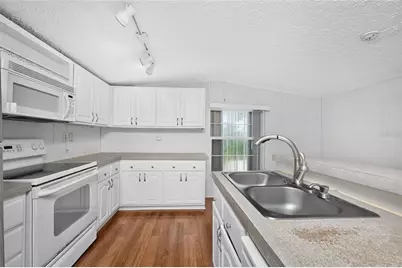
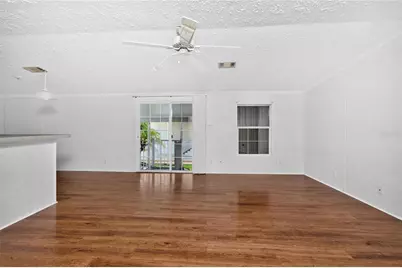
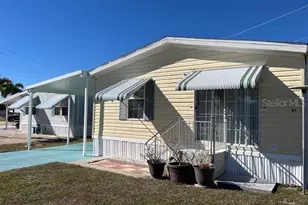

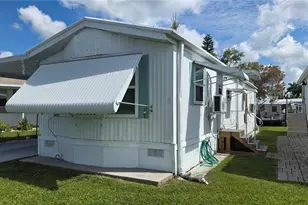
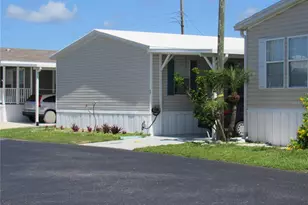
Full Property Details for 10 Holland Dr
General
- Price: $85,000
- HOA FEE: $265/month
- Taxes: $922 (2025)
- Status: Active
- Type: Mobile Home
- Source: MidFloridaRegionalMLS
- MLS ID: A4698775
- Updated: 10/6/2026
- Added to Site: 96 day(s) ago
Rental Information
Interior
- Number of Rooms: 6
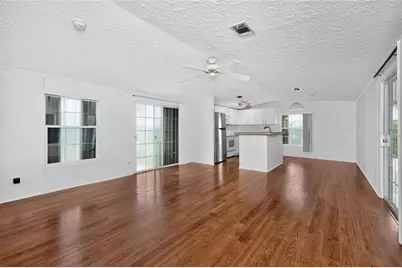
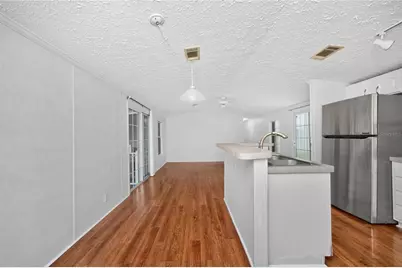
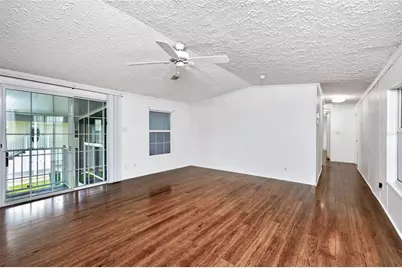
- Interior Features: Ceiling Fan(s), Open Floorplan, Thermostat
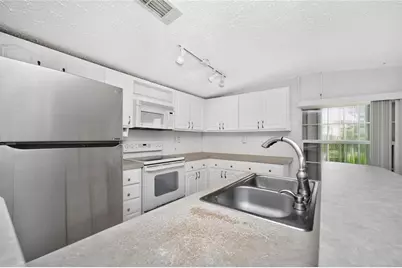
- Appliances: Dishwasher, Microwave, Range, Refrigerator
- Furnishings: Unfurnished
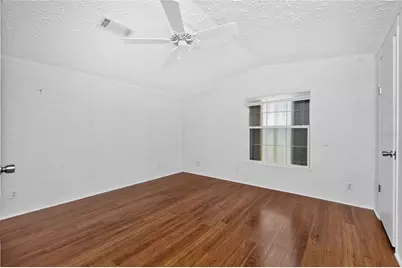
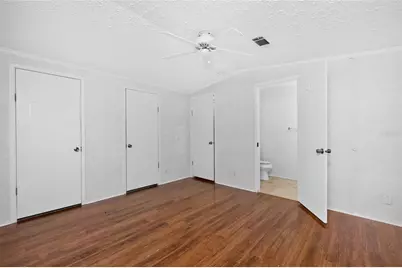
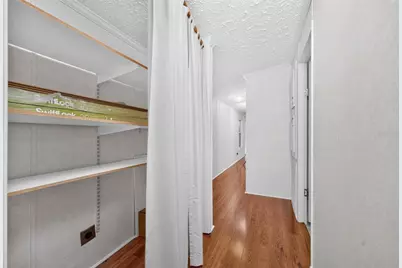
- Flooring: Laminate
Rooms
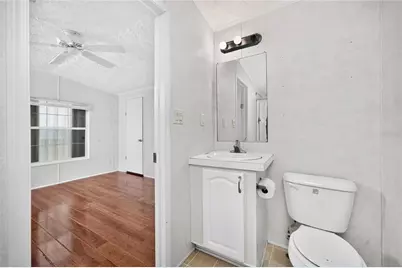
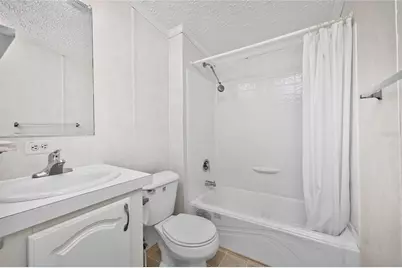
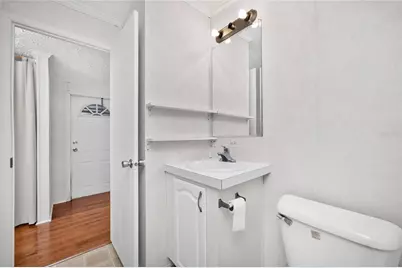
- Total Bathrooms: 2
- Full Bathrooms: 2
- Laundry: Electric Dryer Hookup
Additional Information
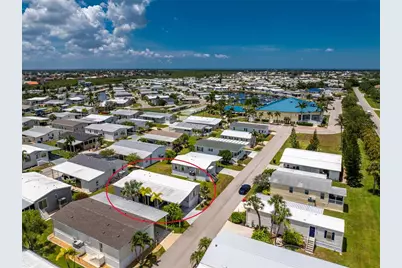
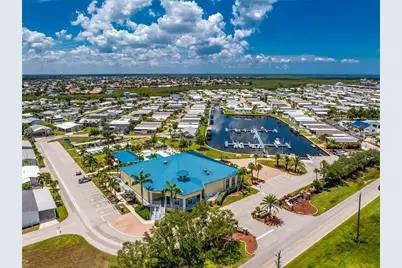
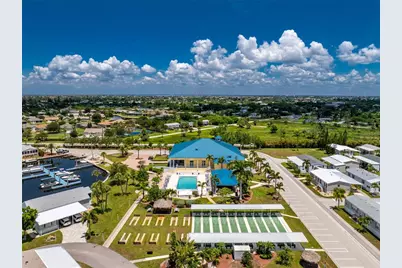
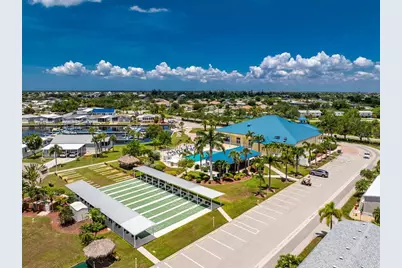
- Shared Amenities: Clubhouse, Pool, Shuffleboard Court
- Pool Description: In Ground
Exterior
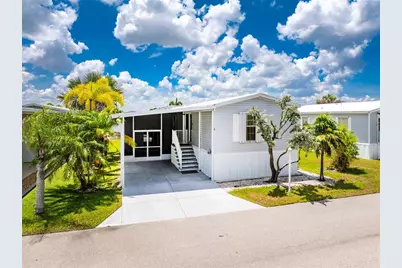
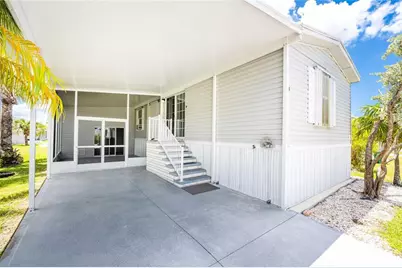
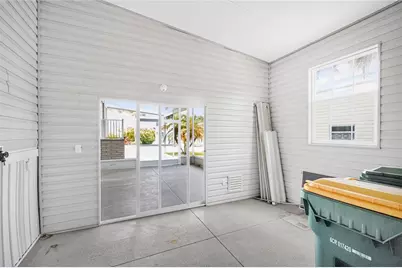
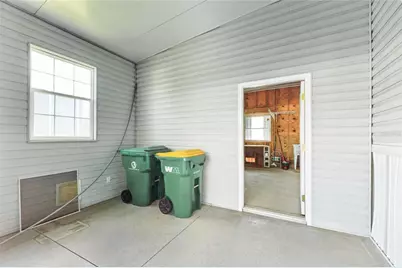
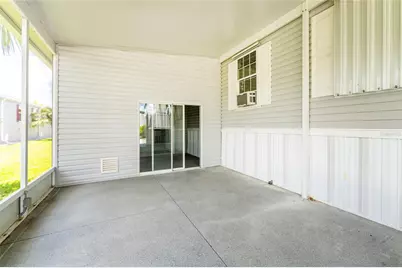
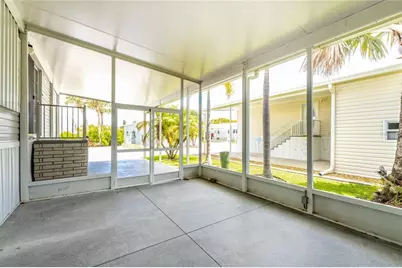
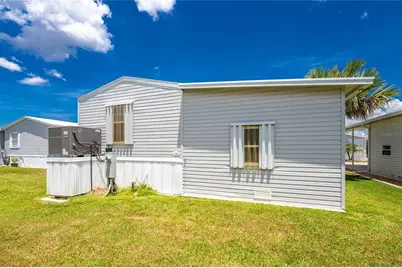
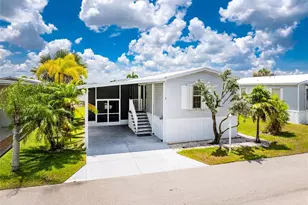
- Exterior Features: Hurricane Shutters, Sliding Doors
Parking
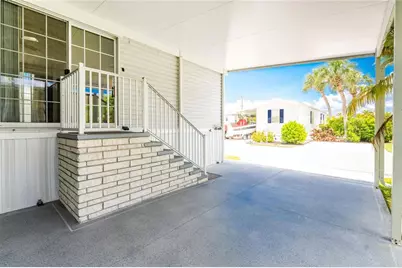
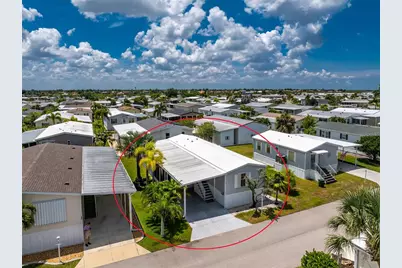
- Carports: Yes
- Carport: 1
- Carport Spaces: 1
- Covered Spaces: 1
Location
- Area: 33950 - Punta Gorda
- County: Charlotte
- Development Name: 33950 - Punta Gorda
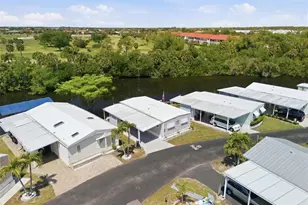
- Subdivision: WINDMILL VILLAGE
- Driving Directions: From Hwy 41, Go south on on Del Rio, Take a left (west) into Windmill Village. Turn left at clubhouse onto Holland Dr.
- Direction Faces: North
Community
- Community Name: 33950 - Punta Gorda
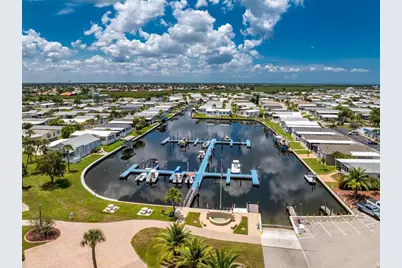
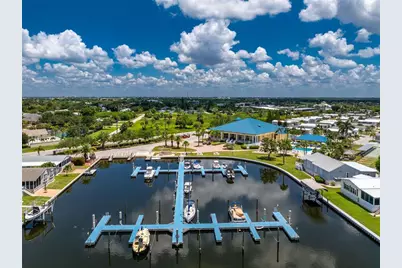
- Community Features: Community Boat Ramp, Dock, Marina, Water Access, Buyer Approval Required, Clubhouse, Gated Community - No Guard, Golf Carts OK, Pool
- Optional Amenities: Clubhouse, Pool, Shuffleboard Court
- Association: Yes
- Assoc. Name: Windmill Village Liz Dewar
- Assoc. Fees Include: Community Pool, Manager, Private Road, Sewer, Trash, Water
- Number of Pets: 2
- Pet Restrictions: Pets can not be walked in neighborhood. Pets need to be taken outside of neighborhood to walk. There is a dog park in punta gorda., / 40lbs.
- Adult Community: Yes
- Management Type: On Site Property Manager
- Mgmt. Company: On Site Property Manager
Heating & Cooling
- Cooling Type: Central Air, Wall/Window Unit(s)
- Heating Type: Electric, Wall Units / Window Unit
Utilities
- Sewer: Public Sewer
- Water: Public
- Utility Description: Electricity Connected, Sewer Connected, Water Connected
Structural Information
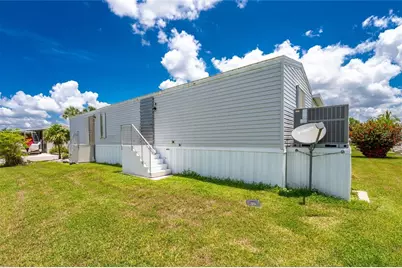
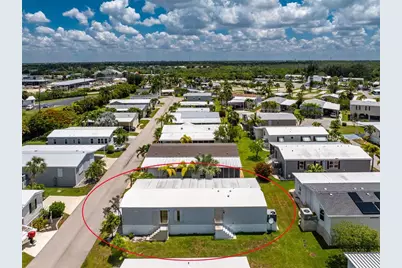
- Exterior Const.: Vinyl Siding
- Roof: Membrane
- Stories/Levels: One
- Square Feet: 960
- Sq. Ft. Source: Public Records
- Year Built: 2005
Manufactured Home
- Mobile Home Type: Single Wide
Lot Features
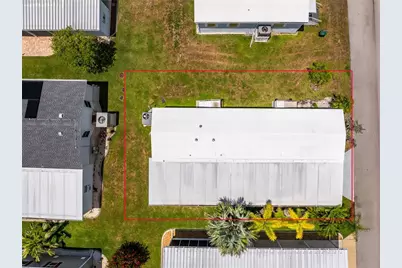
- Lot Size (Acres): 0.11
- Lot Size (Sq. Ft.): 4,785
- Lot Size: 4785
- Street/Road Desc.: Asphalt, Paved
Water Features
- Water Access: Yes
- Water Access Desc: Marina
Financial Considerations
- Association Fee: $265
- Assoc Fee Freq.: Monthly
- Assoc Fee Desc.: Required
- Tax Amount: $922.77
- Tax Year: 2025
Disclosures and Reports
- Ownership: Co-op
- Special Conditions: None
- Legal Description: WMV 000 0000 043E WINDMILL VILLAGE LT 43-E RP/VIN-WHCO14452GA UNREC DC-GDR & MAR UNREC SHE-MAR & DGR SCE2189/78 0RP2189/779 SCE2650/995 SCE4177/20
- Flood Zone Info: 9AE
- APN: 412318479905
- Property ID: 412318479905
Listed by Weichert Realtors Agency One