This is a carousel with tiles that activate property listing cards. Use the previous and next buttons to navigate.
1/1
$1,020,000
This is a carousel with tiles that activate property listing cards. Use the previous and next buttons to navigate.
1/1
Property Description
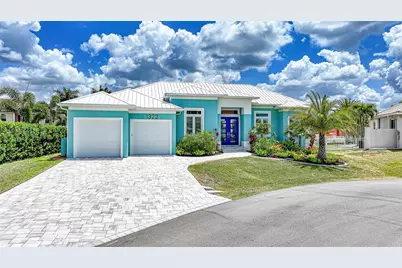
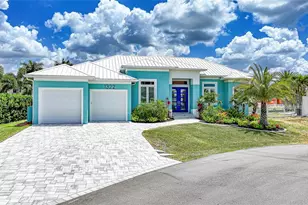
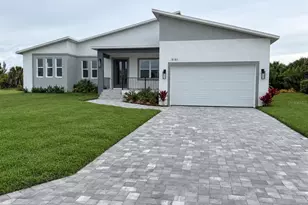
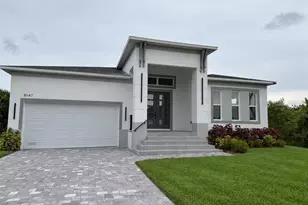
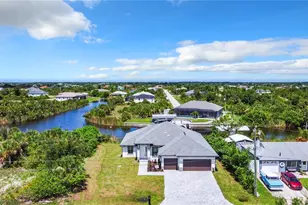
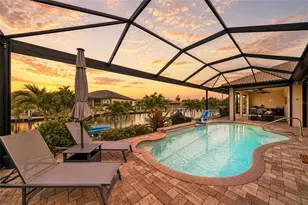
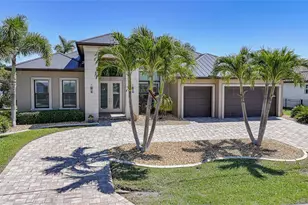
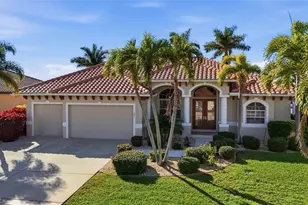
Custom built by West Coast Builders' Sean Howard, this exceptional residence delivers a rare combination of architectural quality, elevated construction standards, & refined coastal luxury-set on 105 feet of prime waterfront with premier boating access. Offered mostly furnished, this home is truly move-in ready & designed for effortless, upscale Florida living. Inside, you'll find a bright, open floor plan with high soaring ceilings & a stunning living room with a double tray ceiling & ambient rope lighting. Plank tile flooring runs throughout the entire home, complemented by upgraded lighting, recessed interior & exterior soffit lighting, and a full AV pre-wire. The gourmet kitchen is both stylish & functional, with Bosch stainless steel appliances, an induction range, custom vent hood, under-cabinet lighting, tile backsplash, spacious walk-in pantry with custom wood shelving, & Cambria quartz countertops. The adjacent dining area provides beautiful views of the lanai and waterfront. The primary suite is a luxurious retreat with private lanai access, dual vanities with quartz countertops, a walk-in shower with custom tile & glass enclosure, & a fully customized walk-in closet with wood shelving. A private guest suite also offers lanai access & an en suite bath, plus there is a third bedroom. All bathrooms include custom tile showers with niches & glass enclosures. Built with quality in mind, the home has concrete block construction, engineered trusses, batt insulation, impact-resistant windows & doors, hurricane protection, along with a 10'6" elevation. Step outside to your resort-style outdoor living space, where a heated, saltwater pool by Fulton Pools takes center stage. Designed for both relaxation and entertaining, it features: Pebble Tec finish with lifetime warranty, LED lighting, swim-out bench, plus a panoramic super screen enclosure. The expansive paver lanai also includes a fully equipped custom outdoor kitchen with a 32" Summerset grill (rotisserie), Zephyr vent hood, outdoor refrigerator, granite countertops & backsplash, sink, and built-in storage-perfect for entertaining year-round. For boating enthusiasts, the property boasts an extended 10' x 45' dock, complete with a 9,000 lb boat lift, aluminum walk board, and quick access to open water, with just one bridge. Additional highlights include: 2-car garage with polyaspartic-coated floors, custom shelving, electric vehicle charging setup and generator hookup with transfer switch, laundry room with LG washer/dryer, sink, and cabinetry, 50-gallon hybrid water heater with recirculating pump, security system wiring, custom landscaping with concrete curbing and irrigation system, hidden outdoor trash area, full exterior soffit lighting and upgraded finishes throughout. This is a true builder-quality home, combining structural integrity, high-end finishes, and a thoughtfully designed outdoor lifestyle-all in one of Punta Gorda Isles' most desirable waterfront locations.
Full Property Details
Full Property Details for 1322 Monte Carlo Ct
General
- Sold For: $1,020,000
- Taxes: $11,645 (2025)
- Status: Closed
- Type: Single Family
- Source: MidFloridaRegionalMLS
- MLS ID: C7525258
- Added to Site: 115 day(s) ago
Rental Information
- Min. Lease: No Minimum
Interior
- Number of Rooms: 11
- Interior Features: Ceiling Fan(s), Eating Space In Kitchen, High Ceilings, Open Floorplan, Split Bedroom, Stone Counters, Tray Ceiling(s), Walk-In Closet(s), Window Treatments
- Appliances: Dishwasher, Dryer, Electric Water Heater, Microwave, Range, Refrigerator, Washer
- Furnishings: Furnished
- Flooring: Tile
Rooms
Bathrooms
- Total Bathrooms: 3
- Full Bathrooms: 3
Bedrooms
- Total Bedrooms: 3
Other Rooms
- Laundry: Laundry Room
Additional Information
- Pool: Yes
- Private Pool: Yes
- Pool Description: Heated, In Ground
Exterior
- Exterior Features: Irrigation System, Lighting, Outdoor Kitchen
Parking
- Garage: Yes
- Attached garage: Yes
- Garage Spaces: 2
- Covered Spaces: 2
Location
- Area: 33950 - Punta Gorda
- County: Charlotte
- Development Name: 33950 - Punta Gorda
- Subdivision: PUNTA GORDA ISLES SEC 07
- Driving Directions: US41 to Aqui Esta Drive, right on Magdalena Drive, left on Via Tripoli, left on Monte Carlo.
- Direction Faces: West
School Information
- Elementary School: Sallie Jones Elementary
- Middle School: Punta Gorda Middle
- High School: Charlotte High
Community
- Community Name: 33950 - Punta Gorda
- Community Features: Community Boat Ramp, Deed Restrictions, Dog Park, Golf Carts OK, Park, Playground, Tennis Court(s)
- Association: Yes
Heating & Cooling
- Cooling Type: Central Air
- Heating Type: Central, Electric
Utilities
- Sewer: Public Sewer
- Water: Public
- Utility Description: BB/HS Internet Available, Cable TV Available, Electricity Connected, Public, Sewer Connected, Water Connected
Structural Information
- Exterior Const.: Block, Stucco
- Roof: Metal
- Stories/Levels: One
- Square Feet: 2,050
- Sq. Ft. Source: Public Records
- Living Area: 2,050 Sq. Ft.
- Year Built: 2024
Lot Features
- Property View: Water
- Lot Size (Acres): 0.22
- Lot Size (Sq. Ft.): 9,514
- Lot Size: 9514
- Street/Road Desc.: Paved
Water Features
- Water Front: Yes
- Water View: Yes
- Water Access: Yes
- Water Access Desc: Bay/Harbor, Canal - Brackish, Canal - Saltwater, Gulf/Ocean, Intracoastal Waterway, River
- Water Extras: Yes
- Water Front Desc.: Saltwater Canal
Financial Considerations
- Assoc Fee Desc.: Optional
- Tax Amount: $11,645.6
- Tax Year: 2025
Disclosures and Reports
- Ownership: Fee Simple
- Special Conditions: None
- Legal Description: PGI 007 0078 0005 PUNTA GORDA ISLES SEC7 BLK78 LT 5 551/523 1046/1673 1046/1674 DC1238/720-PT 1918/396 2404/286 3155/522 CT3726/1177 3764/1986 4462/769 4744/1323
- Flood Zone Info: AE
- APN: 412213227006
- Property ID: 412213227006
- Block/Lot/Section: 78
Listed by Coldwell Banker Sunstar Realty
Sold by Grant Team Real Estate, Llc

Get Pre-Approved Today
Schools
Schools serving 1322 Monte Carlo Ct
School District:Charlotte County School District
| Name | Grades | Distance |
|---|---|---|
Sallie Jones Elementary School 1230 Narranja Street, Punta Gorda, FL 33950 | PK-5 | 1.3 mi |
Punta Gorda Middle School 1001 Education Avenue, Punta Gorda, FL 33950 | 6-8 | 1.7 mi |
Charlotte High School 1250 Cooper Street, Punta Gorda, FL 33950 | 9-12 | 1.5 mi |
Disclaimer:
School attendance boundaries provided by ATTOM Data Solutions and are for reference only. Contact the school directly to verify enrollment eligibility.
Price & Sales History for 1322 Monte Carlo Ct
Date
Details
Price
Change
Source
8/14/2026
Sold
$1,020,000
-7.19%
MLS
5/02/2026
Listed
$1,099,000
—
MLS
Disclaimer: Historical sales information is derived from public records provided by the county offices. Information is not guaranteed and should be independently verified.
1322 Monte Carlo Court, Punta Gorda, FL 33950 (MLS# C7525258) is a Single Family property that was sold at $1,020,000 on August 14, 2026. Want to learn more about 1322 Monte Carlo Court? Do you have questions about finding other Single Family real estate for sale in Punta Gorda? You can browse all Punta Gorda real estate or contact a Coldwell Banker agent to request more information.