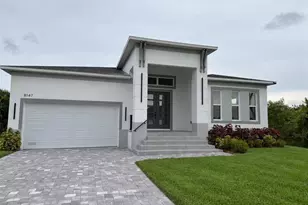
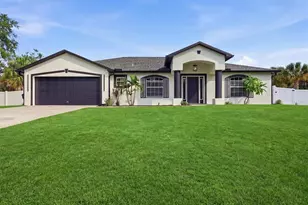
This is a carousel with tiles that activate property listing cards. Use the previous and next buttons to navigate.
1/1
$419,000
This is a carousel with tiles that activate property listing cards. Use the previous and next buttons to navigate.
1/1
Property Description
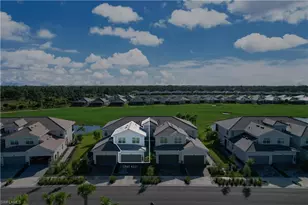
Experience resort-style living in this beautifully upgraded first-floor coach home in the gated golf community of Babcock National. Perfectly positioned on the 5th hole, this home offers stunning golf course and serene water views, letting you enjoy breathtaking sunrises and sunsets right from your lanai. This move-in ready residence features 3 bedrooms and 2 full baths with a spacious, open-concept layout designed for comfort and entertaining. Interior highlights include crown molding, ship-lap accents, wainscoting, and plantation shutters, along with luxury vinyl plank flooring in all bedrooms and fresh paint throughout. The kitchen is a true gathering space, boasting granite countertops, a tiled backsplash, large breakfast bar, abundant cabinetry, and a walk-in pantry-perfect for hosting while staying connected to guests. The living and dining areas flow seamlessly to the screened lanai, accessible from both the main living space and the primary suite, creating an ideal indoor-outdoor lifestyle. The generously sized primary suite includes a sitting area, dual walk-in closets, double vanities, an oversized shower, and a private water closet. A split-bedroom floor plan provides privacy for guests with a separate wing and full bath, plus laundry room. Additional upgrades include a Navien gas water heater and a SpringWell whole-house filtration system, plus designer lighting and ceiling fans throughout. An attached two-car garage completes the home. Your new home is located just a short walk or golf cart ride to resort amenities: golf, tennis, pickleball, bocce ball, gym, spa, cards, pools and dining. There's even a satellite pool just down the street with a barbeque grill. Come enjoy the lifestyle you deserve at Babcock National. The centerpiece of Babcock National is its 18-hole championship golf course, designed to challenge players of all skill levels. After a day on the greens or courts, unwind at the Tiki Bar, a perfect spot for drinks or casual meet-ups w/friends. The Club House & Enclave restaurant/bar are now open & beautiful! Residents can enjoy two pools, jacuzzi & steam rm, or visit the spa offering a range of treatments. The gym is fully equipped w/a variety of classes. Babcock National isn't just about amenities; it's about the dynamic lifestyle of Babcock Ranch. Enjoy weekends with food trucks, live music, art shows, and farmers' markets. Shopping and dining are minutes away at Publix plaza-Starbucks, Five Guys, Marshalls, Ace Hardware, Ulta, Panera, Carvel, nail/aesthetic studios, and the popular Oak & Iron restaurant, plus sushi, Mexican, and pizza. More to come with B Street Shops & restaurants in late 2026. There's always something happening, making it easy to connect with neighbors. Babcock Ranch is more than a place to live; it's a community where residents thrive, offering a unique blend of sustainability and camaraderie.
Full Property Details
Full Property Details for 15983 Grassland Ln #3411
General
- Sold For: $419,000
- HOA FEE: $312/month
- HOA FEE FREQ.: Quarterly
- Taxes: (2025)
- Status: Closed
- Type: Single Family
- Source: Bonita_Springs
- MLS ID: 2026028052
- Added to Site: 104 day(s) ago
Rental Information
- Lease/Rent Term: 30
- Min. Lease (Days): 30
Interior
- Number of Rooms: 8
- Interior Features: Split Bedrooms, Great Room, Pantry, Walk-In Closet(s)
- Appliances: Gas Cooktop, Dishwasher, Disposal, Dryer, Microwave, Washer, Water Treatment (Owned), Range, Refrigerator, Refrigerator/Freezer, Refrigerator with Icemaker, Tankless Water Heater, Wall Oven
- Furnishings: Unfurnished
- Flooring: Laminate, Tile
Rooms
Bathrooms
- Total Bathrooms: 2
- Full Bathrooms: 2
- Primary Bathroom: Dual Sinks, Shower Only
Bedrooms
- Total Bedrooms: 3
- Primary Bedroom: Master BR Sitting Area, Master BR Ground
Other Rooms
- Kitchen: Kitchen Island, Walk-In Pantry
- Dining Room: Breakfast Bar, Dining - Family
Additional Information
- Shared Amenities: Golf Bundled, Basketball, Barbecue (Picnic), Bike And Jog Path, Bocce Court, Clubhouse, Community Boat Ramp, Tennis Court(s), Putting Green, Restaurant, Sauna, Shopping, Sidewalks, Street Lights, Fitness Center Attended, Full Service Spa, Golf, Internet Access, Pickleball, Park, Pool, Dog Park, Fitness Center, Gated, Golf Course, Tennis
- Pool: Yes
- Pool Description: Community Lap Pool
- Tennis: Yes
- Security/Safety: Fire Sprinkler System
Exterior
- Exterior Features: Automatic Sprinkler
- Porch/Patio/Deck: Screened Lanai/Porch
Parking
- Garage: Yes
- Attached garage: Yes
- Garage Spaces: 2
- Covered Spaces: 2
- Parking Features: 2 Assigned, Covered, Driveway Paved, Electric Vehicle Charging, Garage Door Opener, Attached
Location
- Area: BR01 - Babcock Ranch
- County: Charlotte
- Subdivision: BABCOCK NATIONAL
- Building Name: BABCOCK RANCH
- Driving Directions: GPS to front gate of Babcock National. Go Past the front entry to Babcock Ranch, continue on 31 to the fire station (Greenway Blvd.) Take a right at Greenway Blvd. Stay straight, and you will run into the guard agate of National. Continue past the Country Club and take 1st left onto Grassland Lane. The home is on the right in the 2nd group of units
- Direction Faces: West
School Information
- Elementary School: BABCOCK NEIGHBORHOOD SCHOOL
- Middle School: BABCOCK NEIGHBORHOOD SCHOOL
- High School: BABCOCK NEIGHBORHOOD SCHOOL
Community
- Association: Yes
- Assoc. Fees Include: Golf Course, Insurance, Internet, Irrigation Water, Maintenance Grounds, Master Assn. Fee Included, Security, Street Lights, Trash
- Units Assoc/Comm: 32
- Pets Allowed: Yes
- Management Type: Professional
Heating & Cooling
- Air Conditioning: Yes
- Cooling Type: Ceiling Fan(s), Central Electric
- Heating Type: Central Electric
- Ceiling Fan(s): 6
Utilities
- Gas: Natural
- Sewer: Central
- Water: Central
- Utility Description: Natural Gas Connected, Cable Not Available, Natural Gas Available
Structural Information
- Architectural Style: Carriage/Coach
- Description/Design: Low Rise (1-3)
- Exterior Const.: Concrete Block, Stucco
- Roof: Tile
- Common Walls: End Unit
- Windows: Impact Resistant, Single Hung, Sliding, Impact Resistant Windows, Window Coverings
- Entry Floor Number: 1
- Stories/Levels: 1
- Stories in Building: 1
- Square Feet: 1,741
- Sq. Ft. Source: Developer Brochure
- Living Area: 1,741 Sq. Ft.
- Year Built: 2021
Lot Features
- Property View: Golf Course, Lake, Water
- Lot Size Source: Developer Brochure
- Frontage: Public Road
- Street/Road Desc.: Paved
- Road Maintenance: City Maintained, County Maintained
- Irrigation System: Central, Reclaimed
- Lot Features: On Golf Course
- Lot Description: On Golf Course
Water Features
- Water Front: Yes
- Water Front Desc.: Lake Front
- Lake Front: Yes
- Canal Width: None
- Boat Dock Slip: Yes
Financial Considerations
- Association Fee: $937
- Assoc Fee Freq.: Quarterly
- Other Assoc Fees: $408
- Condo Fee: $1,916
- Condo Fee Freq: Quarterly
- Mand. Club Fee: $572
- Mand. Club Fee Freq: Quarterly
- One Time Club Fee: $2,500
- Application Fee: $50
- Other Fee Freq.: Quarterly
- One Time Other Fee: $849
- Tax Year: 2025
- Terms: Buyer Finance/Cash
Disclosures and Reports
- Ownership: Condo
- Legal Description: CBN 003 0034 3411 COACH HOMES I AT BABCOCK NATIONAL PH3 BLDG 34 UNIT 3411 4862/937 3438890
- Property ID: 422629500012
- Section: 29
Listed by Nicklaus Vance
Sold by Corkscrew Real Estate

Get Pre-Approved Today
Schools
Schools serving 15983 Grassland Ln #3411
School District:Charlotte County School District
| Name | Grades | Distance |
|---|---|---|
East Elementary School, Punta Gorda, FL 27050 Fairway Drive, Punta Gorda, FL 33982 | PK-5 | 19.4 mi |
Punta Gorda Middle School 1001 Education Avenue, Punta Gorda, FL 33950 | 6-8 | 20.7 mi |
Charlotte High School 1250 Cooper Street, Punta Gorda, FL 33950 | 9-12 | 20.8 mi |
Disclaimer:
School attendance boundaries provided by ATTOM Data Solutions and are for reference only. Contact the school directly to verify enrollment eligibility.
Price & Sales History for 15983 Grassland Ln #3411
Date
Details
Price
Change
Source
9/03/2026
Sold
$419,000
-2.33%
MLS
7/01/2026
Listed
$429,000
—
MLS
Disclaimer: Historical sales information is derived from public records provided by the county offices. Information is not guaranteed and should be independently verified.
15983 Grassland Ln #3411, Punta Gorda, FL 33982 (MLS# 2026028052) is a Single Family property that was sold at $419,000 on September 03, 2026. Want to learn more about 15983 Grassland Ln #3411? Do you have questions about finding other Single Family real estate for sale in Punta Gorda? You can browse all Punta Gorda real estate or contact a Coldwell Banker agent to request more information.