This is a carousel with tiles that activate property listing cards. Use the previous and next buttons to navigate.
1/30
$559,000 Just Listed
This is a carousel with tiles that activate property listing cards. Use the previous and next buttons to navigate.
1/30
Property Description
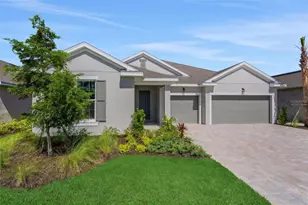
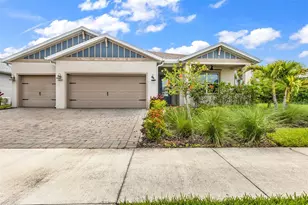
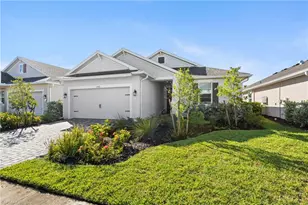
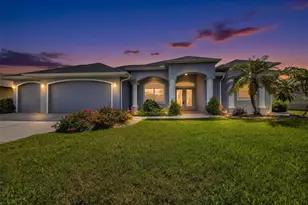
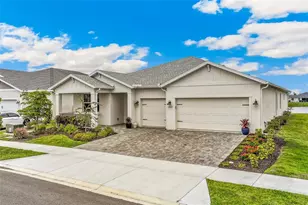
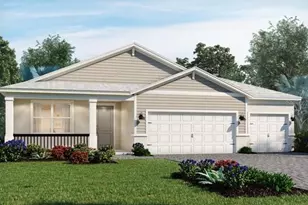
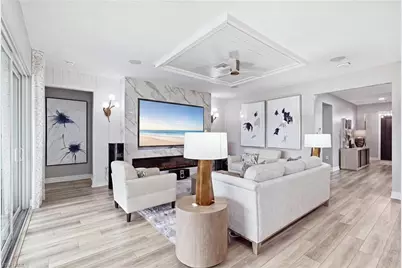
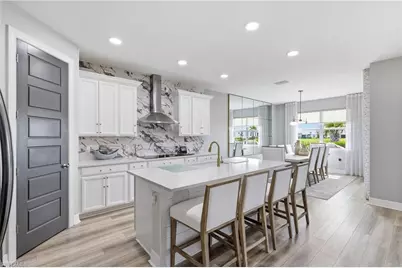
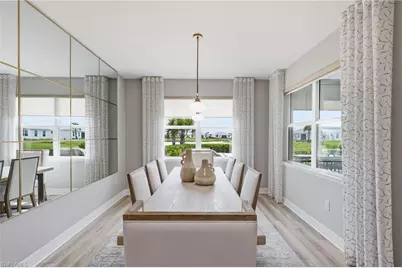
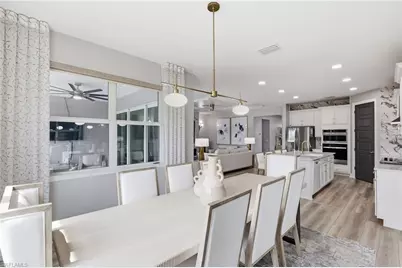
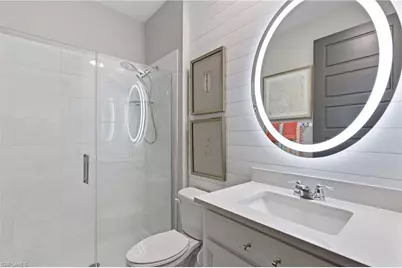
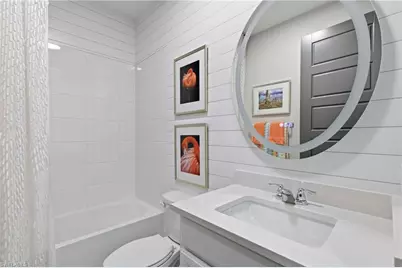
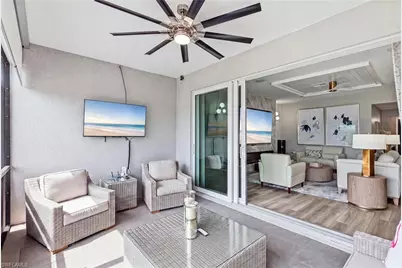
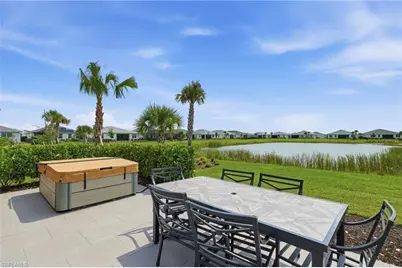
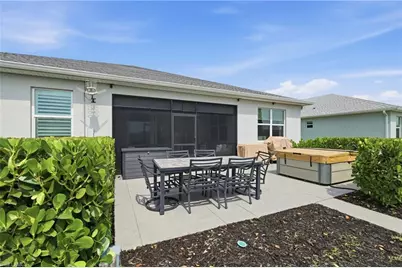
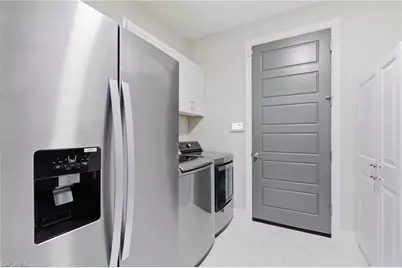
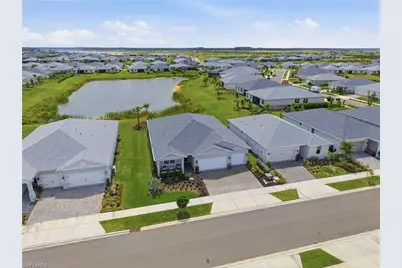
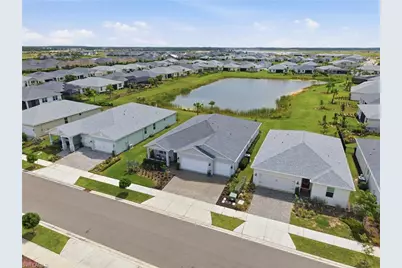
Thoughtfully designed by a professional interior designer, this exceptional lakefront residence is the perfect blend of timeless elegance, luxury, and everyday comfort. Every space has been carefully curated with designer finishes, creating a home that is both sophisticated and inviting. Step inside to an open-concept floor plan highlighted by a stunning tongue-and-groove tray ceiling, abundant natural light, and seamless indoor-outdoor living. The gourmet kitchen is truly the heart of the home, featuring an oversized quartz island, dramatic full-height designer backsplash, custom cabinetry, stainless steel appliances, wall ovens, and an abundance of prep space perfect for entertaining. The great room is anchored by a stunning built in entertainment wall featuring a 100 inch TV (included with the home) and a sleek 100 inch linear fireplace, creating dramatic focal point that pefect for relaxing and entertaining. The owner's suite offers a private retreat with a spacious spa-inspired bath featuring a dual vanity and an oversized frameless glass shower. Guests will appreciate the thoughtfully designed private suite with its own full bath, while an additional guest bedroom and beautifully appointed bath provide comfort for family and friends. One of the home's most unique features is the custom beverage station, complete with glass-front cabinetry, a wine refrigerator, and dedicated coffee bar. Thoughtfully designed for guests, it creates a private space where visitors can enjoy their morning coffee or evening beverage without disturbing the rest of the home. Designer details continue throughout with custom-painted six-panel interior doors in rich accent colors, adding architectural character, warmth, and a sophisticated custom-home feel rarely found in today's market. The spacious screened lanai opens to a private patio overlooking tranquil lake views, creating the perfect setting for relaxing, entertaining, or enjoying spectacular Florida sunsets. The expansive backyard offers plenty of room to add your dream pool and fenced yard while still maintaining generous green space. Impeccably maintained and professionally designed from front to back, this extraordinary home is more than a residence-it's a lifestyle. Impact-resistant hurricane windows and doors provide added peace of mind enhanced energy efficiency, and year-round comfort while allowing abundant natural light to fill the home. Located in the award-winning community of Babcock Ranch, America's first solar-powered town, residents enjoy miles of scenic walking and biking trails, parks, lakes, restaurants, shopping, live music, community events, and an active lifestyle. Conveniently located approximately 30 minutes from both Punta Gorda Airport and Southwest Florida International Airport (RSW), this exceptional home offers the perfect balance of peaceful living and easy access to everything Southwest Florida has to offer.
Full Property Details
Full Property Details for 16425 Settlers Wy
General
- Price: $559,000
- HOA FEE: $202/month
- HOA FEE FREQ.: Quarterly
- Taxes: (2025)
- Status: Active
- Type: Single Family
- Source: Bonita_Springs
- MLS ID: 2026031212
- Updated: 7/30/2026
- Added to Site: 1 day(s) ago
Rental Information
- Lease/Rent Term: 60
- Min. Lease (Days): 60
Interior
- Interior Features: Split Bedrooms, Den - Study, Guest Bath, Guest Room, Built-In Cabinets, Coffered Ceiling(s), Pantry, Walk-In Closet(s)
- Fireplace: Yes
- Appliances: Cooktop, Electric Cooktop, Dishwasher, Disposal, Dryer, Wine Cooler, Microwave, Refrigerator with Icemaker, Self-Cleaning Oven, Wall Oven, Washer
- Furnishings: Unfurnished
- Flooring: Tile, Vinyl
Rooms
Bathrooms
- Total Bathrooms: 3
- Full Bathrooms: 3
- Primary Bathroom: Dual Sinks, Shower Only
Bedrooms
- Total Bedrooms: 4
- Primary Bedroom: Master BR Ground
Other Rooms
- Kitchen: Kitchen Island, Walk-In Pantry
- Dining Room: Breakfast Bar, Eat-in Kitchen
- Laundry: Washer/Dryer Hookup, Inside
Additional Information
- Shared Amenities: Park, Pool, Dog Park, Internet Access, Sidewalks, Street Lights, Gated
- Security/Safety: Smoke Detector(s), Smoke Detectors
Exterior
- Exterior Features: Room for Pool
- Porch/Patio/Deck: Open Porch/Lanai, Screened Lanai/Porch
Parking
- Garage: Yes
- Attached garage: Yes
- Garage Spaces: 3
- Covered Spaces: 3
- Parking Features: Driveway Paved, Garage Door Opener, Attached
Location
- Area: BR01 - Babcock Ranch
- County: Charlotte
- Subdivision: CRESCENT LAKES
- Building Name: BABCOCK RANCH
- Direction Faces: West
Community
- Association: Yes
- Assoc. Fees Include: Internet, Maintenance Grounds
- Units Assoc/Comm: 230
- Pets Allowed: Yes
- Number of Pets: 3
- Management Type: Professional
Heating & Cooling
- Air Conditioning: Yes
- Cooling Type: Ceiling Fan(s), Central Electric
- Heating Type: Central Electric, Fireplace(s)
- Ceiling Fan(s): 6
Utilities
- Sewer: Central
- Water: Central
- Cable Available: Yes
- Utility Description: Underground Utilities, Cable Available
Structural Information
- Description/Design: Single Family Residence
- Exterior Const.: Concrete Block, Stucco
- Roof: Shingle
- Windows: Impact Resistant, Single Hung, Sliding, Impact Resistant Windows
- Doors: Impact Resistant Doors
- Entry Floor Number: 1
- Stories/Levels: 1
- Stories in Building: 1
- Square Feet: 2,461
- Sq. Ft. Source: Property Appraiser Office
- Living Area: 2,461 Sq. Ft.
- Year Built: 2023
Lot Features
- Property View: Lake
- Lot Size (Acres): 2,333
- Lot Size (Sq. Ft.): 101,625,480
- Lot Size Source: Property Appraiser Office
- Lot Dimensions: 67 x 67 x 152 x 156
- Frontage Feet: 67
- Street/Road Desc.: Paved
- Irrigation System: Central
- Lot Features: Regular
- Lot Description: Regular
Water Features
- Water Front: Yes
- Water Front Desc.: Lake Front, Pond
- Lake Front: Yes
Financial Considerations
- Association Fee: $606
- Assoc Fee Freq.: Quarterly
- Other Assoc Fees: $408
- Other Fee Freq.: Quarterly
- Tax Year: 2025
- Terms: Buyer Finance/Cash
Disclosures and Reports
- Ownership: Single Family
- Legal Description: CLB 001 0000 2649 BABCOCK RANCH COMM CRESCENT LAKES PHASE 1 LOT 2649 3353970
- Property ID: 422628200167
- Section: 28
- Lot Number: 2649
Listed by Nicklaus Vance
Get Pre-Approved Today
Schools
Schools serving 16425 Settlers Wy
School District:Charlotte County School District
| Name | Grades | Distance |
|---|---|---|
East Elementary School, Punta Gorda, FL 27050 Fairway Drive, Punta Gorda, FL 33982 | PK-5 | 20.1 mi |
Punta Gorda Middle School 1001 Education Avenue, Punta Gorda, FL 33950 | 6-8 | 21.4 mi |
Charlotte High School 1250 Cooper Street, Punta Gorda, FL 33950 | 9-12 | 21.5 mi |
Disclaimer:
School attendance boundaries provided by ATTOM Data Solutions and are for reference only. Contact the school directly to verify enrollment eligibility.
Price & Sales History for 16425 Settlers Wy
Date
Details
Price
Change
Source
7/30/2026
Listed
$559,000
5.47%
MLS
12/27/2023
Sold
$530,000
—
Public Record
Disclaimer: Historical sales information is derived from public records provided by the county offices. Information is not guaranteed and should be independently verified.
Tax History
Tax History for 16425 Settlers Wy
Year
Property Taxes
Change
Tax Assessment
Change
2025
$5,517
-38%
$409,154
-1%
2024
$8,881
100%
$411,791
100%
2023
—
—
Disclaimer: Historical tax information is derived from public records provided by the county offices. Information is not guaranteed and should be independently verified.
Estimate the Cost
Estimate the Cost for 16425 Settlers Wy
16425 Settlers Way, Punta Gorda, FL 33982 (MLS# 2026031212) is a Single Family property with 4 bedrooms and 3 full bathrooms. 16425 Settlers Way is currently listed for $559,000 and was received on July 30, 2026. Want to learn more about 16425 Settlers Way? Do you have questions about finding other Single Family real estate for sale in Punta Gorda? You can browse all Punta Gorda real estate or contact a Coldwell Banker agent to request more information.