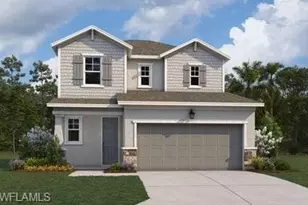
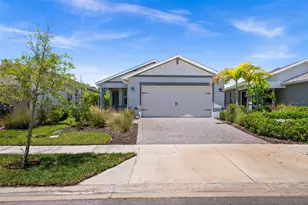
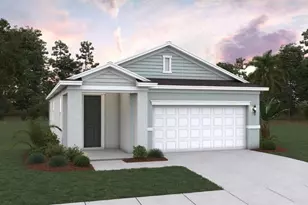
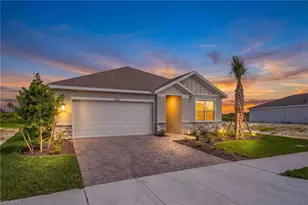
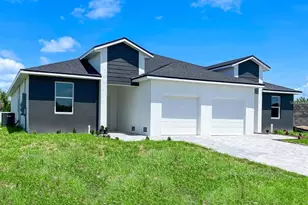
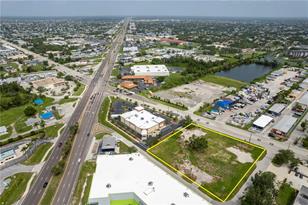
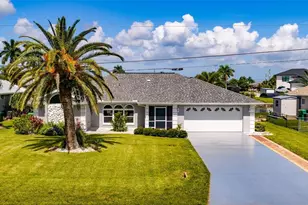
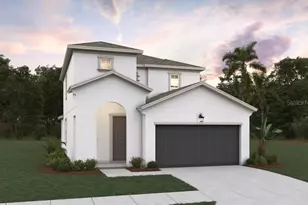
Full Property Details for 17024 Cottontail Cir
General
- Sold For: $334,156
- HOA FEE: $150/month
- Taxes: (2025)
- Status: Closed
- Type: Single Family
- Source: Bonita_Springs
- MLS ID: 2026007663
- Added to Site: 241 day(s) ago
Rental Information
- Lease/Rent Term: 182
- Min. Lease (Days): 182
Interior
- Number of Rooms: 8
- Interior Features: Split Bedrooms, Great Room, Pantry, Walk-In Closet(s)
- Appliances: Dishwasher, Disposal, Microwave, Range
- Furnishings: Unfurnished
- Flooring: Carpet, Laminate
Rooms
- Total Bathrooms: 3
- Full Bathrooms: 2
- Half Bathrooms: 1
- Primary Bathroom: Dual Sinks, Shower Only
- Dining Room: Eat-in Kitchen
- Laundry: Washer/Dryer Hookup
Additional Information
- Shared Amenities: Pool, Dog Park, Internet Access, Pickleball, Playground, Sidewalks, Tennis Court(s), Volleyball, Gated
- Tennis: Yes
- Security/Safety: Smoke Detectors
Exterior
- Porch/Patio/Deck: Open Porch/Lanai, Patio
Parking
- Garage: Yes
- Attached garage: Yes
- Garage Spaces: 2
- Covered Spaces: 2
- Parking Features: Attached
Location
- Area: BR01 - Babcock Ranch
- County: Charlotte
- Subdivision: CREEKSIDE RUN
- Building Name: BABCOCK RANCH
- Driving Directions: Traveling north on SR 31, turn right at the third Babcock Ranch entrance onto Lake Babcock Drive. You will head straight on Lake Babcock Drive the first round about you will take the second exit to Cypress Drive. The second round about and take your first exit onto Babcock Trail Creekside Run will be on your left. After entering the gate, turn right at the stop sign. Model homes will be the first homes on the right, 17213 River Otter Road.
- Direction Faces: West
School Information
- Elementary School: Babcock Neighborhood School
- Middle School: Babcock Neighborhood School
- High School: babcock Neighborhood School
Community
- Association: Yes
- Assoc. Fees Include: Street Lights
- Units Assoc/Comm: 288
- Pets Allowed: Yes
- Management Type: Professional
Heating & Cooling
- Air Conditioning: Yes
- Cooling Type: Central Electric, Exhaust Fan
- Heating Type: Central Electric
Utilities
- Sewer: Central
- Water: Central
- Cable Available: Yes
- Utility Description: Underground Utilities, Cable Available
Structural Information
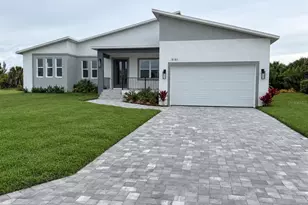
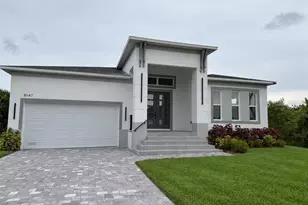
- Architectural Style: Traditional
- Description/Design: Single Family Residence
- Exterior Const.: Concrete, Wood Frame, Stucco, Wood Siding
- Roof: Shingle
- Windows: Double Hung, Impact Resistant, Impact Resistant Windows
- Doors: Impact Resistant Doors
- Stories/Levels: 1
- Stories in Building: 2
- Square Feet: 2,002
- Sq. Ft. Source: Architectural Plans
- Living Area: 2,002 Sq. Ft.
- Year Built: 2026
- Property Condition: New Construction
Lot Features
- Property View: None/Other
- Lot Size (Acres): 0.2
- Lot Size (Sq. Ft.): 8,712
- Lot Size Source: Architectural Plans
- Lot Dimensions: 42 x 42 x 140 x 140
- Frontage Feet: 42
- Irrigation System: Reclaimed
- Lot Features: Regular
- Lot Description: Regular
Water Features
- Water Front Desc.: None
- Canal Width: None
Financial Considerations
- Association Fee: $150
- Assoc Fee Freq.: Monthly
- Other Assoc Fees: $403
- Other Fee Freq.: Quarterly
- Tax Year: 2025
- Terms: Cash, FHA, VA Loan
Disclosures and Reports
- Ownership: Single Family
- Legal Description: CSR 000 0000 4329CREEKSIDE RUN LOT 4329 3517224 3551595
- Property ID: 422633102045
- Section: 33
- Lot Number: 4329
Listed by Olympus Executive Realty Inc and Kathy Jo Brooks LLC
Sold by FGC Non-MLS Office