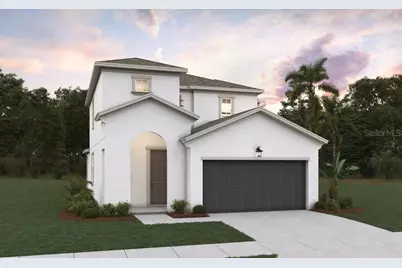
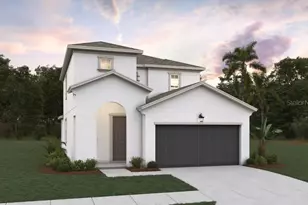
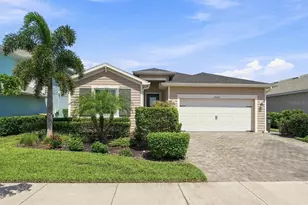
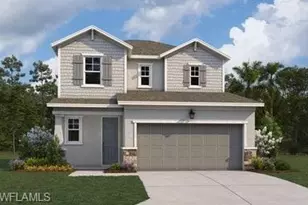
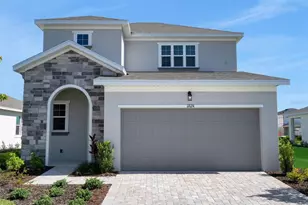
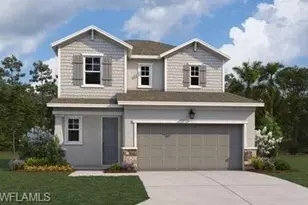
Full Property Details for 17030 Cottontail Cir
General
- Sold For: $359,990
- HOA FEE: $150/month
- Taxes: $2,800 (2024)
- Status: Closed
- Type: Single Family
- Source: MidFloridaRegionalMLS
- MLS ID: G5116167
- Added to Site: 55 day(s) ago
Rental Information
Interior
- Number of Rooms: 10
- Interior Features: High Ceilings, Living Room/Dining Room Combo, Open Floorplan, Primary Bedroom Main Floor, Solid Surface Counters, Thermostat, Walk-In Closet(s)
- Appliances: Dishwasher, Disposal, Exhaust Fan, Range, Tankless Water Heater
- Furnishings: Unfurnished
- Flooring: Carpet, Tile
Rooms
- Total Bathrooms: 3
- Full Bathrooms: 2
- Half Bathrooms: 1
- Laundry: Inside, Laundry Room
Additional Information
- Shared Amenities: Basketball Court, Clubhouse, Fence Restrictions, Maintenance, Park, Pickleball Court(s), Playground, Pool, Recreation Facilities, Security, Spa/Hot Tub, Tennis Court(s), Trail(s)
- Security/Safety: Smoke Detector(s)
Exterior
- Exterior Features: Irrigation System, Lighting, Sidewalk, Sliding Doors
- Deck/Patio: Covered, Front Porch, Rear Porch
- Porch/Patio/Deck: Covered, Front Porch, Rear Porch
Parking
- Garage: Yes
- Attached garage: Yes
- Garage Spaces: 2
- Covered Spaces: 2
- Parking Features: Driveway, Electric Vehicle Charging Station(s)
Location
- Area: 33982 - Punta Gorda
- County: Charlotte
- Development Name: 33982 - Punta Gorda
- Subdivision: CREEKSIDE RUN
- Driving Directions: SR 31, turn R on 3rd Babcock Ranch to Lake Babcock Drive to the 1st roundabout, 2nd exit to Cypress Drive. The 2nd roundabout your 1st exit onto Babcock Trail Creekside Run turn R at the stop sign. Model homes 17213 River Otter Road.
- Direction Faces: South
School Information
- Elementary School: Babcock Neighborhood
- Middle School: Babcock Neighborhood
- High School: Babcock Neighborhood
Community
- Community Name: 33982 - Punta Gorda
- Community Features: Community Mailbox, Deed Restrictions, Gated Community - No Guard, Golf Carts OK, Irrigation-Reclaimed Water, Park, Pool, Sidewalks
- Optional Amenities: Basketball Court, Clubhouse, Fence Restrictions, Maintenance, Park, Pickleball Court(s), Playground, Pool, R
- Association: Yes
- Assoc. Name: DREAM FINDERS HOMES
- Assoc. Fees Include: Community Pool, Internet, Maintenance Grounds, Recreational Facilities, Security
Heating & Cooling
- Cooling Type: Central Air
- Heating Type: Central, Electric, Heat Pump
Utilities
- Sewer: Public Sewer
- Water: Public
- Utility Description: BB/HS Internet Available, Cable TV Available, Electricity Connected, Fire Hydrant, Natural Gas Available, Public, Sewer Connected, Sprinkler Recycled, Street Lights, Underground Utilities, Water Connected
Structural Information
- Builder: Dream Finders Homes
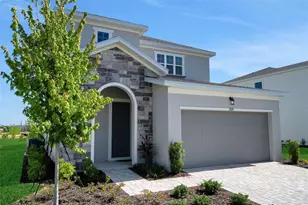
- Exterior Const.: Block, Stucco
- Roof: Shingle
- Common Walls: Corner Unit
- Windows: Double Pane Windows, ENERGY STAR Qualified Windows, Low-Emissivity Windows
- Stories/Levels: Two
- Square Feet: 2,103
- Sq. Ft. Source: Builder
- Living Area: 2,103 Sq. Ft.
- Year Built: 2025
Lot Features
- Lot Size (Acres): 0.13
- Lot Size (Sq. Ft.): 5,880
- Lot Size: 5880
- Lot Dimensions: 42 x 140
- Frontage: Street Paved
- Street/Road Desc.: Paved, Asphalt
Financial Considerations
- Association Fee: $150
- Assoc Fee Freq.: Monthly
- Assoc Fee Desc.: Required
- CDD: Yes
- Tax Amount: $2,800
- Tax Year: 2024
Disclosures and Reports
- Ownership: Fee Simple
- Special Conditions: None
- Legal Description: CSR 000 0000 4448 CREEKSIDE RUN LOT 4333
- Flood Zone Info: X
- APN: 422633102046
- Property ID: 422633102046
Listed by Olympus Executive Realty Inc
Sold by Lpt Realty, Llc