This is a carousel with tiles that activate property listing cards. Use the previous and next buttons to navigate.
1/1
$309,000
This is a carousel with tiles that activate property listing cards. Use the previous and next buttons to navigate.
1/1
Property Description
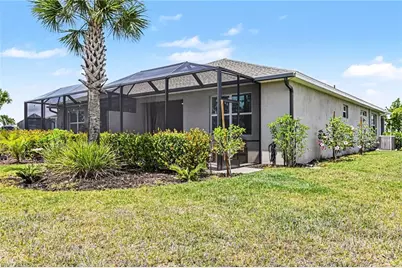
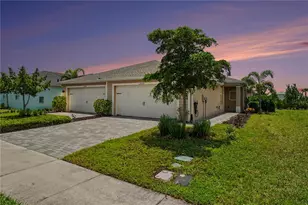
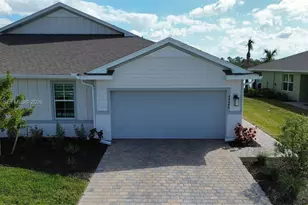
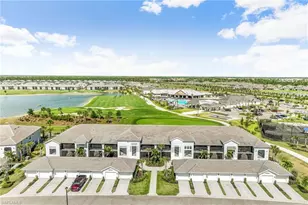
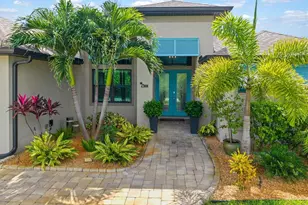
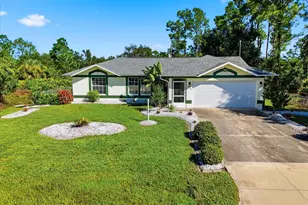
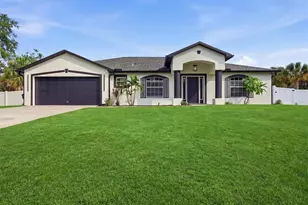
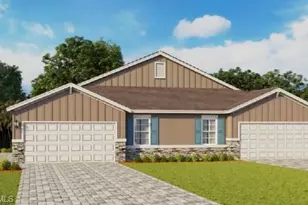
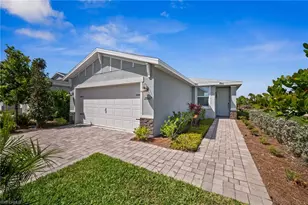
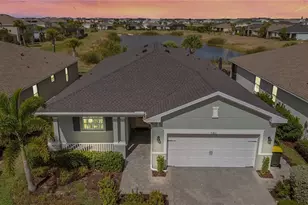
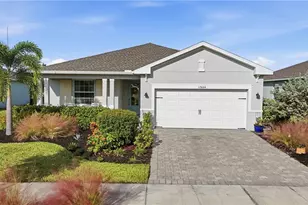
Rare Oppurtunity To Purchase A Truly Move in Ready Turnkey Fully Furnished Queen Villa in Trails Edge. One Of The Largest Lots in Trails Edge With Preserve Views and A Highly Desired Southern Exposure From The Extended Lanai. Backyard Leads To The Popular Parkway Nature Trail. You Are Also Walking Distance To Palmetto Park. This Location Is A Walker Or Bikers Ideal Spot. This Villa Comfortly Sleeps Five Adults and Two Or Four Kids in A Pullout Pit Group in The Living Room When Guests Come To Share Your Piece Of Paradise. No Curtains Or Fans To Hang Already Done. Brand New Upgraded Dishwasher. This Was The Last Villa Completed in Trails Edge So It Has Impact Windows, Double Doors Open Into The Primary Suite With An Extra Slider To The Lanai, Upgraded Glass Shower With Lots Of Naural Light, Not Just Dual Sinks But Two Separate Vanities. Both Bathrooms Have Very Useful Medicine Cabinets. The Flex Room Being Used As A Den Has Glass Doors If You Need Quiet Time. Glass Front Door For Tons Of Natural Light in The Entryway. Yes The Garage Floor Is Epoxied and Whole House Surge Protector Already Installed Hvac Serviced and Inspect With Flying Colors. Enjoy The Space Between Your Neighbor With Upgraded Mature Landscaping On The Oversize Lot. There Are Lots Of Queen Villas But Only One Like This in All Of Babcock Ranch Don"T Miss Out On The Value Of Scarcity. Oh Did I Say Low Hoa.
Full Property Details
Full Property Details for 17716 Palmetto Pass Ln
General
- Sold For: $309,000
- HOA FEE: $216/month
- HOA FEE FREQ.: Quarterly
- Taxes: (2025)
- Status: Closed
- Type: Single Family
- Source: Bonita_Springs
- MLS ID: 2026020498
- Added to Site: 67 day(s) ago
Rental Information
- Lease/Rent Term: 60
- Min. Lease (Days): 60
Interior
- Number of Rooms: 6
- Interior Features: Split Bedrooms, Den - Study, Walk-In Closet(s)
- Appliances: Gas Cooktop, Dishwasher, Disposal, Dryer, Microwave, Washer, Range, Refrigerator with Icemaker, Self-Cleaning Oven, Tankless Water Heater
- Furnishings: Turnkey
- Flooring: Tile
Rooms
Bathrooms
- Total Bathrooms: 2
- Full Bathrooms: 2
- Primary Bathroom: Dual Sinks, Shower Only
Bedrooms
- Total Bedrooms: 2
- Primary Bedroom: Master BR Ground
Other Rooms
- Dining Room: Dining - Living
- Laundry: Inside
Additional Information
- Shared Amenities: Bike And Jog Path, Park, Pool, Dog Park, Pickleball, Non-Gated
- Security/Safety: Security System, Smoke Detector(s), Smoke Detectors
Exterior
- Exterior Features: Privacy Wall, Automatic Sprinkler
- Porch/Patio/Deck: Screened Lanai/Porch, Patio
Parking
- Garage: Yes
- Attached garage: Yes
- Garage Spaces: 2
- Covered Spaces: 2
- Parking Features: Electric Vehicle Charging, Garage Door Opener, Attached
Location
- Area: BR01 - Babcock Ranch
- County: Charlotte
- Subdivision: TRAILS EDGE
- Building Name: BABCOCK RANCH
- Direction Faces: North
School Information
- Elementary School: Babcock
- Middle School: Babcock
- High School: Babcock
Community
- Association: Yes
- Assoc. Fees Include: Irrigation Water, Security
- Pets Allowed: Yes
- Management Type: Professional
Heating & Cooling
- Air Conditioning: Yes
- Cooling Type: Central Electric
- Heating Type: Natural Gas
- Ceiling Fan(s): 5
Utilities
- Gas: Natural
- Sewer: Central
- Water: Central
- Utility Description: Natural Gas Connected, Cable Not Available
Structural Information
- Description/Design: Villa Attached
- Exterior Const.: Concrete Block, Stucco
- Roof: Shingle
- Windows: Double Hung, Impact Resistant Windows
- Doors: French Doors
- Entry Floor Number: 1
- Stories/Levels: 1
- Square Feet: 1,554
- Sq. Ft. Source: Survey
- Living Area: 1,554 Sq. Ft.
- Year Built: 2023
Lot Features
- Property View: Preserve
- Lot Size (Acres): 0.23
- Lot Size (Sq. Ft.): 10,018
- Lot Dimensions: 33 x 71 x 196 x 228
- Frontage: Public Road
- Frontage Feet: 33
- Irrigation System: Reclaimed
- Lot Features: Oversize
- Lot Description: Oversize
Water Features
- Water Front Desc.: None
- Canal Width: None
Financial Considerations
- Association Fee: $648
- Assoc Fee Freq.: Quarterly
- Other Assoc Fees: $285
- Other Fee Freq.: Quarterly
- Tax Year: 2025
- Terms: Buyer Finance/Cash, FHA, VA Loan
Disclosures and Reports
- Ownership: Single Family
- Legal Description: BCR 02D 0000 1917 BABCOCK RANCH SEC2D BLK0000 LT1917 5027/1841 3287706
- Property ID: 422632239043
- Section: 33
- Lot Number: 1917
Listed by Nicklaus Vance
Sold by EXP Realty LLC

Get Pre-Approved Today
Schools
Schools serving 17716 Palmetto Pass Ln
School District:Charlotte County School District
| Name | Grades | Distance |
|---|---|---|
East Elementary School, Punta Gorda, FL 27050 Fairway Drive, Punta Gorda, FL 33982 | PK-5 | 20.7 mi |
Punta Gorda Middle School 1001 Education Avenue, Punta Gorda, FL 33950 | 6-8 | 21.9 mi |
Charlotte High School 1250 Cooper Street, Punta Gorda, FL 33950 | 9-12 | 22 mi |
Disclaimer:
School attendance boundaries provided by ATTOM Data Solutions and are for reference only. Contact the school directly to verify enrollment eligibility.
Price & Sales History for 17716 Palmetto Pass Ln
Date
Details
Price
Change
Source
7/13/2026
Sold
$309,000
—
MLS
5/09/2026
Price Reduced
$309,000
-8.85%
MLS
5/07/2026
Listed
$339,000
—
MLS
Disclaimer: Historical sales information is derived from public records provided by the county offices. Information is not guaranteed and should be independently verified.
17716 Palmetto Pass Ln, Punta Gorda, FL 33982 (MLS# 2026020498) is a Single Family property that was sold at $309,000 on July 13, 2026. Want to learn more about 17716 Palmetto Pass Ln? Do you have questions about finding other Single Family real estate for sale in Punta Gorda? You can browse all Punta Gorda real estate or contact a Coldwell Banker agent to request more information.