This is a carousel with tiles that activate property listing cards. Use the previous and next buttons to navigate.
1/40
$299,900 Just Listed
This is a carousel with tiles that activate property listing cards. Use the previous and next buttons to navigate.
1/40
Property Description
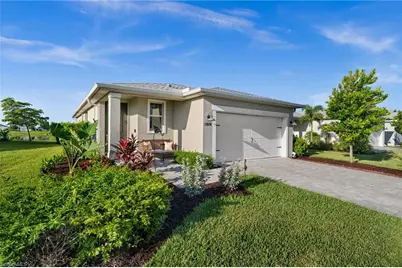
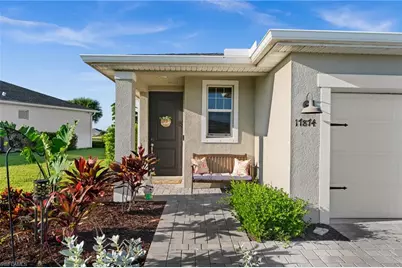
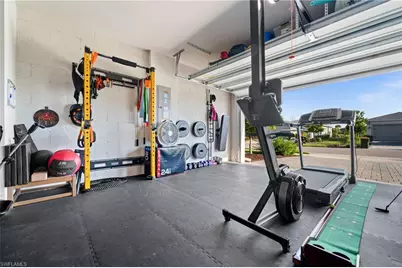
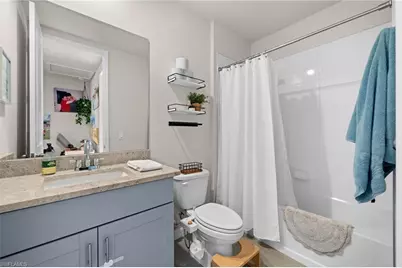
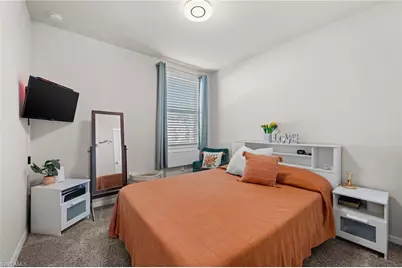
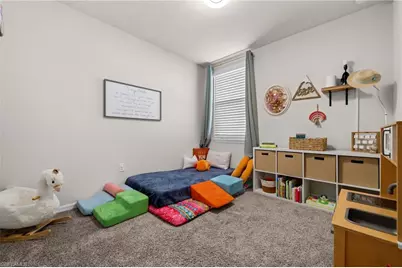
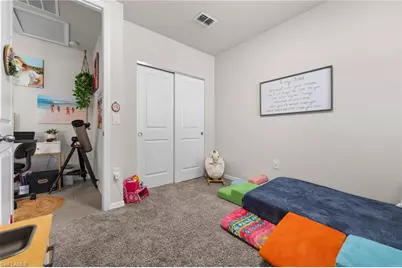
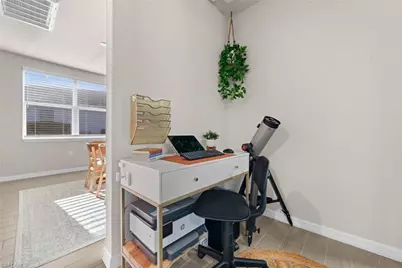
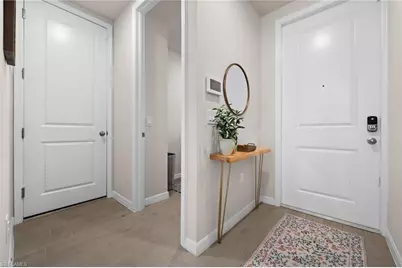
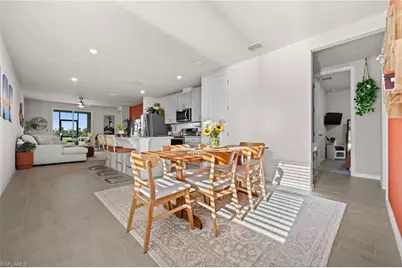
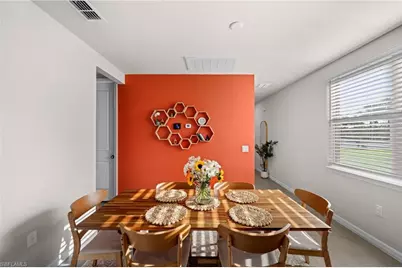
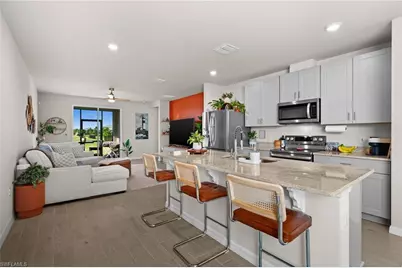
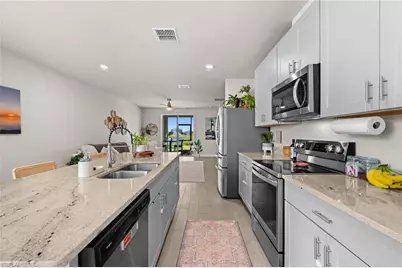
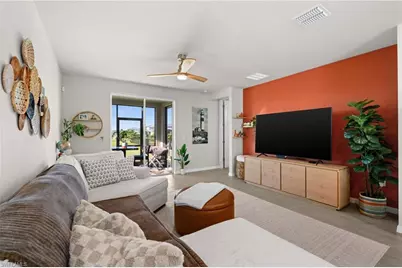
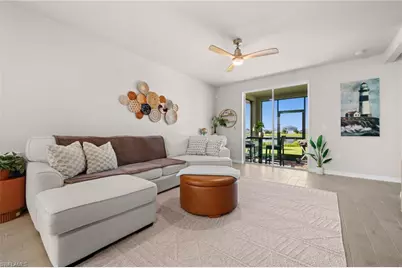
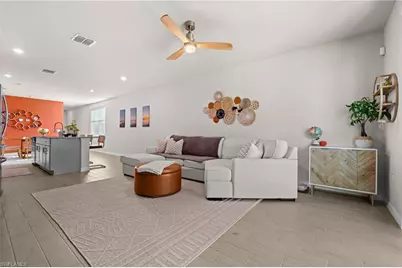
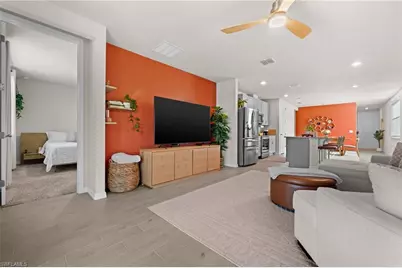
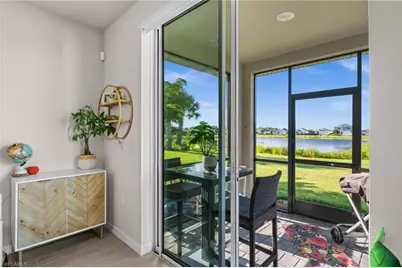
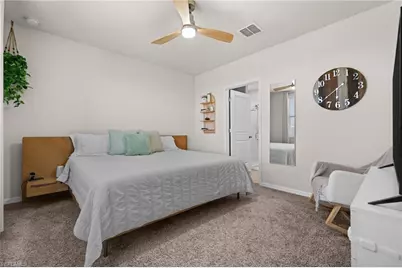
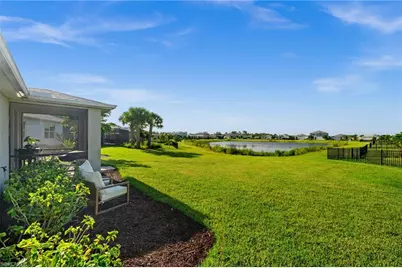
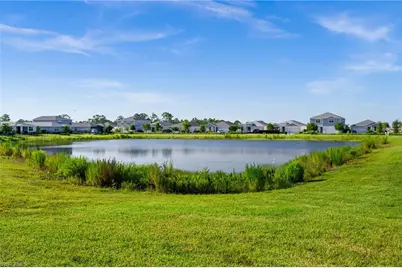
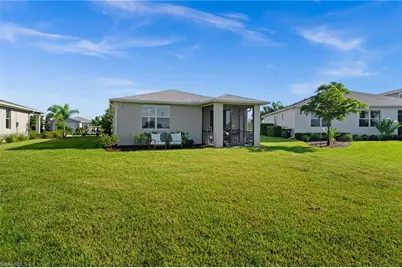
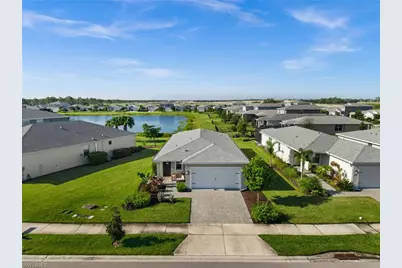
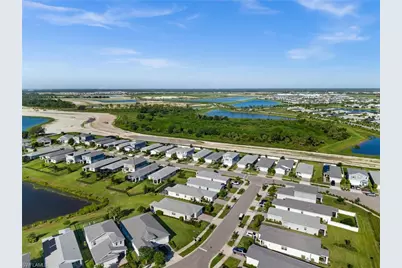
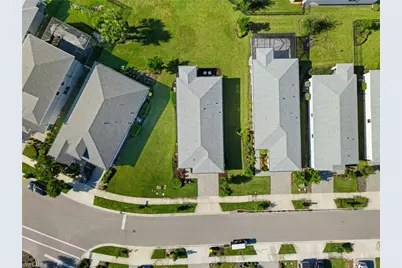
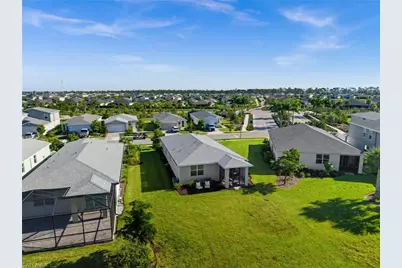
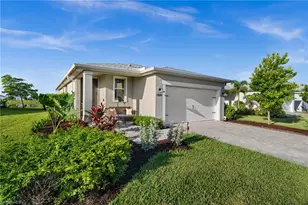
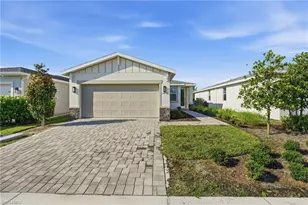
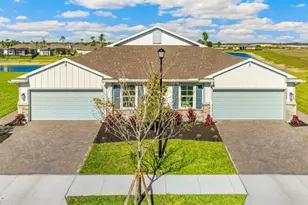
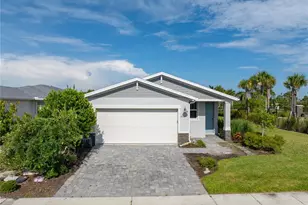
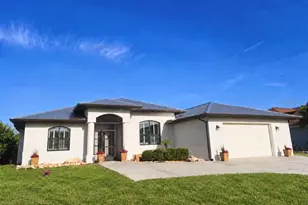
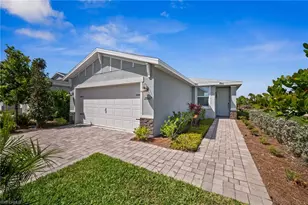
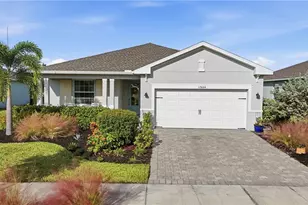
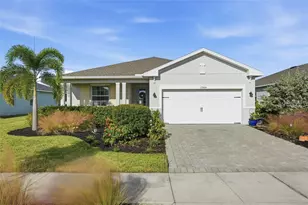
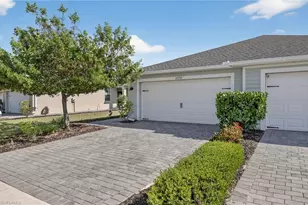
Welcome home to this beautifully updated 3-bedroom, 2-bathroom Canary model, perfectly situated in the Crescent Grove community of Babcock Ranch. Offering an attached 2-car garage, a screened lanai overlooking a serene pond view, and thoughtful updates throughout, this move-in ready home checks every box. Enjoy added peace of mind and everyday convenience with a whole-home water filtration system, while the light-filled, well-maintained interior showcases true pride of ownership. Priced as one of the most affordable single-family homes in all of Babcock Ranch - with very low HOA fees just under $300/month - this is an incredible opportunity you won't want to miss. Located in America's first solar-powered town, Babcock Ranch is one of the fastest-growing and most desirable new communities in Florida. Residents enjoy miles of scenic trails for biking, hiking, and walking, beautiful parks and playgrounds, two resort-style community pools, and an array of shopping and dining options just minutes away. Homes like this don't last - schedule your showing today before this incredible deal is gone!
Full Property Details
Full Property Details for 17874 Saddle Rd
General
- Price: $299,900
- HOA FEE: $136/month
- HOA FEE FREQ.: Quarterly
- Taxes: (2025)
- Status: Active
- Type: Single Family
- Source: Bonita_Springs
- MLS ID: 2026034333
- Updated: Today (8/14/2026)
- Added to Site: Today
Rental Information
- Lease/Rent Term: 30
- Min. Lease (Days): 30
Interior
- Interior Features: Great Room, Walk-In Closet(s)
- Appliances: Electric Cooktop, Dishwasher, Disposal, Dryer, Refrigerator, Washer
- Furnishings: Unfurnished
- Flooring: Tile
Rooms
Bathrooms
- Total Bathrooms: 2
- Full Bathrooms: 2
- Primary Bathroom: Dual Sinks, Shower Only
Bedrooms
- Total Bedrooms: 3
Other Rooms
- Kitchen: Kitchen Island
- Dining Room: Eat-in Kitchen
- Laundry: Inside
Additional Information
- Shared Amenities: Basketball, Bike And Jog Path, Bocce Court, Park, Pool, Dog Park, Internet Access, Pickleball, Tennis Court(s), Non-Gated
- Tennis: Yes
- Security/Safety: Smoke Detector(s)
Exterior
- Exterior Features: None
- Porch/Patio/Deck: Screened Lanai/Porch
Parking
- Garage: Yes
- Attached garage: Yes
- Garage Spaces: 2
- Covered Spaces: 2
- Parking Features: Driveway Paved, Electric Vehicle Charging, Garage Door Opener, Attached
Location
- Area: BR01 - Babcock Ranch
- County: Charlotte
- Subdivision: CRESCENT GROVE
- Building Name: BABCOCK RANCH
- Driving Directions: Take Saw Palmetto Parkway to Saddle Road
- Direction Faces: North
Community
- Association: Yes
- Assoc. Fees Include: Insurance, Irrigation Water, Master Assn. Fee Included, Water
- Units Assoc/Comm: 1
- Pets Allowed: Yes
- Management Type: Professional
Heating & Cooling
- Air Conditioning: Yes
- Cooling Type: Central Electric
- Heating Type: Heat Pump
Utilities
- Sewer: Assessment Paid
- Water: Assessment Paid
- Utility Description: Cable Not Available
Structural Information
- Description/Design: Single Family Residence
- Exterior Const.: Concrete Block, Stucco
- Roof: Shingle
- Windows: Other, Shutters
- Entry Floor Number: 1
- Stories/Levels: 1
- Stories in Building: 1
- Square Feet: 1,484
- Sq. Ft. Source: Developer Brochure
- Living Area: 1,484 Sq. Ft.
- Year Built: 2023
Lot Features
- Property View: Pond
- Lot Size (Acres): 0.16
- Lot Size (Sq. Ft.): 6,969
- Lot Size Source: Developer Brochure
- Lot Dimensions: 60 x 60 x 131 x 130
- Frontage: Public Road
- Frontage Feet: 60
- Irrigation System: Assessment Paid, Reclaimed
- Lot Features: Regular
- Lot Description: Regular
Water Features
- Water Front Desc.: None
- Canal Width: None
Financial Considerations
- Association Fee: $408
- Assoc Fee Freq.: Quarterly
- Other Assoc Fees: $490
- Other Fee Freq.: Quarterly
- Tax Year: 2025
- Terms: Buyer Finance/Cash, FHA, VA Loan
Disclosures and Reports
- Ownership: Single Family
- Legal Description: BTC 001 0000 2062 BABCOCK COMMUNITY TOWN CENTER SOUTHEAST LOT 2062 3243059
- Property ID: 422632238013
- Section: 32
- Lot Number: 2062
Listed by Pine to Palm Realty Group

Get Pre-Approved Today
Schools
Schools serving 17874 Saddle Rd
School District:Charlotte County School District
| Name | Grades | Distance |
|---|---|---|
East Elementary School, Punta Gorda, FL 27050 Fairway Drive, Punta Gorda, FL 33982 | PK-5 | 20.4 mi |
Punta Gorda Middle School 1001 Education Avenue, Punta Gorda, FL 33950 | 6-8 | 21.6 mi |
Charlotte High School 1250 Cooper Street, Punta Gorda, FL 33950 | 9-12 | 21.7 mi |
Disclaimer:
School attendance boundaries provided by ATTOM Data Solutions and are for reference only. Contact the school directly to verify enrollment eligibility.
Price & Sales History for 17874 Saddle Rd
Date
Details
Price
Change
Source
8/14/2026
Listed
$299,900
-17.02%
MLS
2/15/2023
Sold
$361,400
—
Public Record
Disclaimer: Historical sales information is derived from public records provided by the county offices. Information is not guaranteed and should be independently verified.
Tax History
Tax History for 17874 Saddle Rd
Year
Property Taxes
Change
Tax Assessment
Change
2025
$3,328
-46%
$222,714
-14%
2024
$6,205
138%
$257,579
818%
2023
$2,608
25%
$28,050
10%
2022
$2,089
—
$25,500
—
Disclaimer: Historical tax information is derived from public records provided by the county offices. Information is not guaranteed and should be independently verified.
Estimate the Cost
Estimate the Cost for 17874 Saddle Rd
17874 Saddle Rd, Punta Gorda, FL 33982 (MLS# 2026034333) is a Single Family property with 3 bedrooms and 2 full bathrooms. 17874 Saddle Rd is currently listed for $299,900 and was received on August 14, 2026. Want to learn more about 17874 Saddle Rd? Do you have questions about finding other Single Family real estate for sale in Punta Gorda? You can browse all Punta Gorda real estate or contact a Coldwell Banker agent to request more information.