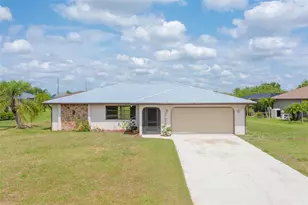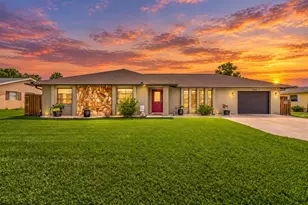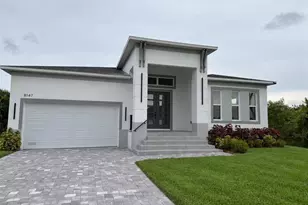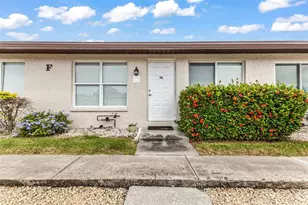

This is a carousel with tiles that activate property listing cards. Use the previous and next buttons to navigate.
$289,000 Just Listed
This is a carousel with tiles that activate property listing cards. Use the previous and next buttons to navigate.
Full Property Details for 2258 Triton Terrace
General
- Price: $289,000
- Taxes: $1,097 (2025)
- Status: Active
- Type: Single Family
- Source: MidFloridaRegionalMLS
- MLS ID: TB8548374
- Updated: 10/11/2026
- Added to Site: 3 day(s) ago
Rental Information
- Min. Lease: No Minimum
Interior
- Number of Rooms: 9
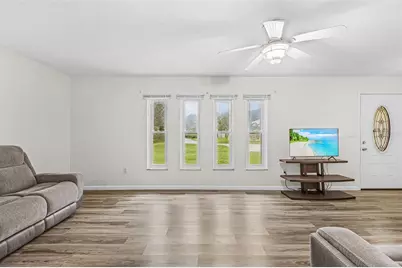
- Interior Features: Ceiling Fan(s), Walk-In Closet(s)
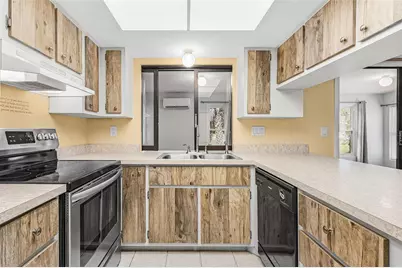
- Appliances: Dishwasher, Dryer, Electric Cooktop, Microwave, Range, Refrigerator, Washer
- Furnishings: Unfurnished
- Flooring: Carpet, Laminate
Rooms
Bathrooms
- Total Bathrooms: 2
- Full Bathrooms: 2
Bedrooms
- Total Bedrooms: 3
Other Rooms
- Laundry: Electric Dryer Hookup, In Garage, Laundry Closet, Sink
Exterior
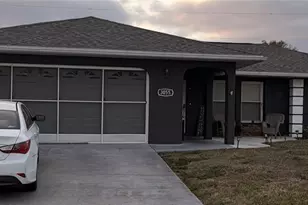
- Exterior Features: Fire Pit, Hurricane Shutters, Private Mailbox, Sliding Doors
- Deck/Patio: Covered, Front Porch, Other, Patio, Rear Porch
- Porch/Patio/Deck: Covered, Front Porch, Other, Patio, Rear Porch
Parking
- Garage: Yes
- Attached garage: Yes
- Parking Features: Driveway, Garage Door Opener
Location
- Area: 33983 - Punta Gorda
- County: Charlotte
- Development Name: 33983 - Punta Gorda
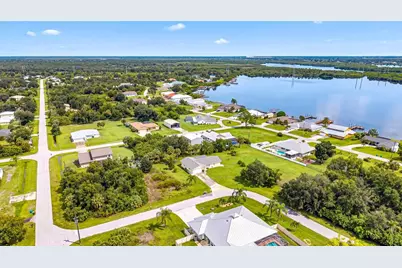
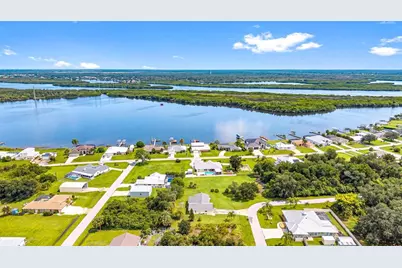
- Subdivision: HARBOUR HEIGHTS
- Driving Directions: Driving Directions (from I-75): Take I-75 to Exit 167 (Harborview Road). Head east on Harborview Road, continuing onto Sunnybrook Road. Stay left at the fork onto Broadpoint Drive. Turn right onto Voyageur Drive, left onto Harbour Drive, left onto Addington Place, and right onto Triton Terrace.
- Direction Faces: South
School Information
- Elementary School: Deep Creek Elementary
Community
- Community Name: 33983 - Punta Gorda
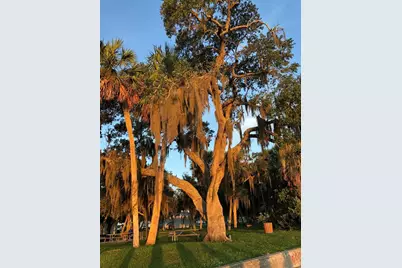
- Community Features: Community Boat Ramp, Dock, Fishing, Intracoastal Waterway, Public Boat Ramp, Water Access, Golf Carts OK, Park, Playground, Tennis Court(s)
Heating & Cooling
- Cooling Type: Central Air, Mini-Split Unit(s)
- Heating Type: Central
Utilities
- Sewer: Septic Tank
- Water: Public
- Utility Description: BB/HS Internet Available, Cable TV Available, Public, Sewer Available, Sewer Connected
Structural Information
- Architectural Info: Florida
- Architectural Style: Florida
- Exterior Const.: Block, Concrete, Stucco
- Roof: Shingle
- Windows: Bay Window(s), Blinds, Double Hung, Double Pane Windows, Rods, Storm Window(s)
- Drive-In Doors: Sliding Doors
- Stories/Levels: One
- Square Feet: 1,381
- Sq. Ft. Source: Public Records
- Year Built: 1980
Lot Features
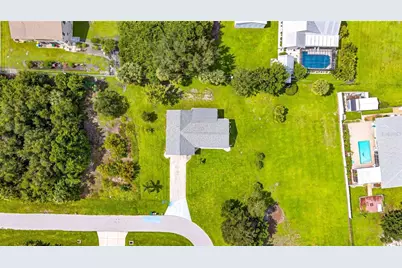
- Property View: Trees/Woods
- Lot Size (Acres): 0.29
- Lot Size (Sq. Ft.): 12,486
- Lot Size: 12486
- Frontage: Street Paved
- Street/Road Desc.: Paved, Asphalt, Concrete
Financial Considerations
- Assoc Fee Desc.: None
- Tax Amount: $1,097.15
- Tax Year: 2025
Disclosures and Reports
- Ownership: Fee Simple
- Special Conditions: None
- Legal Description: HBH 001 0019 0016 HARBOUR HEIGHTS SEC 1 REV BLK 19 LTS16 17 18 226/242 610/424 611/1603 938/1159 AFF4965/259 DC4965/261-OLH
- Flood Zone Info: AE
- APN: 402315256007
- Property ID: 402315256007
- Block/Lot/Section: 19
Listed by Grande Real Estate Services
Schools serving 2258 Triton Terrace
| Name | Grades | Distance |
|---|---|---|
Deep Creek Elementary School 26900 Harbor View Rd, Port Charlotte, FL 33983 | PK-5 | 1 mi |
Punta Gorda Middle School 1001 Education Avenue, Punta Gorda, FL 33950 | 6-8 | 5.1 mi |
Charlotte High School 1250 Cooper Street, Punta Gorda, FL 33950 | 9-12 | 5.3 mi |
Price & Sales History for 2258 Triton Terrace
Tax History for 2258 Triton Terrace
Estimate the Cost for 2258 Triton Terrace
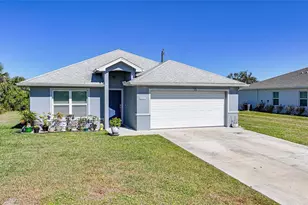
2258 Triton Terrace, Punta Gorda, FL 33983 (MLS# TB8548374) is a Single Family property with 3 bedrooms and 2 full bathrooms. 2258 Triton Terrace is currently listed for $289,000 and was received on October 11, 2026. Want to learn more about 2258 Triton Terrace? Do you have questions about finding other Single Family real estate for sale in Punta Gorda? You can browse all Punta Gorda real estate or contact a Coldwell Banker agent to request more information.