
This is a carousel with tiles that activate property listing cards. Use the previous and next buttons to navigate.
1/1
$309,000
This is a carousel with tiles that activate property listing cards. Use the previous and next buttons to navigate.
1/1
Property Description
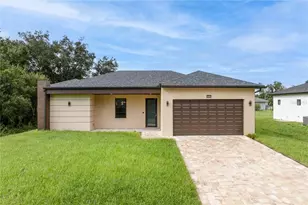
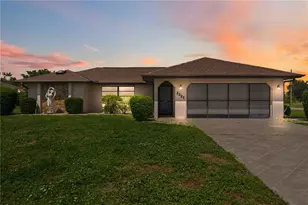
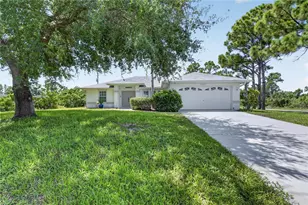
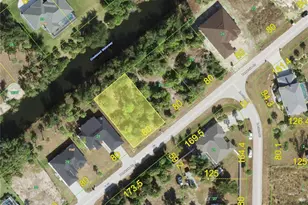
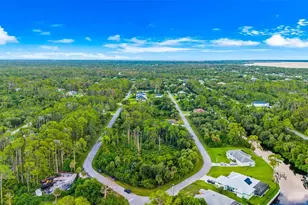
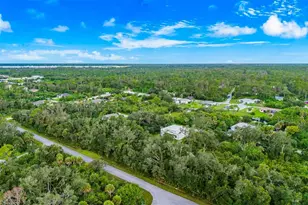
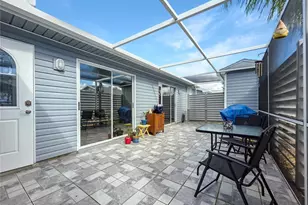
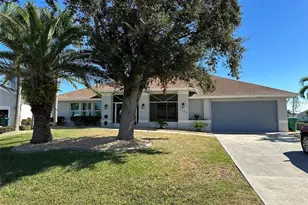
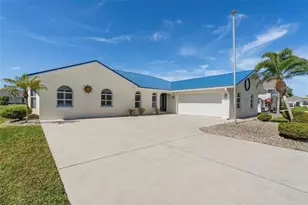
PRICE IMPROVED!! Welcome home to 25391 Rupert Road, a meticulously maintained and "well-loved" retreat in the heart of the highly desirable, deed-restricted community of Deep Creek. This impressive 3-bedroom, 2.5-bathroom residence offers over 2,200 sq. ft. of living space, striking the perfect balance between grand scale and cozy warmth. The heart of the home features soaring volume ceilings and an open-concept layout that flows seamlessly, making it ideal for both lively entertaining and quiet relaxation. You will appreciate the immense functionality of the floor plan, which provides oversized rooms and thoughtful storage at every turn. Major capital improvements provide ultimate peace of mind and significant insurance savings, featuring ROOF (2022) and HVAC SYSTEM (2022). Step outside to your private screened lanai overlooking a lush, oversized backyard. Situated with a peaceful greenbelt buffer, this expansive outdoor space offers plenty of room to add your dream pool, create a tropical garden, or build the ultimate outdoor kitchen. Deep Creek is famous for its manicured curb appeal and proximity to the Deep Creek Golf Club, world-class fishing in Charlotte Harbor, and the vibrant dining and shopping of historic downtown Punta Gorda. This home has been cherished by its current owners and is ready to welcome its next chapter. Schedule your private showing today to experience the space, safety, and serenity of this exceptional property!
Full Property Details
Full Property Details for 25391 Rupert Rd
General
- Sold For: $309,000
- HOA FEE: $14/month
- Taxes: $924 (2025)
- Status: Closed
- Type: Single Family
- Source: MidFloridaRegionalMLS
- MLS ID: C7524918
- Added to Site: 109 day(s) ago
Rental Information
- Min. Lease: 1 Month
Interior
- Number of Rooms: 5
- Interior Features: Accessibility Features, Built-in Features, Cathedral Ceiling(s), Ceiling Fan(s), High Ceilings, Living Room/Dining Room Combo, Open Floorplan, Primary Bedroom Main Floor, Split Bedroom, Stone Counters, Walk-In Closet(s), Wet Bar, Window Treatments
- Appliances: Dishwasher, Disposal, Electric Water Heater, Microwave, Range, Refrigerator, Wine Refrigerator
- Furnishings: Unfurnished
- Flooring: Ceramic Tile
Rooms
Bathrooms
- Total Bathrooms: 3
- Full Bathrooms: 2
- Half Bathrooms: 1
Bedrooms
- Total Bedrooms: 3
Other Rooms
- Laundry: Electric Dryer Hookup, Inside, Laundry Room, Washer Hookup
Exterior
- Exterior Features: Lighting, Rain Gutters, Sliding Doors
Parking
- Garage: Yes
- Attached garage: Yes
- Garage Spaces: 2
- Covered Spaces: 2
- Parking Features: Driveway, Oversized
Location
- Area: 33983 - Punta Gorda
- County: Charlotte
- Development Name: 33983 - Punta Gorda
- Subdivision: PUNTA GORDA ISLES SEC 23
- Driving Directions: Turn right onto Rampart Blvd.Turn left onto Nuremberg Blvd.Turn right onto Rupert Rd. Home will be on Right
- Direction Faces: North
School Information
- Elementary School: Deep Creek Elementary
- Middle School: Punta Gorda Middle
- High School: Charlotte High
Community
- Community Name: 33983 - Punta Gorda
- Community Features: Lake, Deed Restrictions, Golf, No Truck/RV/Motorcycle Parking, Playground, Tennis Court(s)
- Association: Yes
- Assoc. Name: Deep Creek Sec 23
- Assoc. Fees Include: Manager
Heating & Cooling
- Cooling Type: Central Air
- Heating Type: Heat Pump
Utilities
- Sewer: Public Sewer
- Water: None
- Utility Description: BB/HS Internet Available, Cable TV Available, Electricity Connected, Fiber Optics, Phone Available, Public, Sewer Connected, Water Connected
Structural Information
- Architectural Info: Ranch
- Architectural Style: Ranch
- Exterior Const.: Stucco, Wood Siding
- Roof: Metal
- Windows: Blinds, Shutters
- Stories/Levels: One
- Square Feet: 2,223
- Sq. Ft. Source: Public Records
- Living Area: 2,223 Sq. Ft.
- Year Built: 1988
Lot Features
- Property View: Park/Greenbelt
- Lot Size (Acres): 0.22
- Lot Size (Sq. Ft.): 9,599
- Lot Size: 9599
- Street/Road Desc.: Asphalt
Water Features
- Water Front Desc.: Lake
Financial Considerations
- Association Fee: $14
- Assoc Fee Freq.: Monthly
- Assoc Fee Desc.: Required
- Tax Amount: $924.56
- Tax Year: 2025
Disclosures and Reports
- Ownership: Fee Simple
- Special Conditions: None
- Legal Description: PGI 023 0720 0002 PUNTA GORDA ISLES SEC23 BLK720 LT 2 527/198 931/63-64 1729/1645 1982/356 2030/1612 2053/2068 2939/1134 3530503
- Flood Zone Info: X
- APN: 402308457007
- Property ID: 402308457007
- Block/Lot/Section: 720
Get Pre-Approved Today
Schools
Schools serving 25391 Rupert Rd
School District:Charlotte County School District
| Name | Grades | Distance |
|---|---|---|
Deep Creek Elementary School 26900 Harbor View Rd, Port Charlotte, FL 33983 | PK-5 | 1.8 mi |
Punta Gorda Middle School 1001 Education Avenue, Punta Gorda, FL 33950 | 6-8 | 5.3 mi |
Charlotte High School 1250 Cooper Street, Punta Gorda, FL 33950 | 9-12 | 5.4 mi |
Disclaimer:
School attendance boundaries provided by ATTOM Data Solutions and are for reference only. Contact the school directly to verify enrollment eligibility.
Price & Sales History for 25391 Rupert Rd
Date
Details
Price
Change
Source
7/29/2026
Sold
$309,000
-6.08%
MLS
6/03/2026
Price Reduced
$329,000
-2.95%
MLS
4/30/2026
Price Reduced
$339,000
-2.87%
MLS
4/15/2026
Listed
$349,000
—
MLS
Disclaimer: Historical sales information is derived from public records provided by the county offices. Information is not guaranteed and should be independently verified.
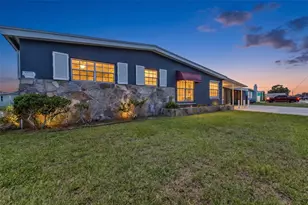
25391 Rupert Road, Punta Gorda, FL 33983 (MLS# C7524918) is a Single Family property that was sold at $309,000 on July 29, 2026. This property was listed by Brianna Heaton from our Punta Gorda Office.Want to learn more about 25391 Rupert Road? Do you have questions about finding other Single Family real estate for sale in Punta Gorda? You can browse all Punta Gorda real estate or contact a Coldwell Banker agent to request more information.