This is a carousel with tiles that activate property listing cards. Use the previous and next buttons to navigate.
1/1
$820,000
This is a carousel with tiles that activate property listing cards. Use the previous and next buttons to navigate.
1/1
Property Description
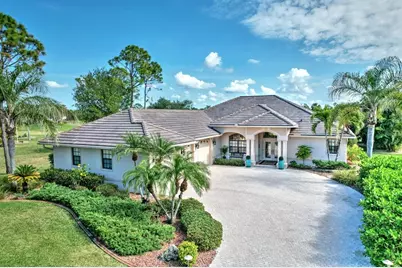
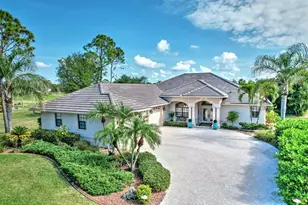
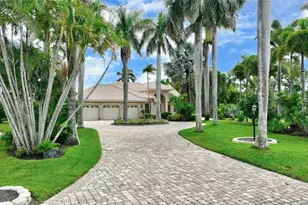
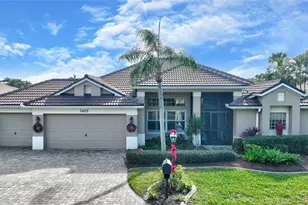
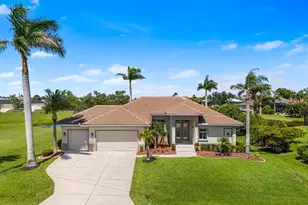
Tremendous value at this new price for an Estate home like no other! This immaculate custom home with brand new roof in 2025 sits on a ½ acre of land above the floodplain among other premier homes on a quiet cul-de-sac. Graceful elegance abounds with 3 bedrooms, 2.5 baths plus den/office in a wonderful layout that respects everyone's privacy while providing an open and bright living space that's perfectly proportioned throughout. Walking in you'll immediately appreciate the numerous windows, French doors and high ceilings that provide abundant natural light all day long. A central great room lends a warm and open ambiance that flows easily into the adjacent dining area. The stunning kitchen just ahead features furniture-quality maple cabinets and distinctive vent hood while the long granite counters and breakfast bar allow everyone to join conversations with the chef! Top-tier stainless appliances, stylish pendant lights and tiled backsplash add harmonizing details. You'll enjoy more room to prepare simple or extravagant meals in this superb layout! And the deep and tall pantry is a plus when you return from Costco! Around the corner is a well-equipped and spacious laundry room with extra storage cabinets, a sink and large closet. Beside the kitchen is a delightful dinette with wide aquarium window overlooking the expansive lanai and pool area. Look up and notice the artful hand-blown Murano glass chandeliers over the dinette and dining table that together with tray ceilings and plantation shutters, are just a few of the quality details in this special home. The spacious owner's suite features tall windows, a transom window and French doors for direct access to the pool. A hall leading to the ensuite bath is flanked by two walk-in closets and just beyond is a luxurious bath featuring a wide vanity and two separate sinks, a walk-in shower and soaking tub. It's a comfortable and well-designed retreat. On the opposite side a guest suite has 2 bedrooms separated by a full bath. Guests may feel so welcome they won't want to leave! To the right of the kitchen is a charming den/office with a half bath that also leads to the incredible pool and spa. Under one of the largest lanais you'll find is a tremendous covered space for dining, conversing and entertaining while watching sparkling water fountains rise over the pool. With a pool that's a full 40 ft by 16 feet your family and friends will love spending the day swimming under the sun and relaxing on the wide paver deck surrounded by tropical plants for added privacy. Then watch the landscape in the evening when strategically placed nightlights come come to life. You'll feel like you're living in a resort! Venture out to find enough space for cars and toys in an enormous side-load garage that's 38 feet wide and up to 24 feet deep with new epoxy floor to fit up to 3 cars. a workbench, storage cabinets, extra refrigerators or even a small boat. Recent updates include new pool cage 2022, exterior paint in 2024 and roof in Jan 2025. Lovingly maintained, this home needs nothing to move in and enjoy - in fact some furnishings are negotiable! Burnt Store Marina is the largest private marina on the southern Gulf coast and provides an amazing lifestyle within a gated community on Charlotte Harbor. Boating, Golf, tennis, pickleball, Fitness Center, Freedom Boat Club, Yacht Club, Ship's Store and 2 onsite restaurants are here so you can enjoy an active, fun lifestyle! Come join us!
Full Property Details
Full Property Details for 3024 Big Bend Cir
General
- Sold For: $820,000
- HOA FEE: $100/month
- HOA FEE FREQ.: Annually
- Taxes: $5,786 (2024)
- Status: Closed
- Type: Single Family
- Source: MidFloridaRegionalMLS
- MLS ID: C7518122
- Added to Site: 272 day(s) ago
Rental Information
- Min. Lease: 1 Month
Interior
- Number of Rooms: 9
- Interior Features: Ceiling Fan(s), Eating Space In Kitchen, Living Room/Dining Room Combo, Open Floorplan, Primary Bedroom Main Floor, Solid Wood Cabinets, Split Bedroom, Stone Counters, Walk-In Closet(s), Window Treatments
- Appliances: Dishwasher, Disposal, Dryer, Electric Water Heater, Exhaust Fan, Microwave, Range, Refrigerator, Washer
- Furnishings: Unfurnished
- Flooring: Carpet, Ceramic Tile
Rooms
Bathrooms
- Total Bathrooms: 3
- Full Bathrooms: 2
- Half Bathrooms: 1
Bedrooms
- Total Bedrooms: 3
Other Rooms
- Laundry: Inside, Laundry Room
Additional Information
- Pool: Yes
- Private Pool: Yes
- Pool Description: Gunite, Heated, In Ground, Screen Enclosure
- Spa: Yes
- Spa Description: Heated, In Ground
Exterior
- Exterior Features: French Doors, Irrigation System, Private Mailbox, Rain Gutters, Sprinkler Metered
Parking
- Garage: Yes
- Attached garage: Yes
- Garage Spaces: 3
- Covered Spaces: 3
- Parking Features: Garage Door Opener, Garage Faces Side, Workshop in Garage
Location
- Area: 33955 - Punta Gorda
- County: Lee
- Development Name: 33955 - Punta Gorda
- Subdivision: PUNTA GORDA ISLES
- Driving Directions: BURNT STORE RD TO MAIN MARINA ENTRANCE. FORWARD TO RIGHT ON BIG PASS LANE. FOLLOW TO FIRST ROAD ON RIGHT AND THEN NEXT RIGHT ON BIG BEND. HOME IS ON LEFT.
- Direction Faces: West
Community
- Community Name: 33955 - Punta Gorda
- Association: Yes
- Assoc. Name: ALLIANT PROPERTY MANAGEMENT
- Number of Pets: 10
- Pet Restrictions: LEASHED WHEN OUTSIDE AND WASTE PICKED UP, / 120lbs.
Heating & Cooling
- Cooling Type: Central Air
- Heating Type: Central, Electric
Utilities
- Sewer: Public Sewer
- Water District: BURNT STORE MARINA
- Water: Public
- Utility Description: Cable Connected, Electricity Connected, Public, Sewer Connected, Sprinkler Recycled, Underground Utilities, Water Connected
Structural Information
- Architectural Info: Florida
- Architectural Style: Florida
- Exterior Const.: Block, Stucco
- Roof: Tile
- Windows: Window Treatments
- Stories/Levels: One
- Square Feet: 2,491
- Sq. Ft. Source: Public Records
- Living Area: 2,491 Sq. Ft.
- Year Built: 2001
Lot Features
- Property View: Golf Course, Park/Greenbelt, Pool, Trees/Woods
- Lot Size (Acres): 0.48
- Lot Size (Sq. Ft.): 20,691
- Lot Size: 20691
- Frontage: Street Paved, Private Road
- Street/Road Desc.: Paved
Water Features
- Water Access: Yes
- Water Access Desc: Marina
- Water Extras: Yes
- Water Front Name: BURNT STORE MARINA
Financial Considerations
- Association Fee: $1,194
- Assoc Fee Freq.: Annually
- Assoc Fee Desc.: Required
- Tax Amount: $5,786.77
- Tax Year: 2024
Disclosures and Reports
- Ownership: Fee Simple
- Special Conditions: None
- Legal Description: PUNTA GORDA ISLES SEC 22 BLK 992 PB 28 PG 133 PT OF LT 9 + 10 DESC IN OR 3161/2586 AKA PARCEL G
- Flood Zone Info: X
- APN: 0643230200992.009B
- Property ID: 0643230200992.009B
- Block/Lot/Section: 992
Listed by Century 21 Sunbelt Burnt Store
Sold by Stellar Non-Member Office

Get Pre-Approved Today
Schools
Schools serving 3024 Big Bend Cir
School District:Lee County School District, Fort Myers, FL
| Name | Grades | Distance |
|---|---|---|
Hector A. Cafferata Jr Elementary School 250 Santa Barbara Boulevard North, Cape Coral, FL 33993 | K-5 | 8.5 mi |
Trafalgar Elementary School 1850 Southwest 20th Avenue, Cape Coral, FL 33991 | K-5 | 10.3 mi |
Patriot Elementary School 711 Southwest 18th Street, Cape Coral, FL 33991 | K-5 | 10.5 mi |
Mariner Middle School 425 Chiquita Boulevard North, Cape Coral, FL 33993 | 6-8 | 7.5 mi |
Challenger Middle School, Cape Coral, FL 624 Trafalgar Parkway, Cape Coral, FL 33991 | 6-8 | 10.4 mi |
Mariner High School 701 Chiquita Boulevard North, Cape Coral, FL 33993 | 9-12 | 7.3 mi |
Island Coast High School 2125 De Navarra Parkway, Cape Coral, FL 33909 | 9-12 | 7.3 mi |
North Fort Myers High School 5000 Orange Grove Boulevard, North Fort Myers, FL 33903 | 9-12 | 10.8 mi |
Skyline Elementary School 620 Southwest 19th Street, Cape Coral, FL 33991 | K-5 | 10.8 mi |
Disclaimer:
School attendance boundaries provided by ATTOM Data Solutions and are for reference only. Contact the school directly to verify enrollment eligibility.
Price & Sales History for 3024 Big Bend Cir
Date
Details
Price
Change
Source
7/27/2026
Sold
$820,000
-2.26%
MLS
4/17/2026
Price Reduced
$839,000
-5.94%
MLS
2/05/2026
Price Reduced
$892,000
-7.95%
MLS
11/23/2025
Listed
$969,000
—
MLS
Disclaimer: Historical sales information is derived from public records provided by the county offices. Information is not guaranteed and should be independently verified.
3024 Big Bend Circle, Punta Gorda, FL 33955 (MLS# C7518122) is a Single Family property that was sold at $820,000 on July 27, 2026. Want to learn more about 3024 Big Bend Circle? Do you have questions about finding other Single Family real estate for sale in Punta Gorda? You can browse all Punta Gorda real estate or contact a Coldwell Banker agent to request more information.