This is a carousel with tiles that activate property listing cards. Use the previous and next buttons to navigate.
1/51
$1,250,000
This is a carousel with tiles that activate property listing cards. Use the previous and next buttons to navigate.
1/51
Property Description
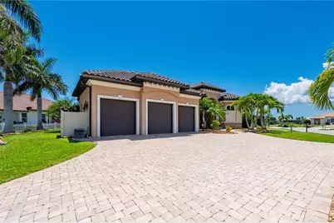
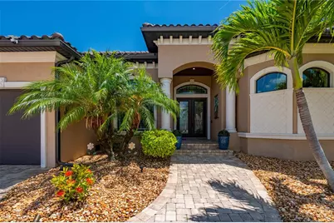
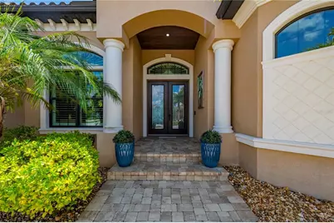
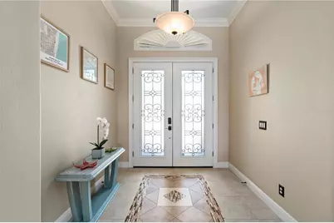
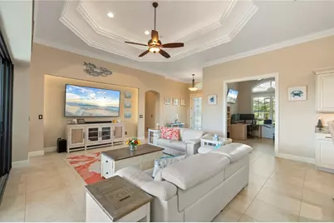
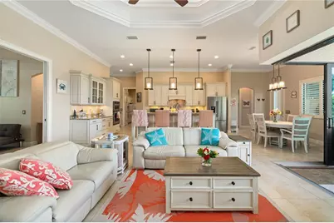
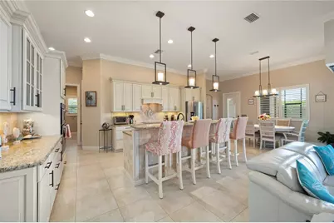
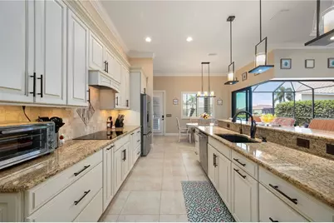
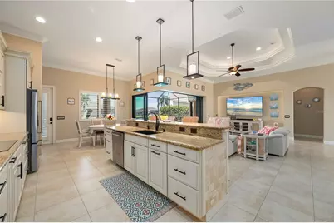
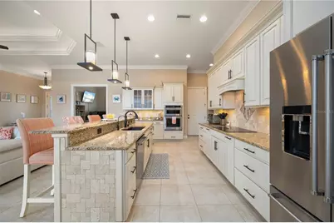
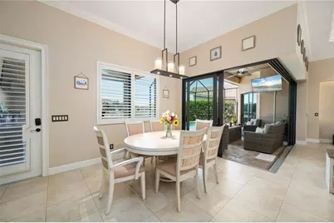
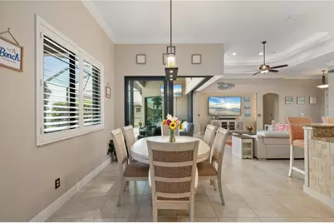
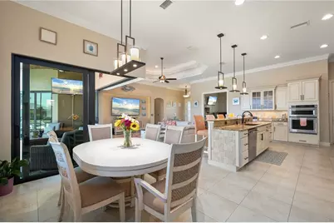
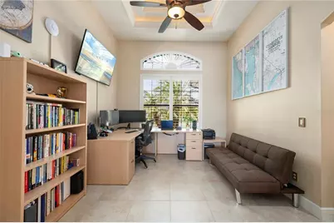
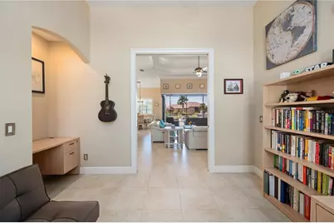
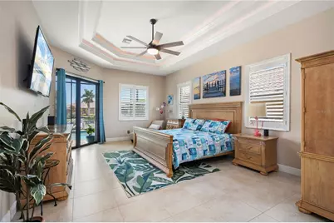
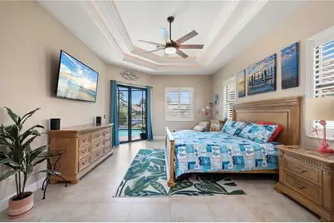
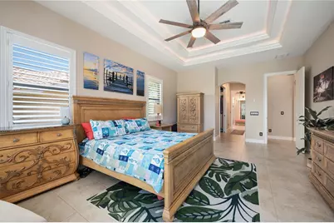
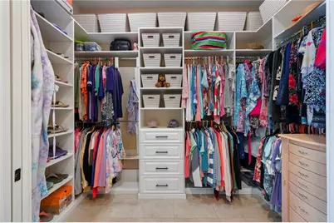
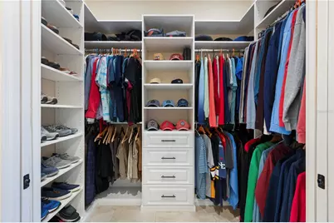
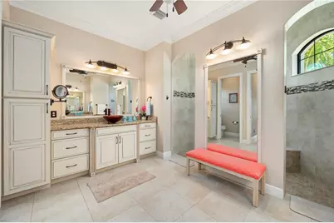
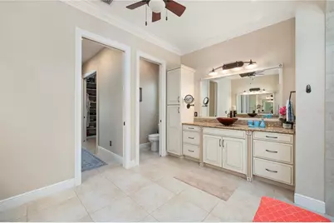
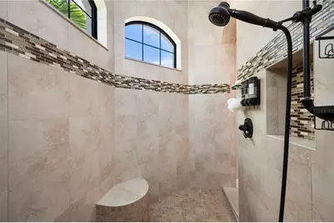
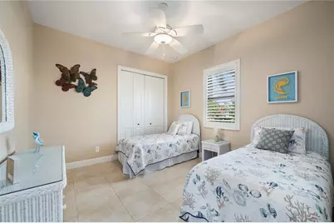
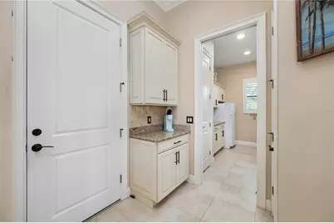
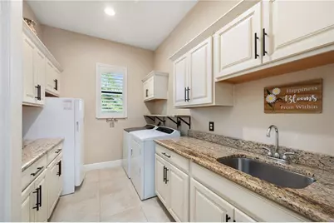
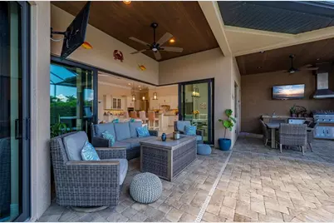
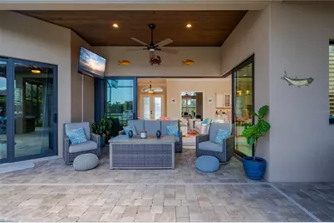
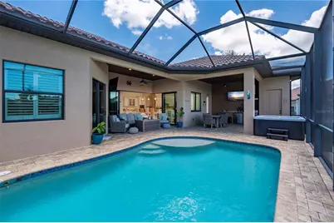
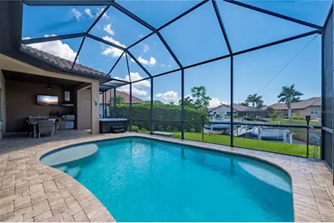
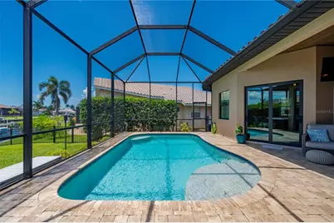
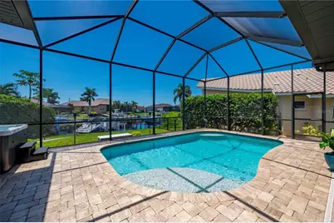
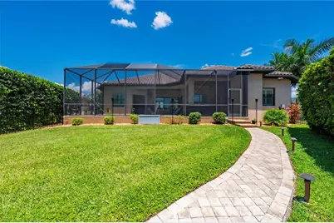
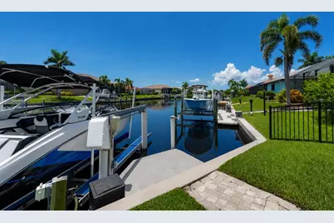
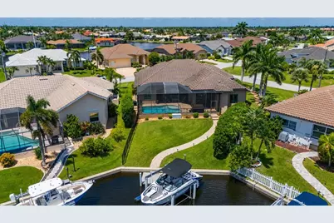
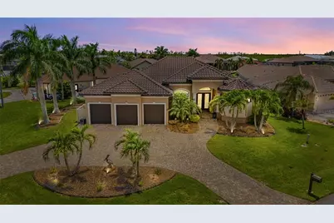
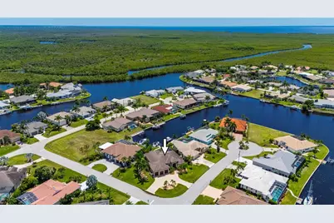
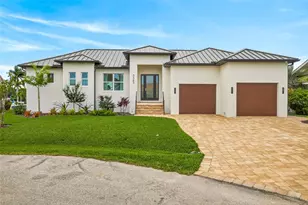
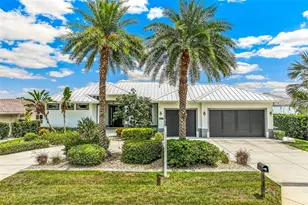
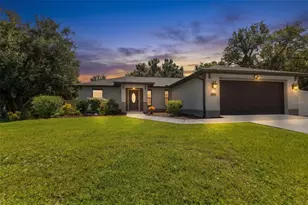
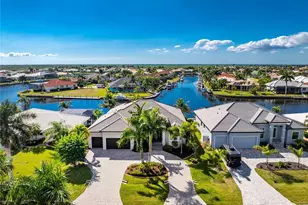
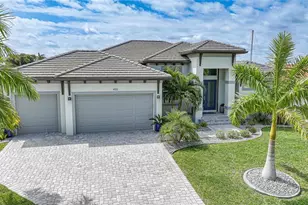
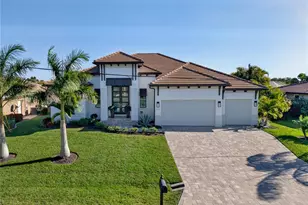
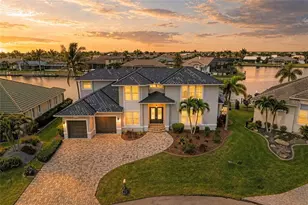
Welcome to a beautifully appointed waterfront home in desirable Burnt Store Isles, offering 3 bedrooms plus a dedicated office, 2 baths, 2,457 square feet under air, 3,657 total square feet, and a spacious 3-car garage. Thoughtfully designed for both everyday comfort and entertaining, the home combines refined interior finishes with exceptional indoor-outdoor Florida living. Boating enthusiasts will appreciate the concrete dock, 10,000-pound boat lift, concrete seawall, saltwater canal frontage, sailboat access, and NO FIXED BRIDGES on the route through Alligator Creek to Charlotte Harbor and beyond. Inside, the bright and open great-room design features soaring ceilings, tray ceiling details, crown molding, tile flooring, plantation shutters, and expansive 8-foot sliding glass doors framing beautiful views of the pool and canal. The split-bedroom floor plan provides privacy for family and guests, while the separate office creates an ideal work-from-home space without sacrificing a bedroom. The kitchen offers abundant cabinetry, elegant stone countertops, generous workspace, and a premium suite of KitchenAid appliances. The home also features a whole-house water softener and filtration system, along with a dedicated reverse-osmosis drinking water system at the kitchen. The private primary suite is designed as a relaxing retreat with a comfortable sitting area, pool and water views, custom walk-in closet storage, dual vanities, and an impressive Roman-style walk-through shower. Step outside to an expansive screened lanai designed for year-round enjoyment, with two covered entertaining areas, tongue-and-groove ceiling details, an outdoor kitchen and grill, heated saltwater pool with lighting, and freestanding heated spa. A fenced yard provides a secure space for pets while maintaining easy access to the waterfront. Additional features include hurricane-impact windows and doors throughout, concrete and stucco construction, tile roof, ceiling fans, central air conditioning, irrigation system, rain gutters, and mature landscaping. The interior laundry room includes cabinetry, granite countertops, and Whirlpool Cabrio washer and dryer, while the expansive paver driveway provides generous additional parking. Built in 2016 and beautifully maintained, this waterfront home brings together quality construction, upscale finishes, outstanding boating amenities, exceptional outdoor living, and the relaxed lifestyle that makes Burnt Store Isles one of Punta Gorda's most desirable waterfront communities
Full Property Details
Full Property Details for 325 Segovia Dr
General
- Price: $1,250,000
- Taxes: $14,840 (2025)
- Status: Active
- Type: Single Family
- Source: MidFloridaRegionalMLS
- MLS ID: C7529393
- Updated: 8/14/2026
- Added to Site: 7 day(s) ago
Rental Information
- Min. Lease: No Minimum
Interior
- Number of Rooms: 10
- Interior Features: Ceiling Fan(s), Crown Molding, Eating Space In Kitchen, High Ceilings, Open Floorplan, Primary Bedroom Main Floor, Solid Surface Counters, Solid Wood Cabinets, Split Bedroom, Thermostat, Tray Ceiling(s), Walk-In Closet(s), Window Treatments
- Appliances: Bar Fridge, Dishwasher, Disposal, Dryer, Exhaust Fan, Freezer, Kitchen Reverse Osmosis System, Microwave, Range, Refrigerator, Washer, Water Softener
- Furnishings: Unfurnished
- Flooring: Tile
Rooms
Bathrooms
- Total Bathrooms: 2
- Full Bathrooms: 2
Bedrooms
- Total Bedrooms: 3
Other Rooms
- Laundry: Electric Dryer Hookup, Inside, Laundry Room, Washer Hookup
Additional Information
- Pool: Yes
- Private Pool: Yes
- Pool Description: Heated, In Ground, Salt Water, Screen Enclosure
- Spa: Yes
- Spa Description: Above Ground, Heated
Exterior
- Exterior Features: Irrigation System, Lighting, Outdoor Grill, Outdoor Kitchen, Rain Gutters, Sliding Doors
- Deck/Patio: Deck, Patio, Screened
- Porch/Patio/Deck: Deck, Patio, Screened
Parking
- Garage: Yes
- Attached garage: Yes
- Garage Spaces: 3
- Covered Spaces: 3
- Parking Features: Circular Driveway
Location
- Area: 33950 - Punta Gorda
- County: Charlotte
- Development Name: 33950 - Punta Gorda
- Subdivision: PUNTA GORDA ISLES SEC 15
- Driving Directions: from US 41 head West on Monaco Blvd, turn right on Segovia Dr, house is on the left at the corner of Segovia Dr and Ovideo.
- Direction Faces: North
School Information
- Elementary School: Sallie Jones Elementary
- Middle School: Punta Gorda Middle
- High School: Charlotte High
Community
- Community Name: 33950 - Punta Gorda
Heating & Cooling
- Cooling Type: Central Air
- Heating Type: Central, Electric, Heat Pump
Utilities
- Sewer: Public Sewer
- Water: Public
- Utility Description: BB/HS Internet Available, Cable TV Available, Cable Connected, Electricity Connected, Fiber Optics, Sewer Connected, Sprinkler Meter, Street Lights, Water Connected
Structural Information
- Architectural Info: Florida
- Architectural Style: Florida
- Exterior Const.: Block, Stucco
- Roof: Tile
- Stories/Levels: One
- Square Feet: 2,457
- Sq. Ft. Source: Public Records
- Year Built: 2016
Lot Features
- Property View: Pool, Water
- Lot Size (Acres): 0.33
- Lot Size (Sq. Ft.): 14,267
- Lot Size: 14267
- Frontage: Street Paved
- Street/Road Desc.: Paved
- Fencing (Description): Other
Water Features
- Water Front: Yes
- Water View: Yes
- Water Access: Yes
- Water Access Desc: Canal - Saltwater
- Water Extras: Yes
- Water Front Desc.: Saltwater Canal
Financial Considerations
- Tax Amount: $14,840.21
- Tax Year: 2025
Disclosures and Reports
- Ownership: Fee Simple
- Special Conditions: None
- Legal Description: PGI 015 0279 0015 PUNTA GORDA ISLES SEC15 BLK279 LT15 684/947 1886/1071 AFF3971/595-ECF 3971/597 3284123
- Flood Zone Info: AE
- APN: 412329177005
- Property ID: 412329177005
- Block/Lot/Section: 279
Listed by Re/Max Alliance Group

Get Pre-Approved Today
Schools
Schools serving 325 Segovia Dr
School District:Charlotte County School District
| Name | Grades | Distance |
|---|---|---|
Sallie Jones Elementary School 1230 Narranja Street, Punta Gorda, FL 33950 | PK-5 | 3.1 mi |
Punta Gorda Middle School 1001 Education Avenue, Punta Gorda, FL 33950 | 6-8 | 3.1 mi |
Charlotte High School 1250 Cooper Street, Punta Gorda, FL 33950 | 9-12 | 3 mi |
Disclaimer:
School attendance boundaries provided by ATTOM Data Solutions and are for reference only. Contact the school directly to verify enrollment eligibility.
Price & Sales History for 325 Segovia Dr
Date
Details
Price
Change
Source
8/14/2026
Listed
$1,250,000
4.17%
MLS
6/28/2023
Sold
$1,200,000
—
Public Record
Disclaimer: Historical sales information is derived from public records provided by the county offices. Information is not guaranteed and should be independently verified.
Tax History
Tax History for 325 Segovia Dr
Year
Property Taxes
Change
Tax Assessment
Change
2025
$14,840
-14%
$868,513
-11%
2024
$17,284
70%
$971,777
68%
2023
$10,182
4%
$578,887
3%
2022
$9,824
4%
$562,026
3%
2021
$9,477
—
$545,656
1%
2021
$9,477
12%
$538,122
4%
2018
$8,451
1%
$516,215
2%
2017
$8,329
-8%
$505,597
-4%
2019
$9,038
263%
$526,023
416%
2016
$2,489
14%
$102,000
20%
2015
$2,182
6%
$84,852
10%
2014
$2,055
23%
$77,138
10%
2013
$1,666
—
$70,125
—
Disclaimer: Historical tax information is derived from public records provided by the county offices. Information is not guaranteed and should be independently verified.
Estimate the Cost
Estimate the Cost for 325 Segovia Dr
325 Segovia Drive, Punta Gorda, FL 33950 (MLS# C7529393) is a Single Family property with 3 bedrooms and 2 full bathrooms. 325 Segovia Drive is currently listed for $1,250,000 and was received on August 14, 2026. Want to learn more about 325 Segovia Drive? Do you have questions about finding other Single Family real estate for sale in Punta Gorda? You can browse all Punta Gorda real estate or contact a Coldwell Banker agent to request more information.